Photo of 12492 Highway 7 HighwayJust Listed
$2,999,900
12492 Highway 7 Highway
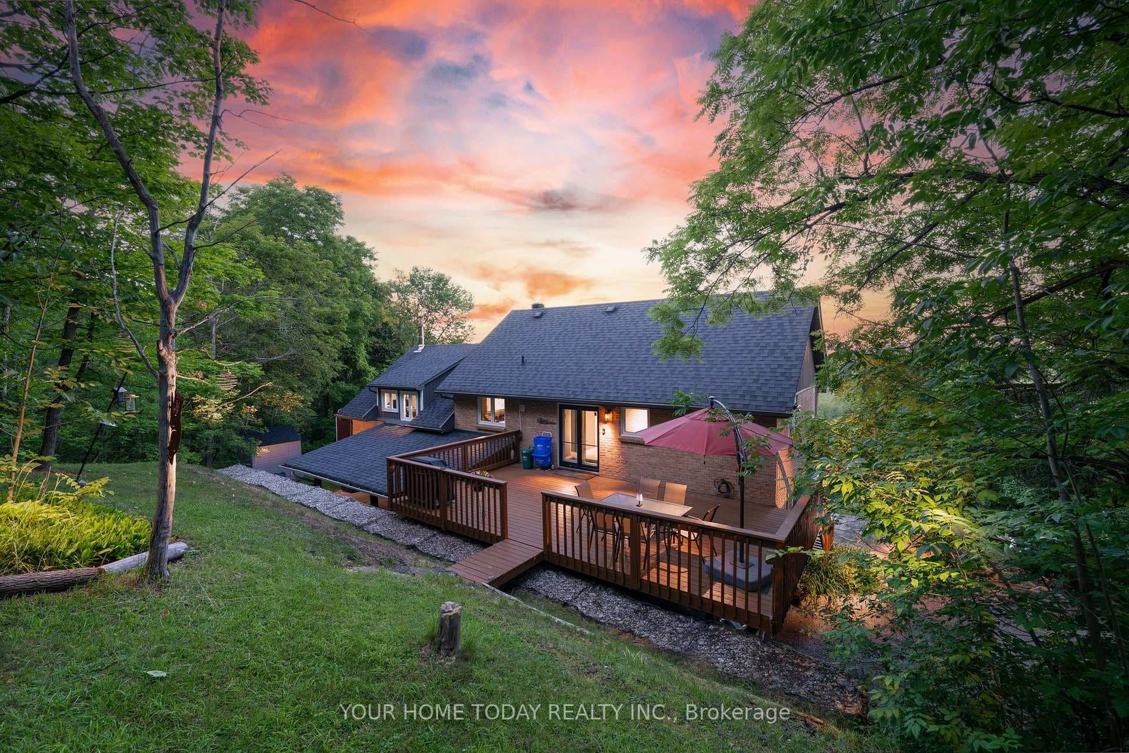
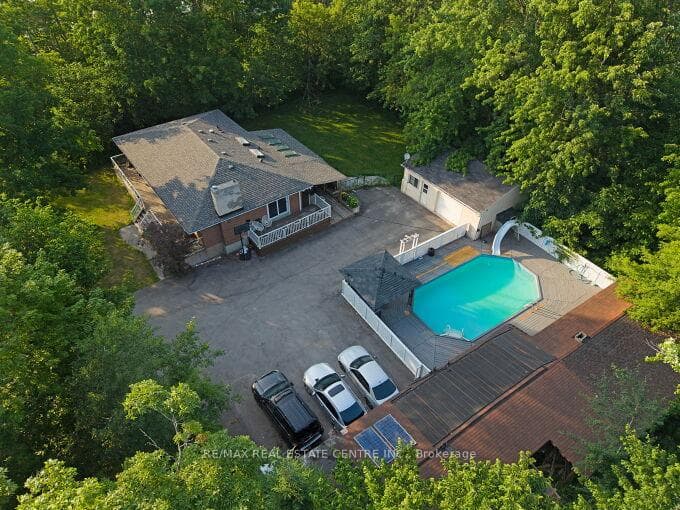
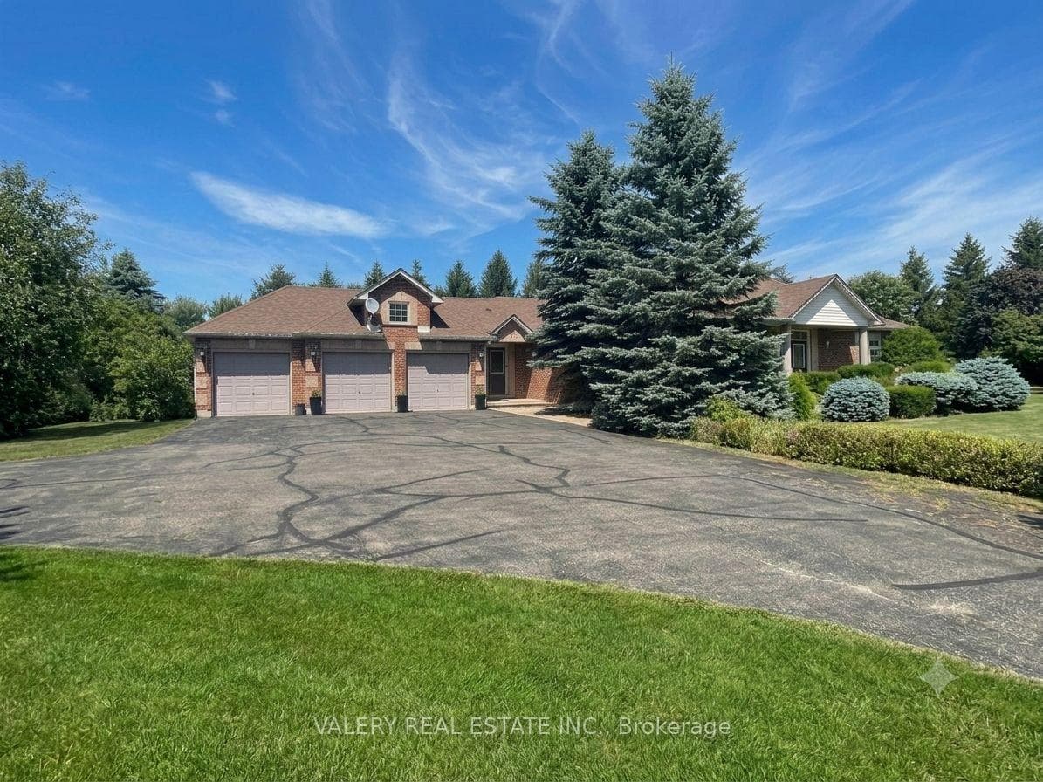
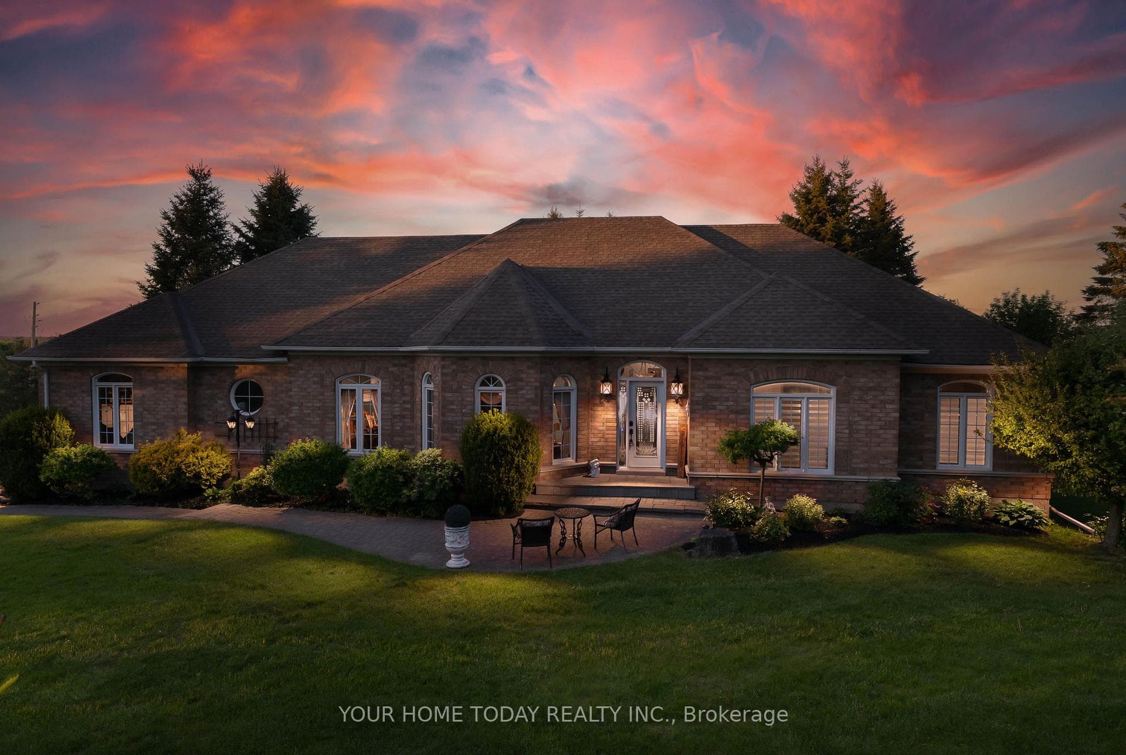
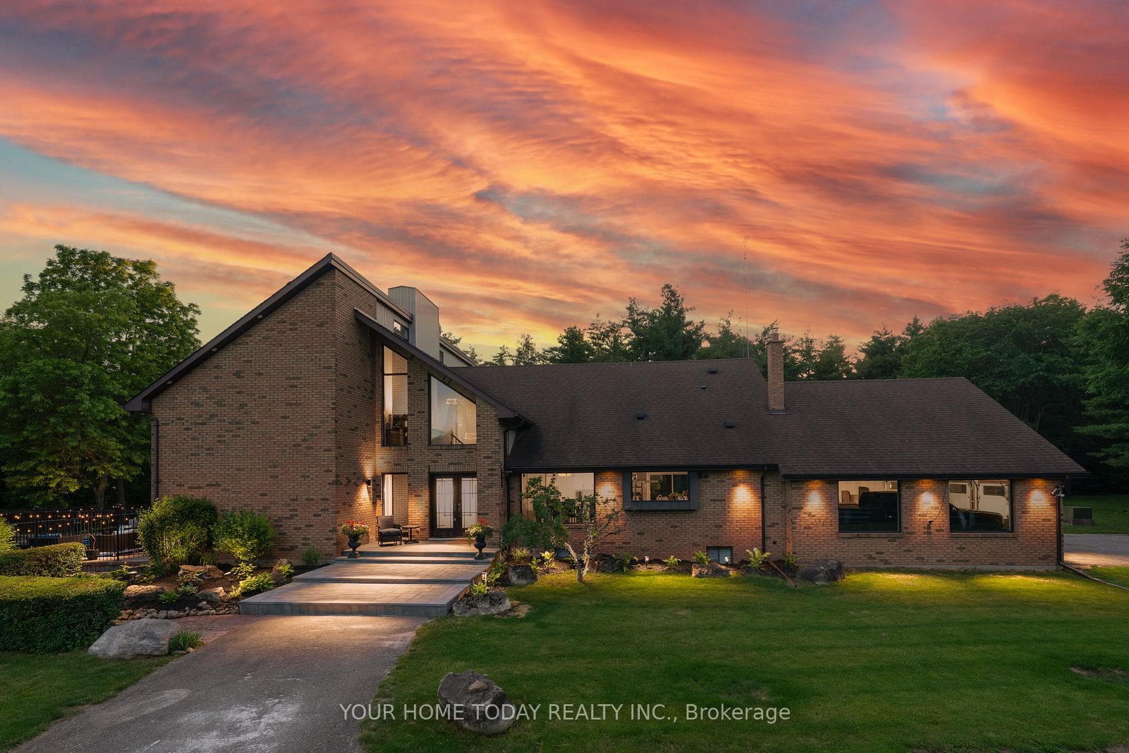
Country close to Georgetown, Milton and Mississauga!! This beautifully updated side split sits well back from the paved road on a huge private lot with no homes directly behind! Parking for a dozen cars, a stone walk and covered porch welcome you into the spacious ground level foyer featuring a vaulted ceiling and views to the sun-filled main level offering an open concept dining/kitchen (great room) with pot lights, tasteful laminate flooring, and a kitchen that any chef would be delighted to work in. The kitchen enjoys an abundance of cupboard and counter space, pot drawers, built-in ovens, island with breakfast bar, views to the ground level family room and walkout to huge seasonal sunroom overlooking rolling farmland behind. The party-sized family room has a toasty wood-burning fireplace set on an eye-catching stone feature wall. A large office with garden doors to deck, 4th bedroom (could be in-law suite), a powder room and garage access complete the ground level. The upper level offers 3 good-sized bedrooms, the primary with lovely 3-piece ensuite and walk-in closet with stylish barn door. The main 5-piece bath completes the level. The basement adds to the living space with rec room, laundry and loads of storage/utility space. Great location. Close to major roads for commuters and just a short drive to the Toronto Premium Outlet as well as all the many amenities that Georgetown, Milton and Mississauga have to offer!
| MLS® Number | W11822774 |
| Status | Sold |
| Listing Type | For Sale |
| Property Type | Single Family Home |
| Interior Size | 2,697 sq ft |
| Beds / Baths | 4 bed · 3 bath |
| Exposure | West |
| Neighbourhood | 1049 - Rural Halton Hills |
| City | Halton Hills |
| Postal Code | L0P 1K0 |
| Province | ON |
| Listed Date | November 27, 2024 |
| Brokerage | Your Home Today Realty Inc |
Sign in to reveal recent sold prices in this area.