Photo of 46 Windemere RoadFor Rent

$2,600
46 Windemere Road
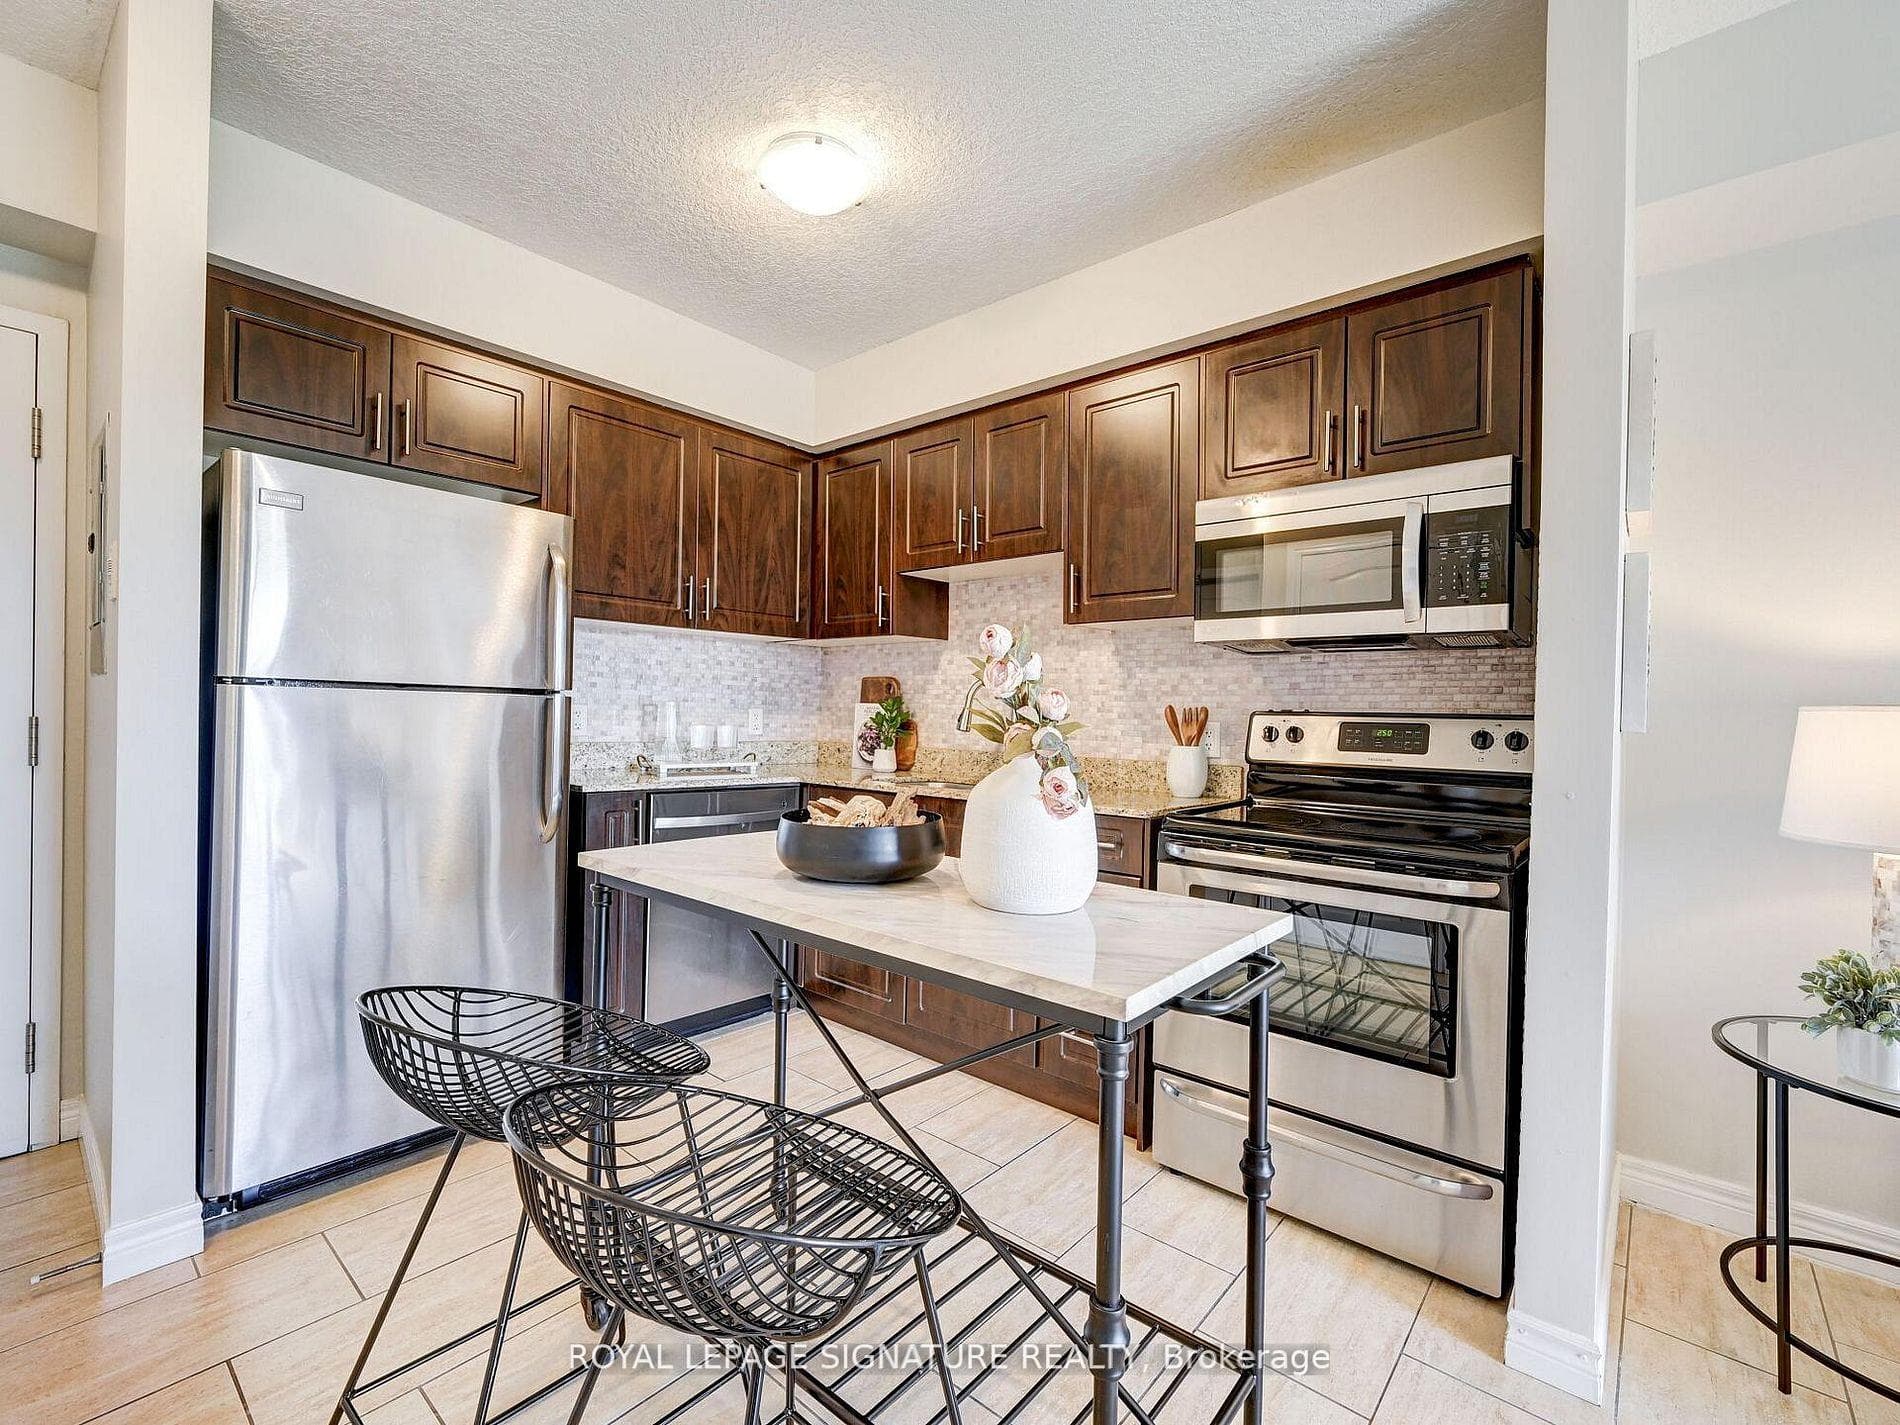
Welcome Home to this 1920 Sq Ft 3 Bed+Den Executive Semi (backing onto Saltfleet District High School & playground) in one of the sought after community in Stoney Creek. Functional layout features 9ft,smooth ceiling on main floor.Separate living,Family Room.Upgraded Modern Kitchen with huge breakfast area, quartz counter, ceramic backspalsh. Gas fireplace in Family Rm.Hardwood stairs with wrought iron spindles leads to second floor featuring huge Den.Master Ensuite has separate tub&frameless glass shower. 2bedrooms with Semi Ensuite(Frameless glass shower).Gas BBQ hook up on Walk Out Deck.Berber Carpet. 2nd Floor Laundry for added convenience.Unfinished Basement with look out windows, cold cellar.No Sidewalk. Minutes to LINC Close to all amenties,parks schools and chilcare centre.
| MLS® Number | X8411940 |
| Status | Sold |
| Listing Type | For Lease |
| Property Type | Semi-Detached |
| Interior Size | 1,500 sq ft |
| Beds / Baths | 3 bed · 3 bath |
| City | Hamilton |
| Postal Code | L8J 0J6 |
| Province | ON |
| Listed Date | May 30, 2026 |
| Brokerage | RE/MAX REAL ESTATE CENTRE INC. |
Sign in to reveal recent sold prices in this area.