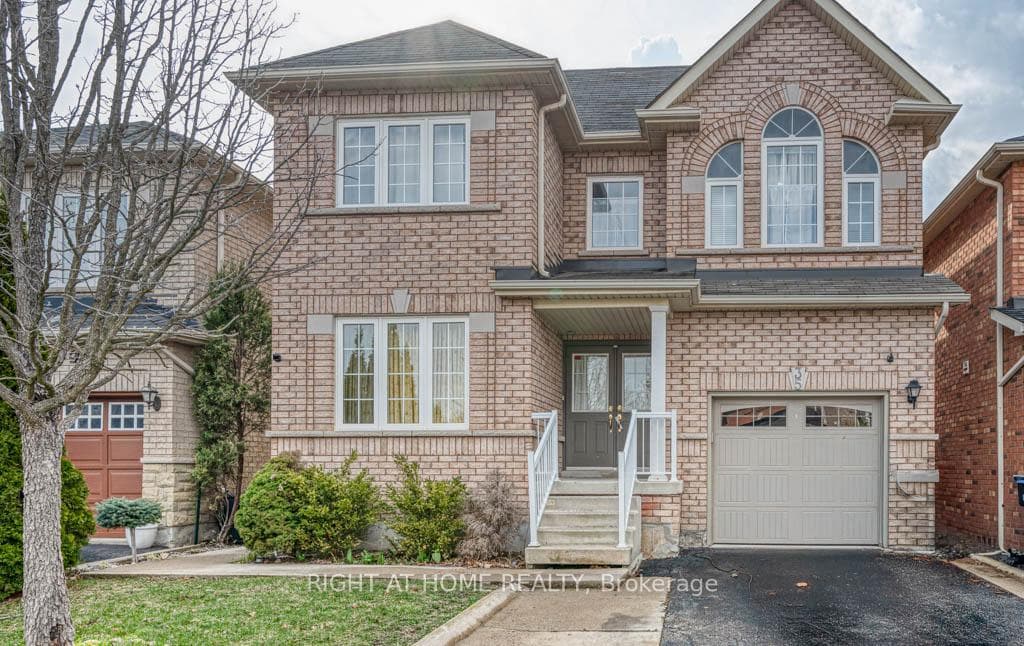
Photo of 35 Echoridge (Bsmt) DriveFor Rent
$1,650
35 Echoridge (Bsmt) Drive
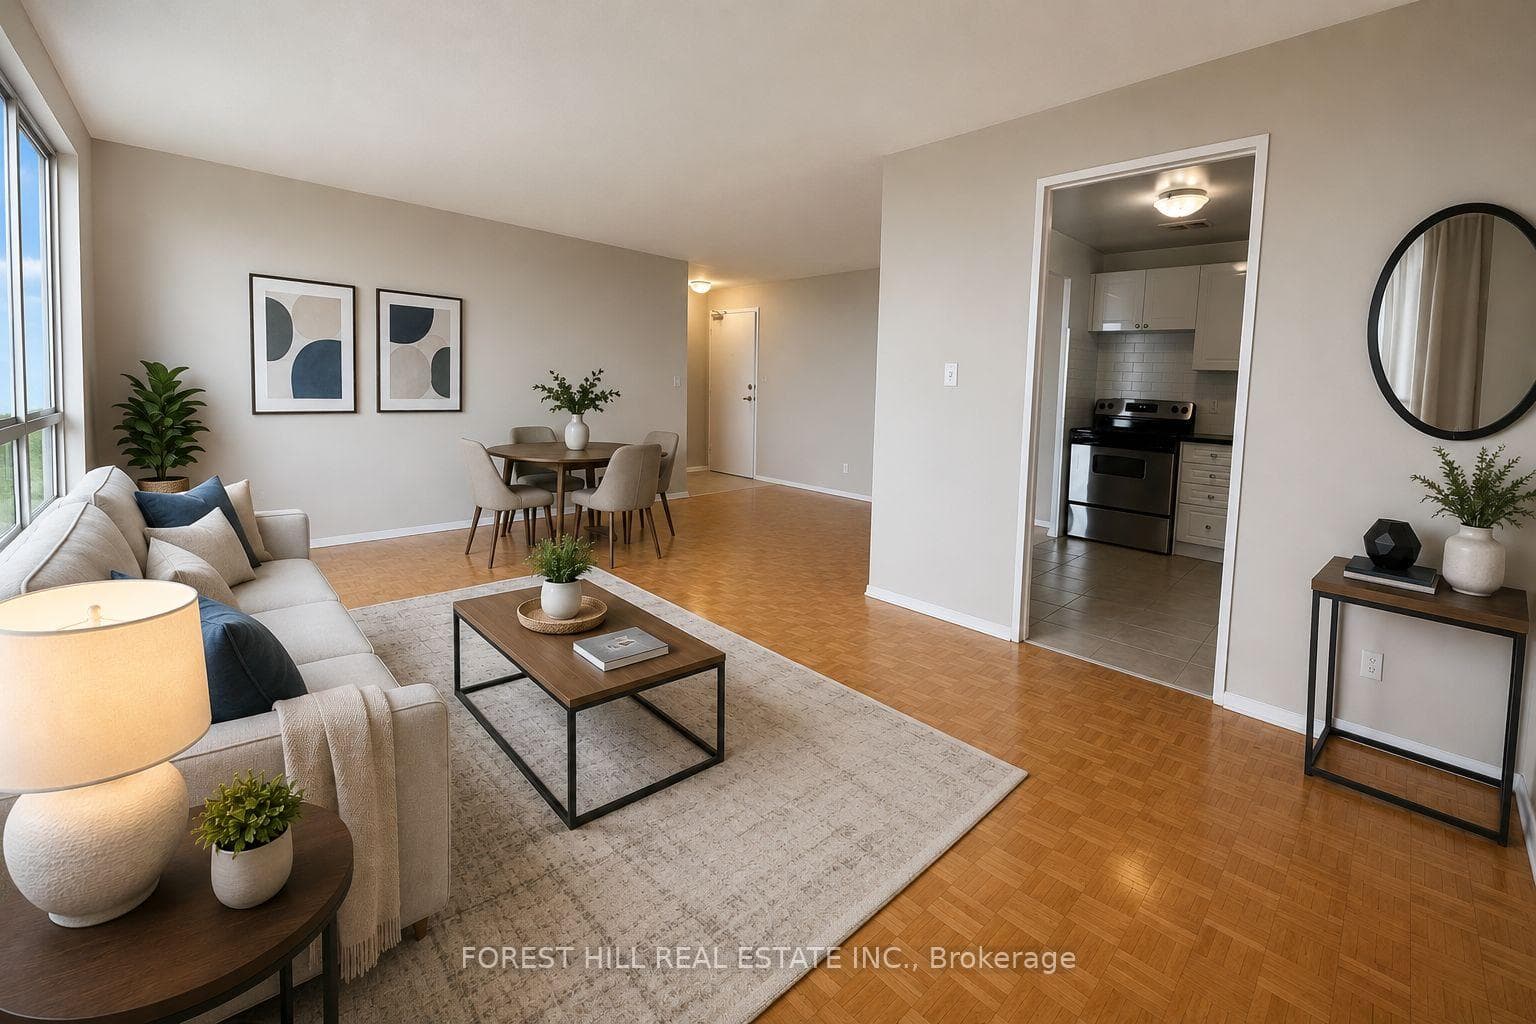
Excellent location! Spacious 4 Bedroom, 3 Washroom Detached home available in the desirable Castlemore area. Features separate living/dining and family rooms, hardwood floors throughout the main level, upper hallway, and landing, with laminate flooring in all second-floor bedrooms. Enjoy a modern kitchen with stainless steel appliances, backsplash, and a breakfast area with walk-out to the yard. Includes ensuite laundry with garage access, large windows, and parking for 3. Steps to schools, bus stops, and close to major highways (Hwy 50, 407, 427, 401). S/S Fridge, S/S Stove, S/S Dishwasher, Washer And Dryer. All Electric Light And Fixtures, Existing Window Covering And Blinds Included. Basement not included. Tenant pays 70% of utilities.
| MLS® Number | W12955858 |
| Status | Sold |
| Listing Type | For Lease |
| Property Type | Single Family Home |
| Interior Size | 2,000 sq ft |
| Lot Size | 3,299 sq ft |
| Beds / Baths | 4 bed · 3 bath |
| City | Brampton |
| Postal Code | L6P 3W5 |
| Province | ON |
| Listed Date | April 3, 2026 |
| Brokerage | EXP REALTY |
Sign in to reveal recent sold prices in this area.