Photo of 2048 Chris Mason StreetFor Rent

$3,200
2048 Chris Mason Street
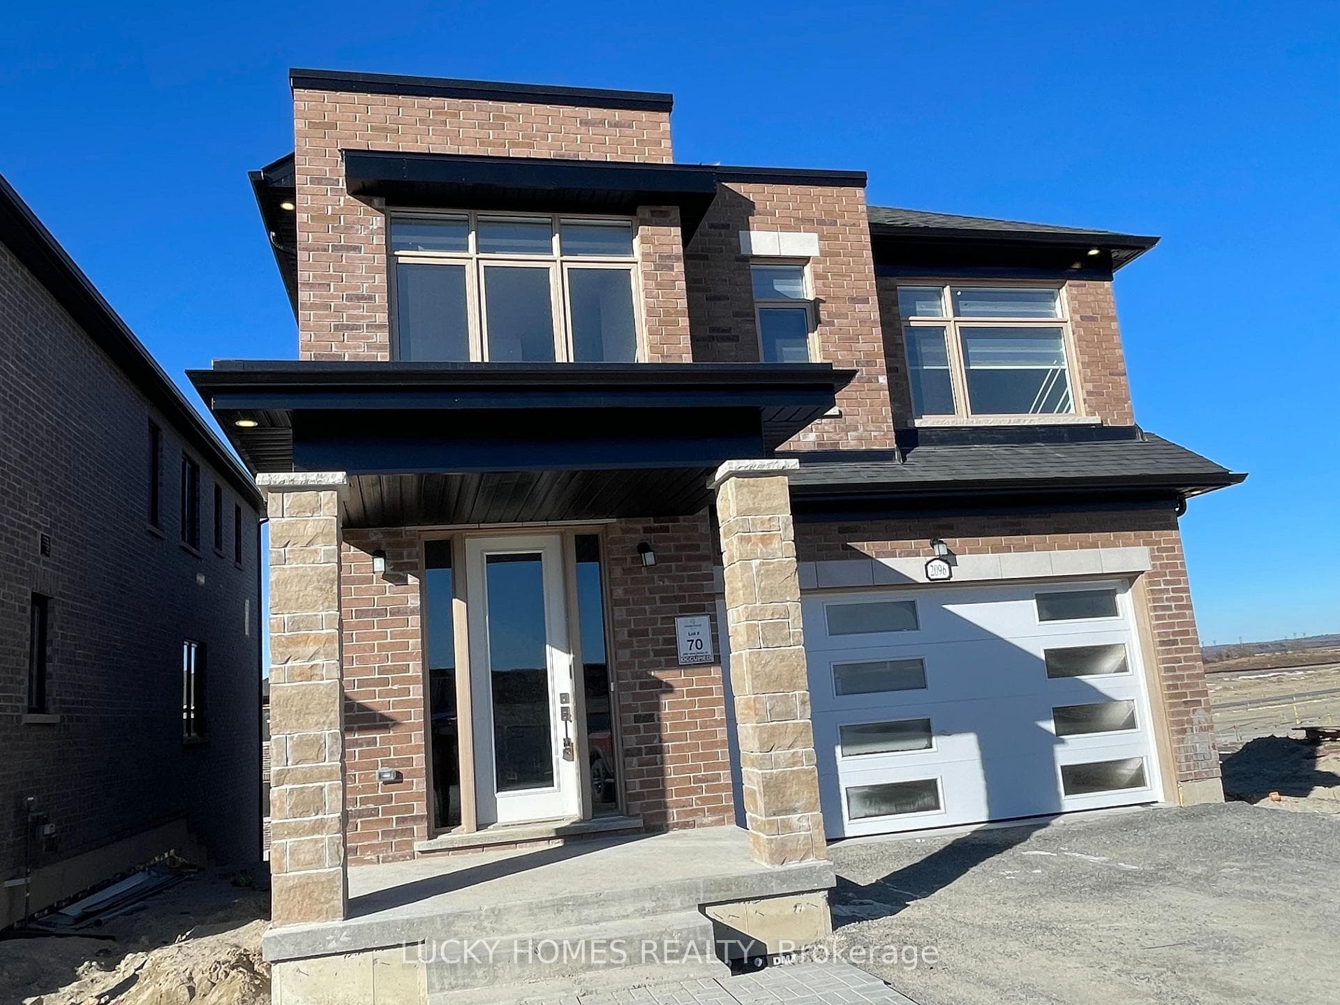
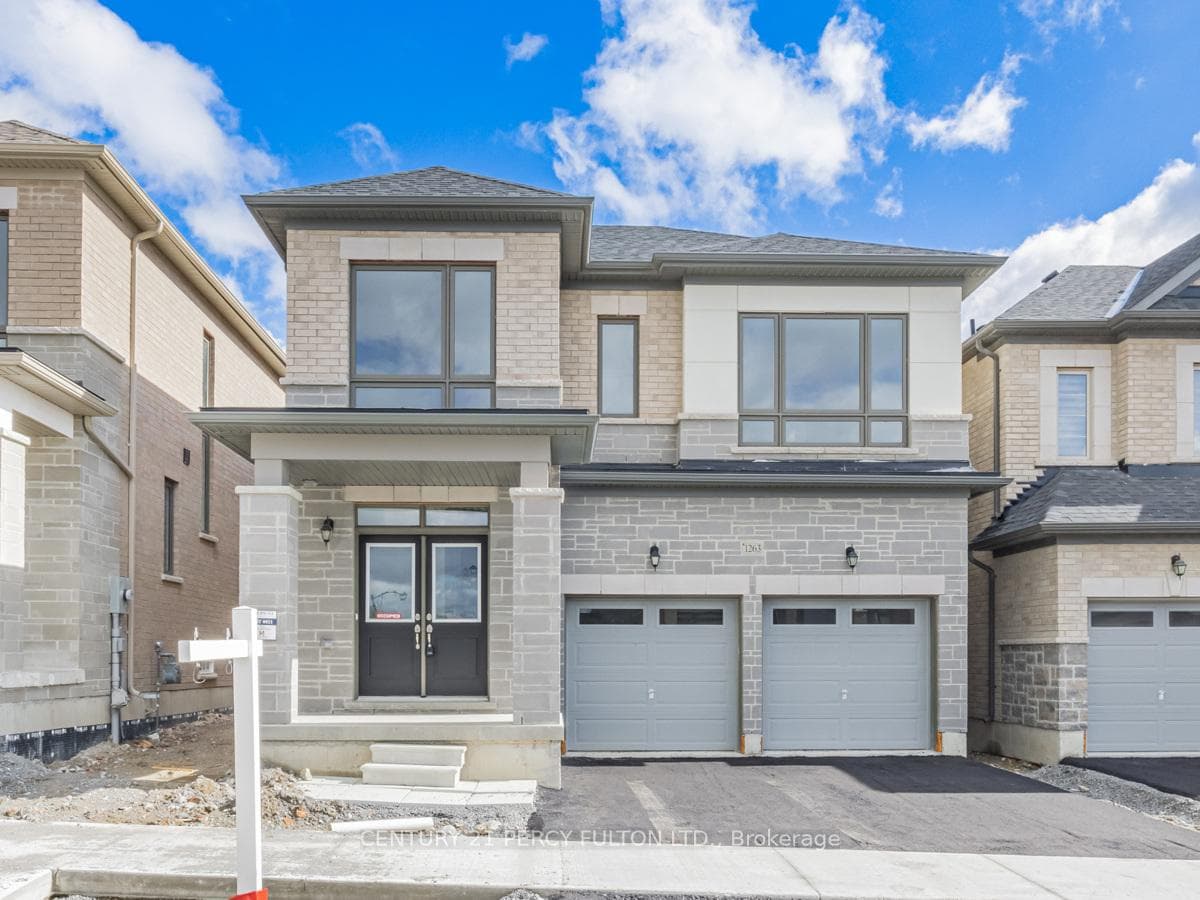
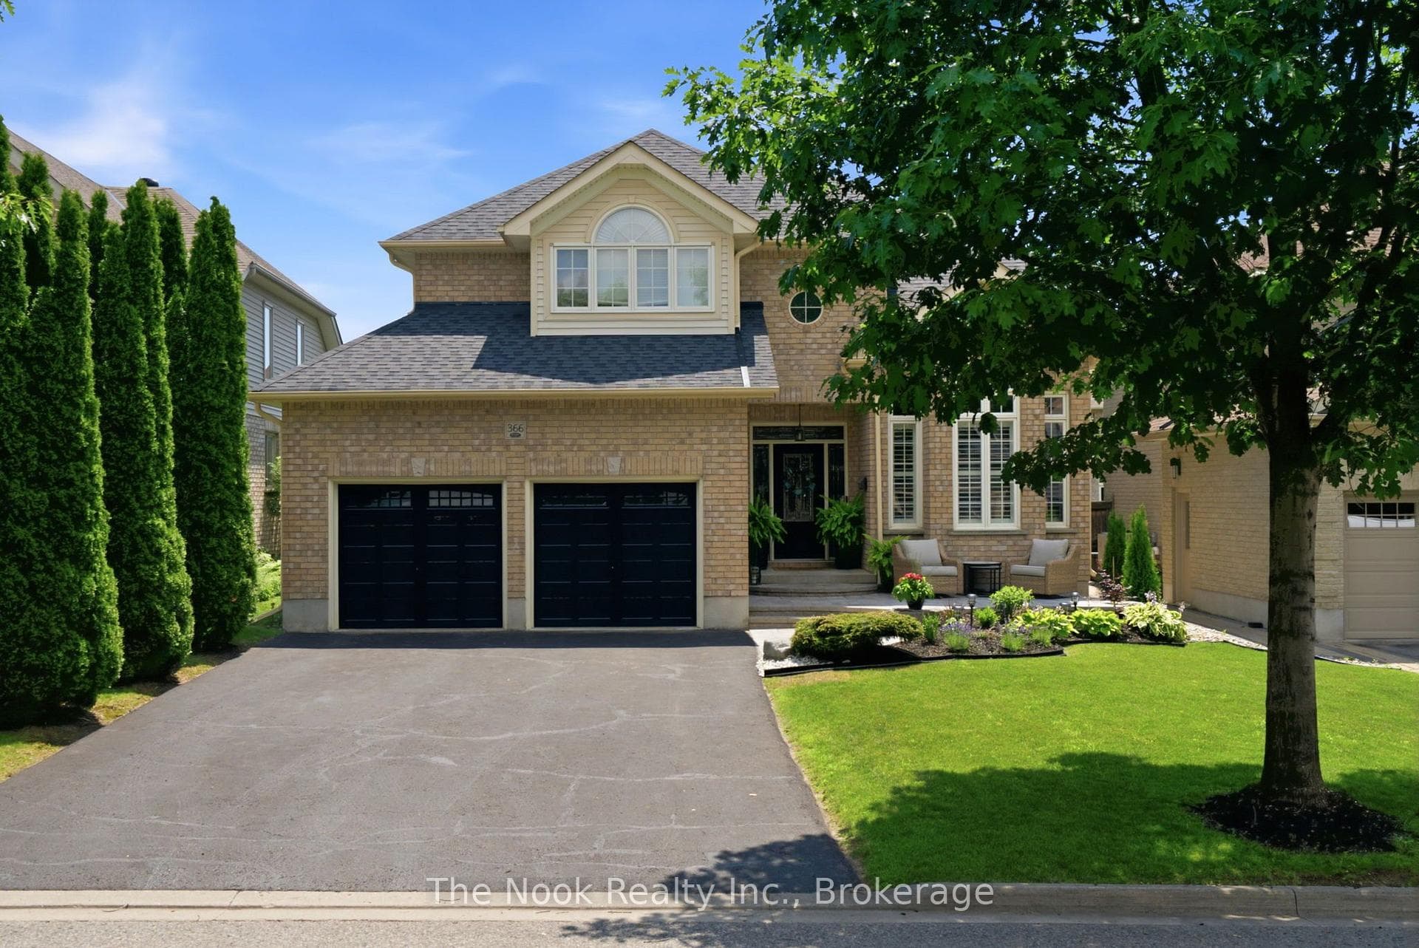
Brand New, Never Lived-In 5 Bed, 4 Bath Home With Close to 3200 Sqft. Of Living Space With A Partially Finished Walk-Out Basement Completed By The Builder Located In A Family Friendly Neighborhood In North Oshawa Built By Medallion! This Beautiful Home Features A Double Door Entry, 12'' Ceilings On The Living/Dinning with pot Lights and 9 feet ceiling On the Kitchen/Great Room on the Main Floor, 12 feet Ceilings In the Master Bedroom and other Bedrooms are with 9 feet On The 2nd Floor, Open Concept Layout, Oak Staircase, Hardwood Floors On Main Floor And 2nd Floor Hallway, Large Family Room With A 2-Way Fireplace And Pot Lights, Upgraded Kitchen With Built-In Stainless Steel Appliances, Quartz Counter, Breakfast Bar & Walk-Out To Backyard. Prime Bedroom Features An Upgraded 5-Pc Bathroom With A Glass Shower & A Soaker Tub And A Walk-In Closet. 3 Full Bathrooms On The 2nd Floor, With Access To A Bathroom From Each Bedroom. 2nd Floor Laundry. Partially Finished Basement With A Rec Room. Access To The Garage From Inside The Home. Close to Schools, Parks, Grocery Stores, Public Transit, Costco, Hwy 407 & Much More.
| MLS® Number | E9259931 |
| Status | Sold |
| Listing Type | For Lease |
| Property Type | Single Family Home |
| Interior Size | 3,000 sq ft |
| Beds / Baths | 5 bed · 4 bath |
| Neighbourhood | Kedron |
| City | Oshawa |
| Postal Code | L1L 0V1 |
| Province | ON |
| Listed Date | August 19, 2024 |
| Brokerage | PINNACLE ONE REAL ESTATE INC. |
Sign in to reveal recent sold prices in this area.