Photo of 860 Copperfield DriveJust Listed
$800,000
860 Copperfield Drive
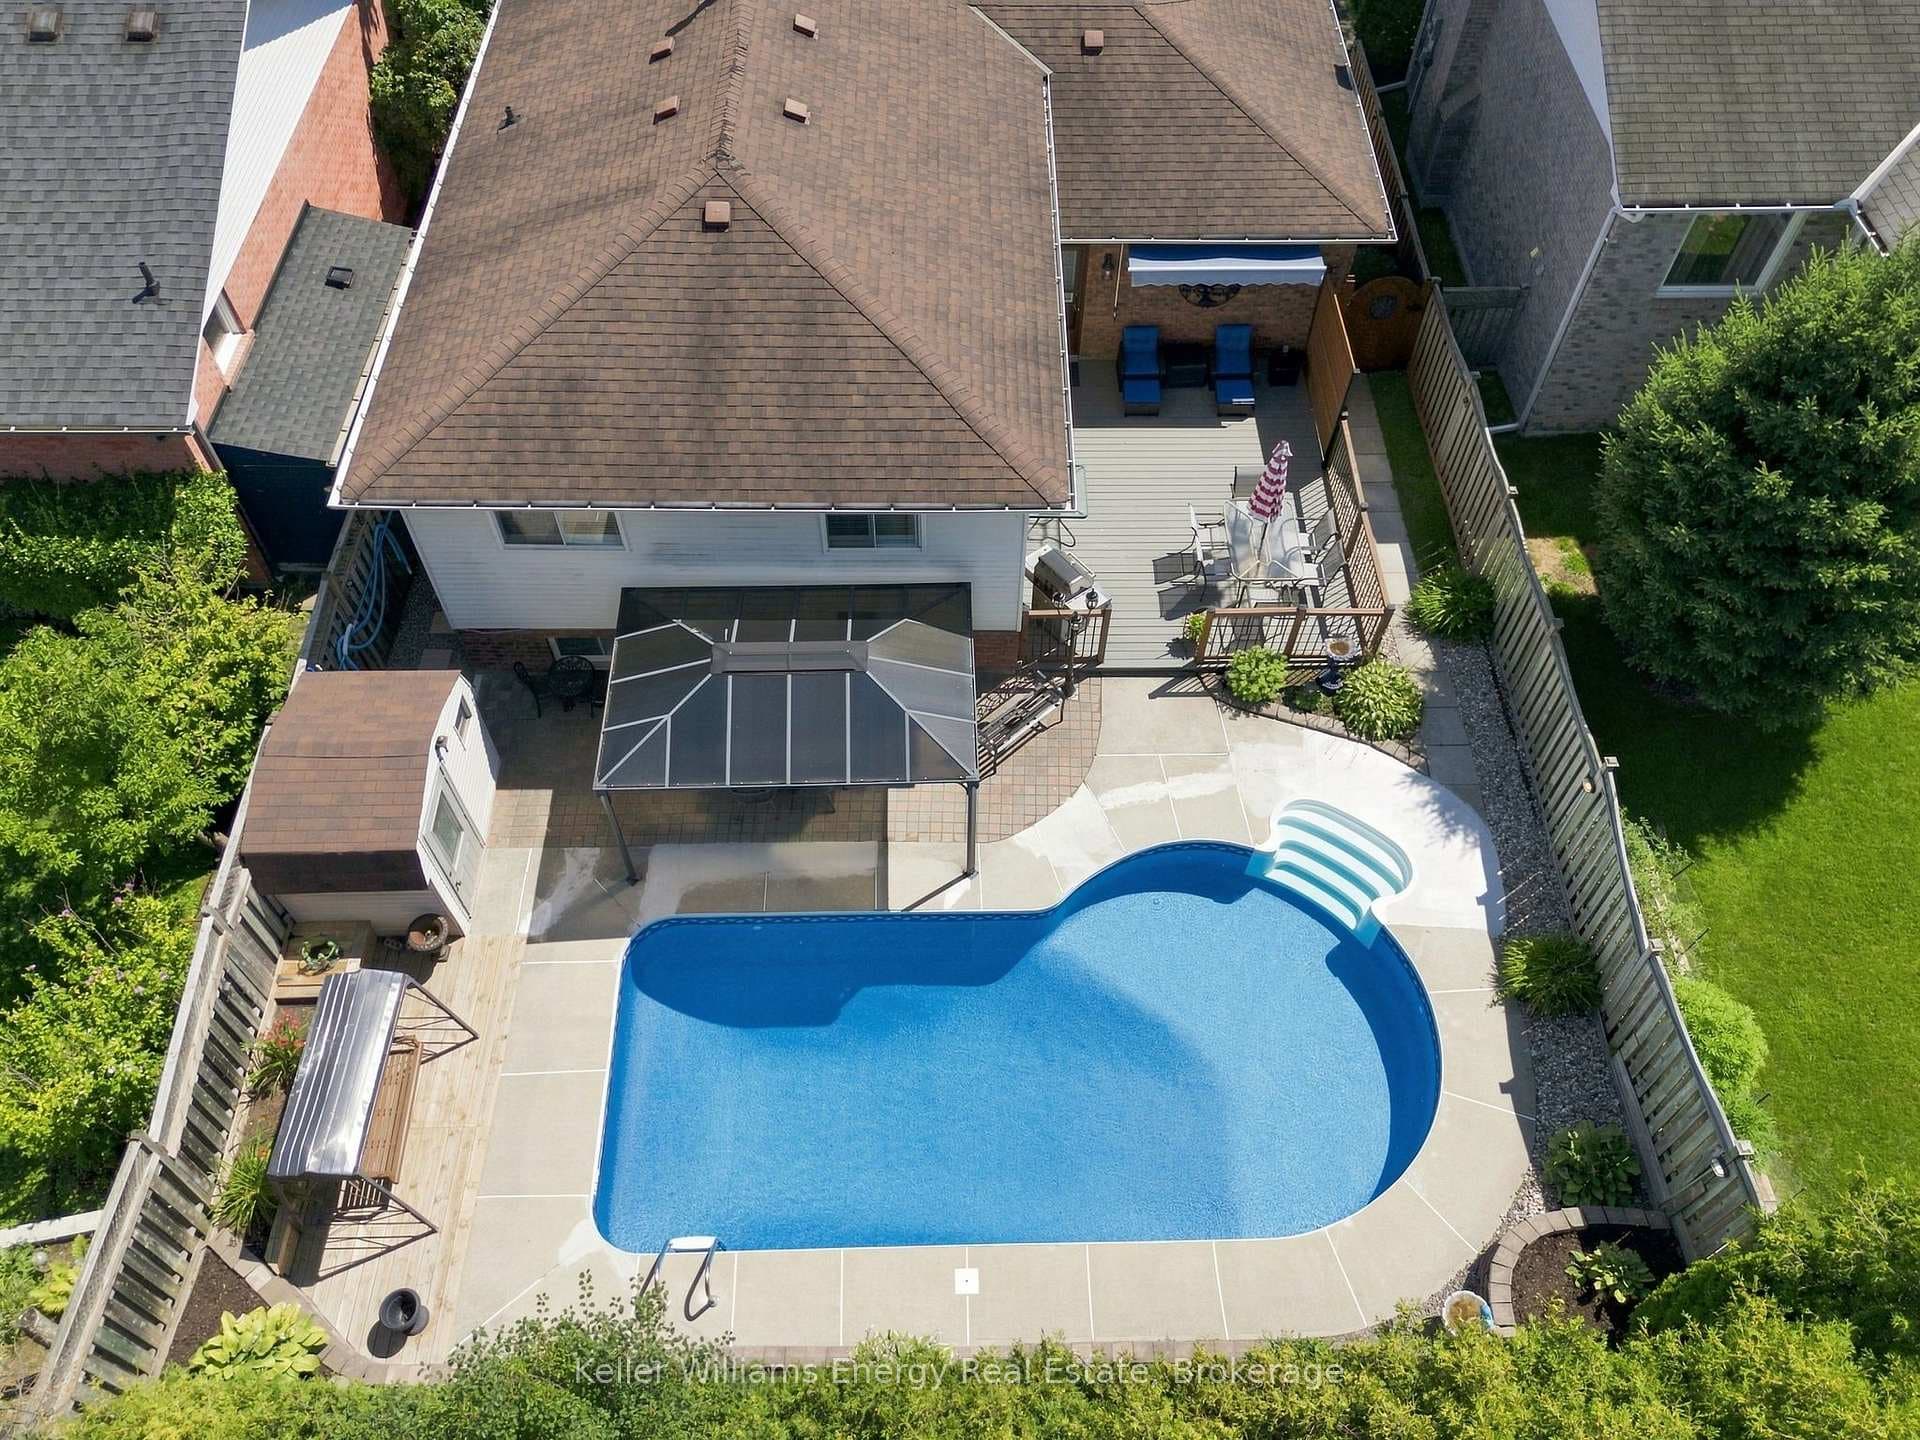
Great northeast Oshawa All brick raised bungalow with double car garage with two entrances from garage to house. Open plan entrance foyer with walk-up to main floor. Spacious and bright living room overlooking formal dining room both with hardwood flooring. Kitchen has generous breakfast area with views of fully fence oversized backyard and easy access via walkout to deck with stairs to the garden. Primary bedroom features a recently renovated 3-piece ensuite and mirrored closet door. 2nd and 3rd bedrooms have Built-in closets. The main 4 piece bathroom is light filled as it benefits from a great skylight. Foyer stairways are wood finished with access to both main and basement level. Family room and 4th bedroom are in the basement level. There is also a laundry and an oversized workshop/utility room with access to backyard and garage. There is a special outlet in workshop/utility room for heavier machine usage.
| MLS® Number | E11884843 |
| Status | Sold |
| Listing Type | For Sale |
| Property Type | Single Family Home |
| Interior Size | 1,100 sq ft |
| Beds / Baths | 4 bed · 3 bath |
| Neighbourhood | Eastdale |
| City | Oshawa |
| Postal Code | L1K 1S3 |
| Province | ON |
| Listed Date | December 6, 2024 |
| Brokerage | OUR NEIGHBOURHOOD REALTY INC. |
Sign in to reveal recent sold prices in this area.