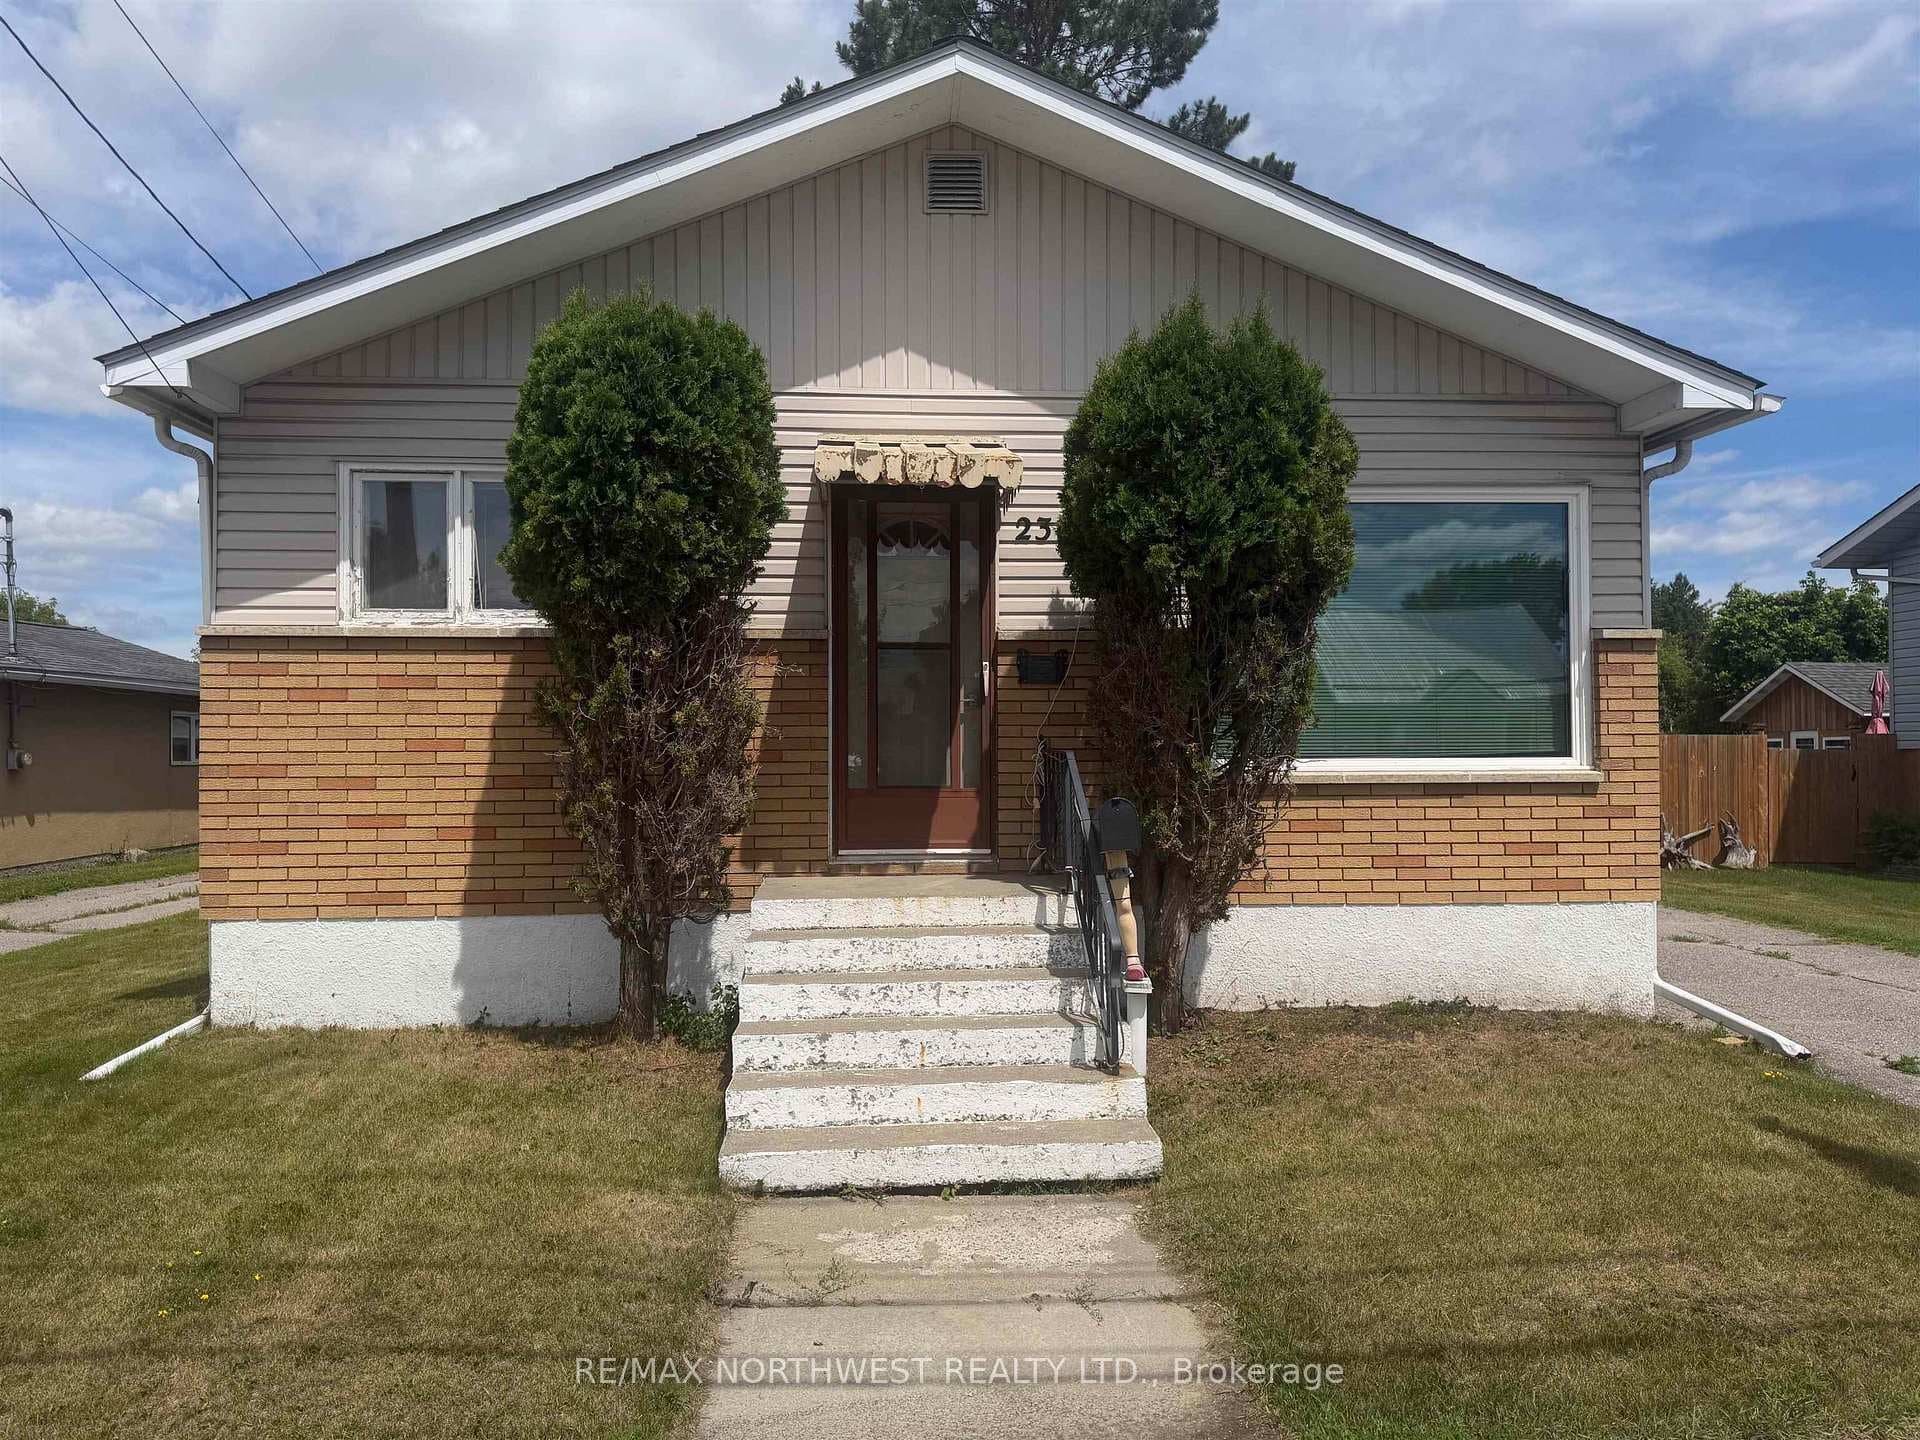
Photo of 301 Butler AvenueJust Listed

$379,000
301 Butler Avenue
Prime East End Location!!! This stunning 2+2 bedroom, 2 bath bi-level home, constructed in 1999, will be sure to check all the boxes!! The main floor features a spacious kitchen/dining area with a breakfast bar, ample counter & cupboard space, and patio doors to a 4-season sunroom/rear deck. Bright living room with a beautiful bay window. Stunning entrance with storage & access to the 23 ft x 22 ft attached garage. Primary bedroom featuring a walk-in closet & adjoining 4 pce bathroom, plus 1 further bedroom. The basement is fully finished and ready for family fun/entertaining!! Huge rec room with gas fireplace & wet bar, 2 spacious bedrooms, 4 pce bathroom, laundry/utility room. Plenty of natural light and storage throughout! Gorgeous curb appeal, double concrete driveway, fully fenced private back yard with fire pit area, and rear deck. This fabulous home is move-in ready and is in a great residential area.
| MLS® Number | X13251046 |
| Status | Sold |
| Listing Type | For Sale |
| Property Type | Single Family Home |
| Interior Size | 0 sq ft |
| Beds / Baths | 4 bed · 2 bath |
| City | Fort Frances |
| Postal Code | P9A 3X4 |
| Province | ON |
| Listed Date | May 12, 2026 |
| Brokerage | CENTURY 21 NORTHERN CHOICE REALTY LTD. |
Sign in to reveal recent sold prices in this area.