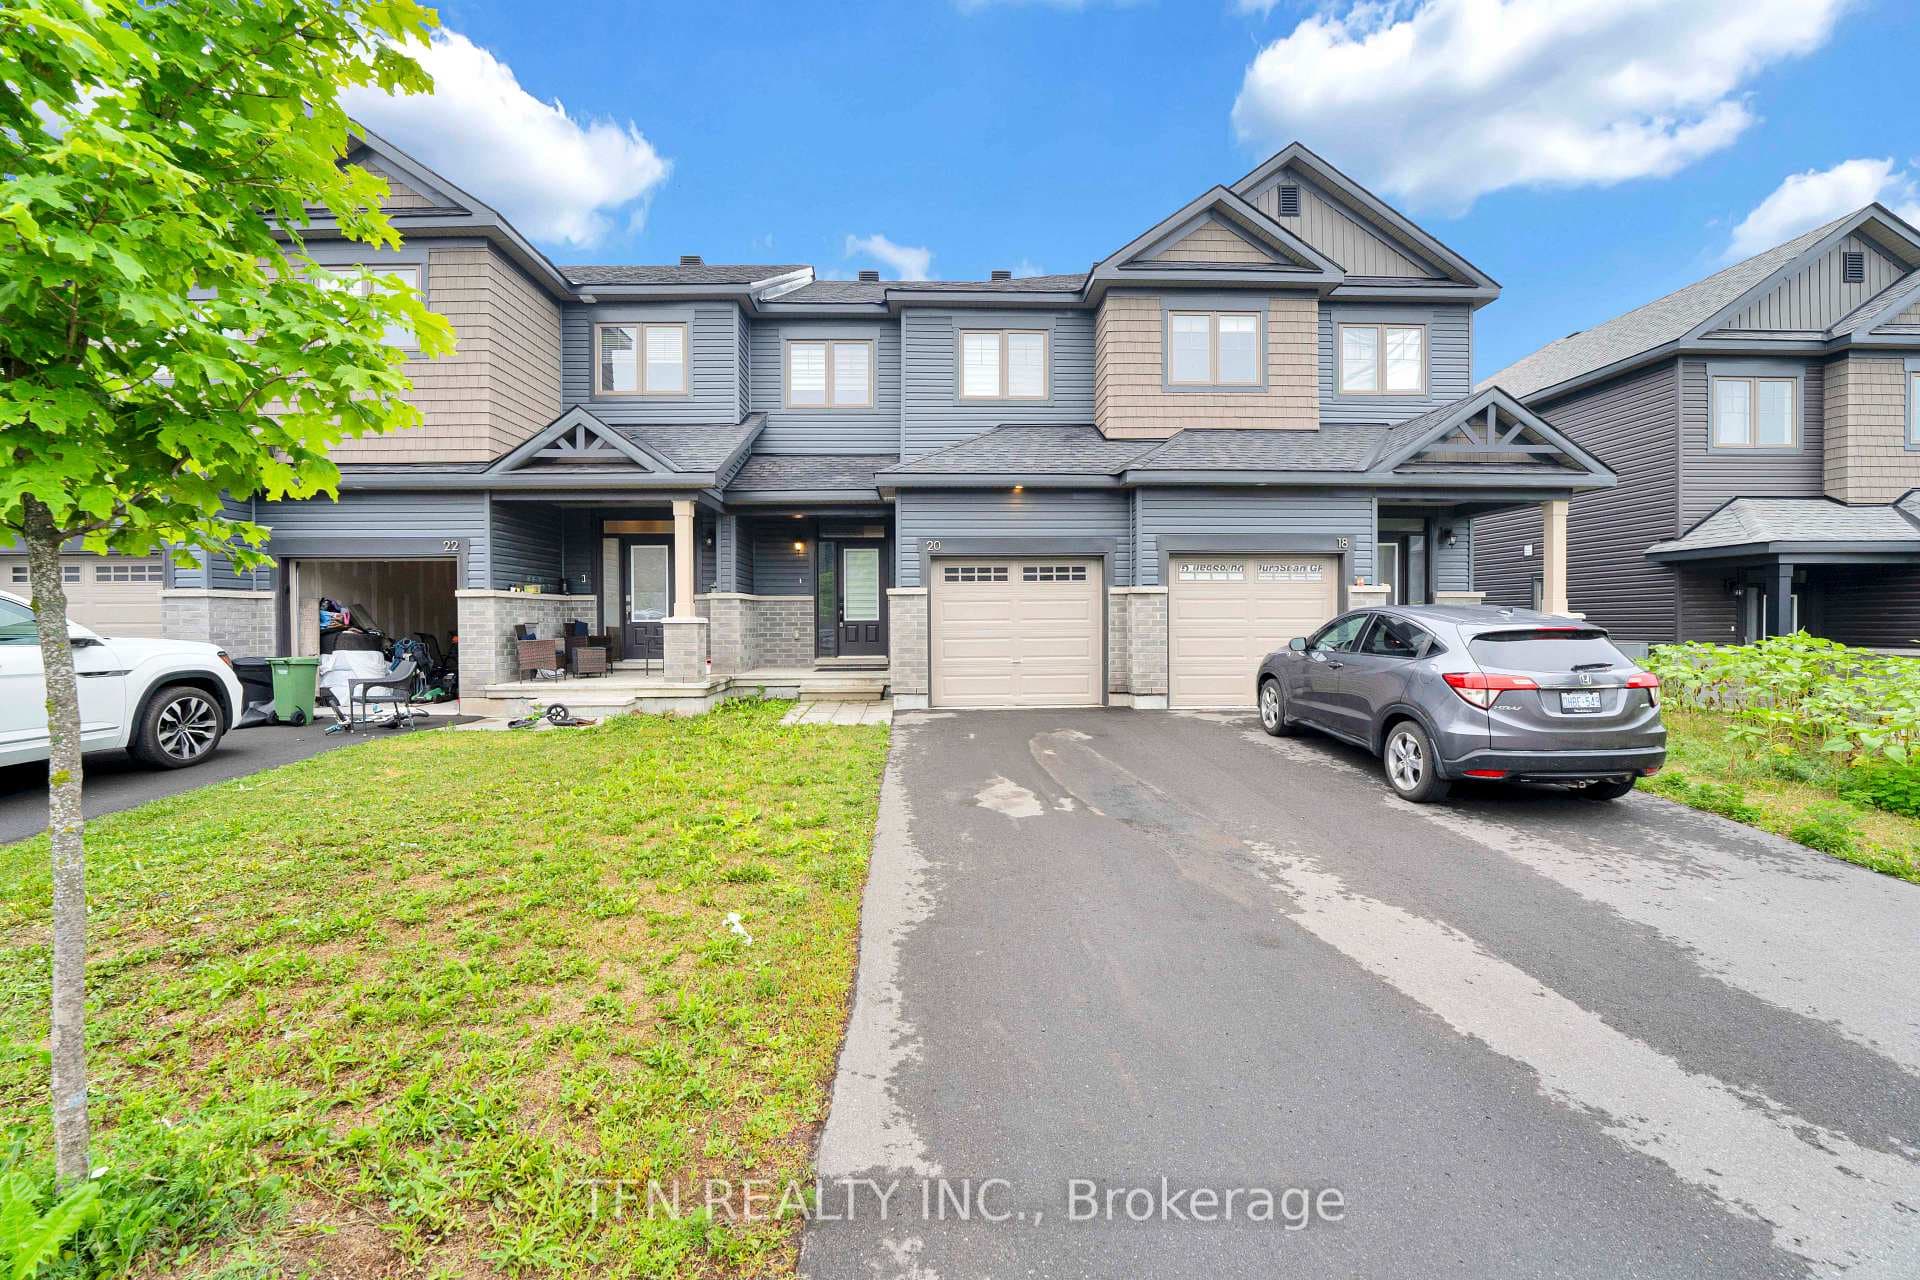
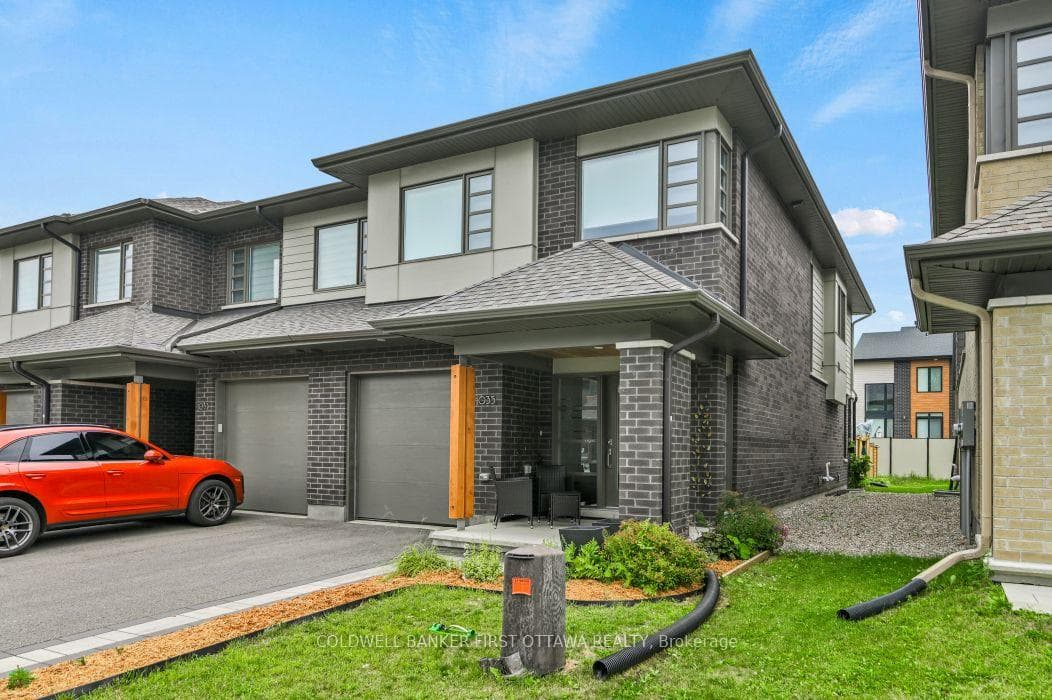
Photo of 726 Kenny Gordon AvenueJust Listed

$910,611
726 Kenny Gordon Avenue
Welcome to this elegant, spacious residence showcasing premium upgrades and large, well-appointed principal rooms ideal for both everyday living and entertaining. This home also offers a full legal secondary unit dwelling in the lower level with a separate entrance, featuring living room/kitchen combined, bedroom with a walk in closet and a 3 piece bathroom. Ideal for added income or perfect for multigenerational living. Fire retrofitted, code compliant with all city permits available. The main level features a gourmet kitchen with quartz counters, huge center island with breakfast bar, ample cabinets and high end s/s appliances. Upgraded Bluetooth recessed lights allowing for remote dimming, color changes and scheduling throughout the main level. Elegant dining area and family room share a double sided fireplace, enhancing those intimate cozy gatherings. Custom blinds throughout the entire home. The second level features four spacious bedrooms plus an open loft area perfect for a family lounge or workspace, and a convenient laundry room, offering both comfort and practicality. The primary bedroom offers a luxurious 5 piece bathroom, double sinks, oversize custom shower stall and a free standing bathtub. Don't miss the massive walk-in closet with ample shelving. 3 additional good size bedrooms and main bathroom with a door that leads to the separate water closet. The finished lower level has a spacious recreation room, a full 4 piece bathroom and plenty of storage space. The lower level also offers access to the secondary apartment unit, if desired, for family members or close friends. Don't miss this rare opportunity that this listing provides. This one is truly a 10+. Schedule your private viewing today!
| MLS® Number | X13412382 |
| Status | Active |
| Listing Type | For Sale |
| Property Type | Single Family Home |
| Interior Size | 2,500 sq ft |
| Beds / Baths | 5 bed · 5 bath |
| Neighbourhood | 2602 - Riverside South/Gloucester Glen |
| City | Blossom Park - Airport and Area |
| Postal Code | K4M 0M2 |
| Province | ON |
| Listed Date | June 7, 2026 |
| Days on Market | 60 |
| Price per Sq Ft | $380 |
| Brokerage | ROYAL LEPAGE TEAM REALTY |
Sign in to reveal recent sold prices in this area.