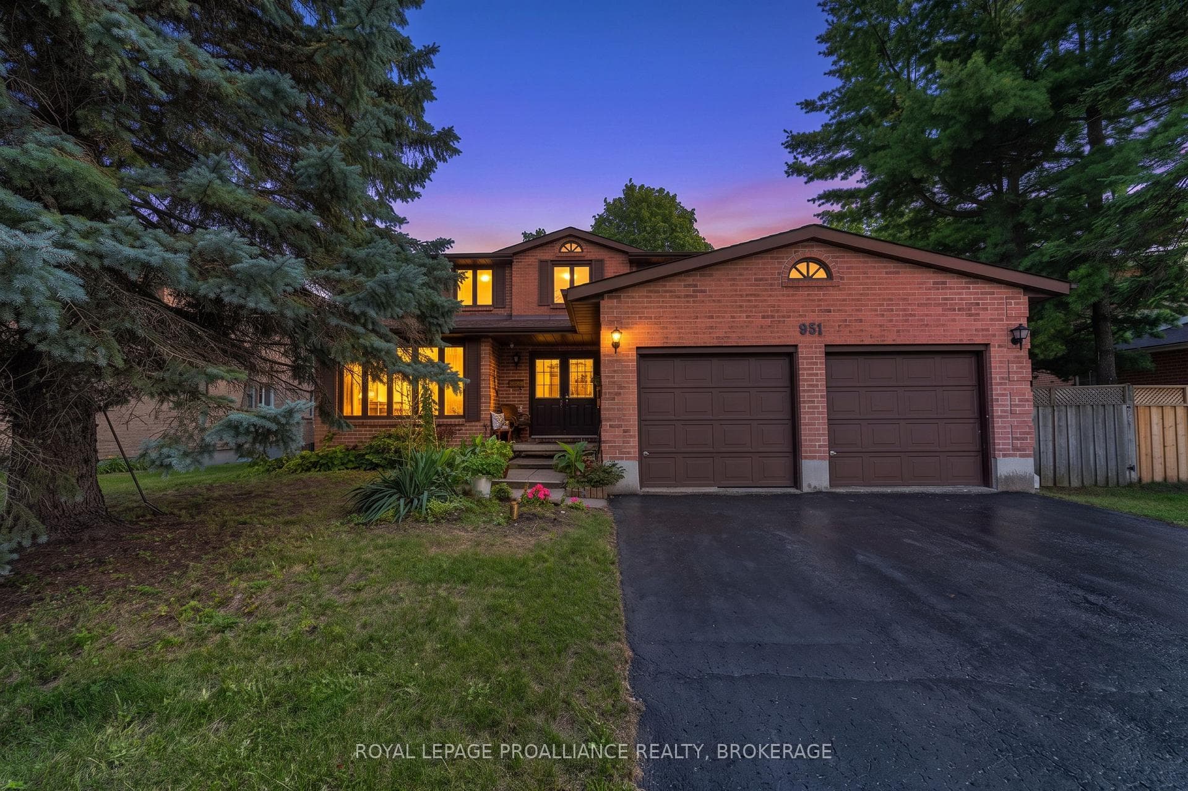
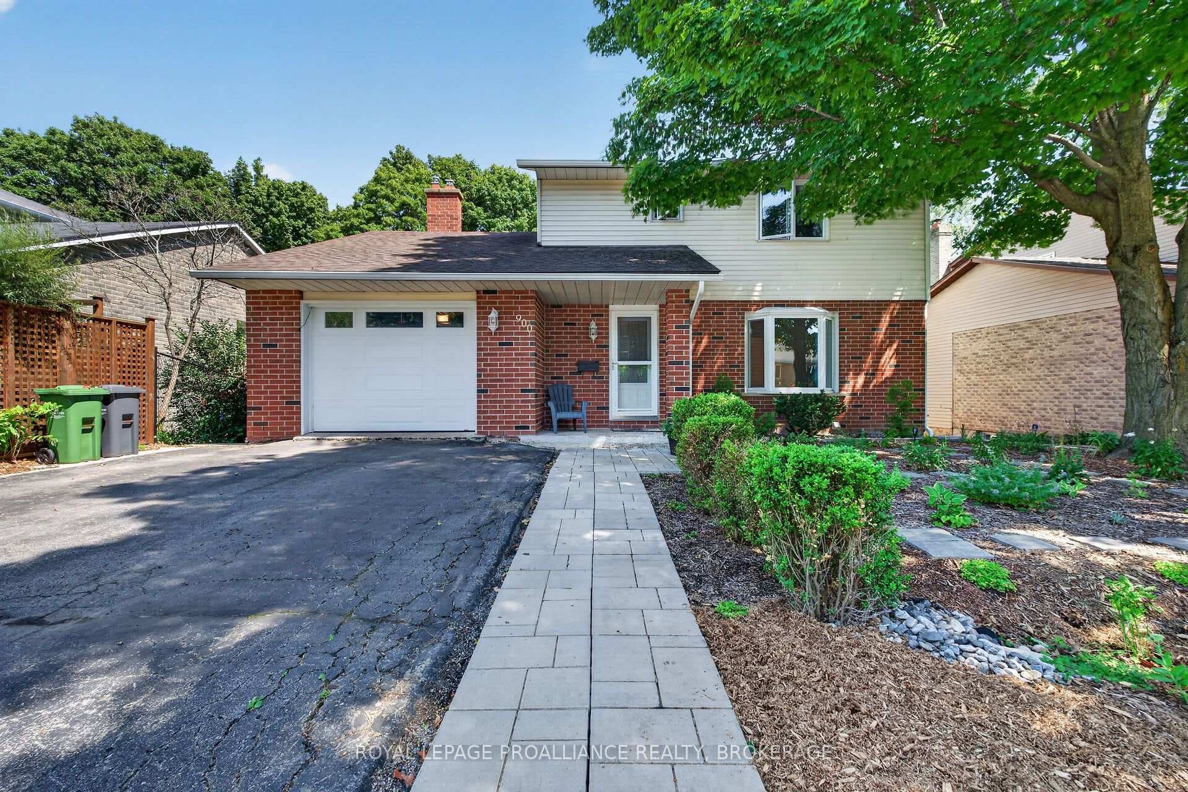
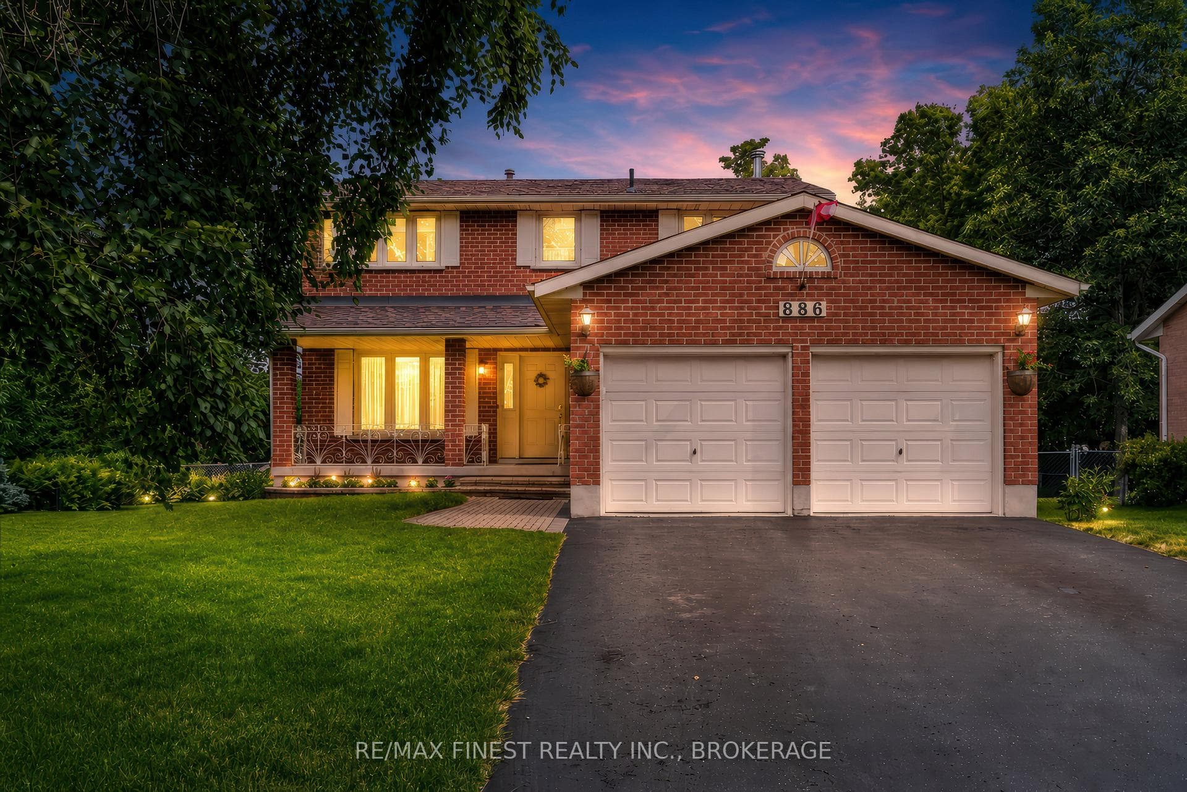
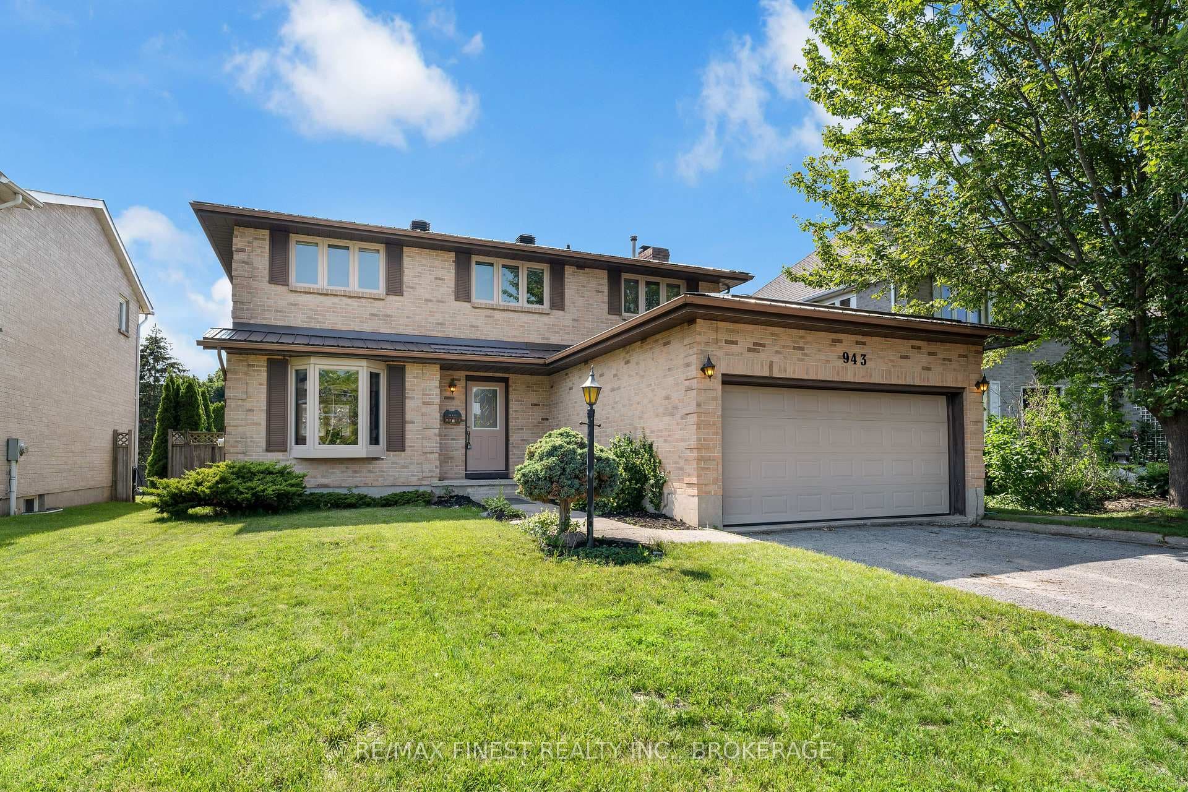
Photo of 1146 DUNHAM StreetJust Listed

$895,000
1146 DUNHAM Street
Welcome to 910 Cresthill Street, a beautiful, raised bungalow with an attached single car garage and extra wide driveway with parking for 2 vehicles, on a generous 60 x 119 lot in Kingstons west-end. The main level of this home offers new vinyl plank flooring throughout, many new windows (2023), a foyer with a double coat closet and inside entry into the garage, a comfortable living room leading to the upgraded eat-in kitchen which features new kitchen cabinets (2023), new appliances (2024), a stackable washer & dryer (2024) and a walk-out to the side deck (2023/2024). There are 3 bedrooms and the updated main 4-piece bathroom (2023). The lower level has been wonderfully updated into a separate suite, perfect for the extended family to stay, and offers new vinyl flooring, a spacious family room with walk-out (separate entrance), a large bedroom, a bright new kitchen (2023/2024) with new appliances and a stackable washer and dryer, a bedroom, and an updated 4-piece bathroom. This generous fenced yard provides ample space to entertain with space to enjoy the warmer seasons. Conveniently located close to schools, parks, public transit, shopping and is just a short drive to the amenities Kingston has to offer. ** some of the photos have been virtually staged and does not reflect the true look of the home.
| MLS® Number | X9050667 |
| Status | Sold |
| Listing Type | For Sale |
| Property Type | Single Family Home |
| Interior Size | 1,100 sq ft |
| Beds / Baths | 5 bed · 2 bath |
| Neighbourhood | 39 - North of Taylor-Kidd Blvd |
| City | Kingston |
| Postal Code | K7P 1H7 |
| Province | ON |
| Listed Date | June 21, 2026 |
| Brokerage | ROYAL LEPAGE PROALLIANCE REALTY |
Sign in to reveal recent sold prices in this area.