
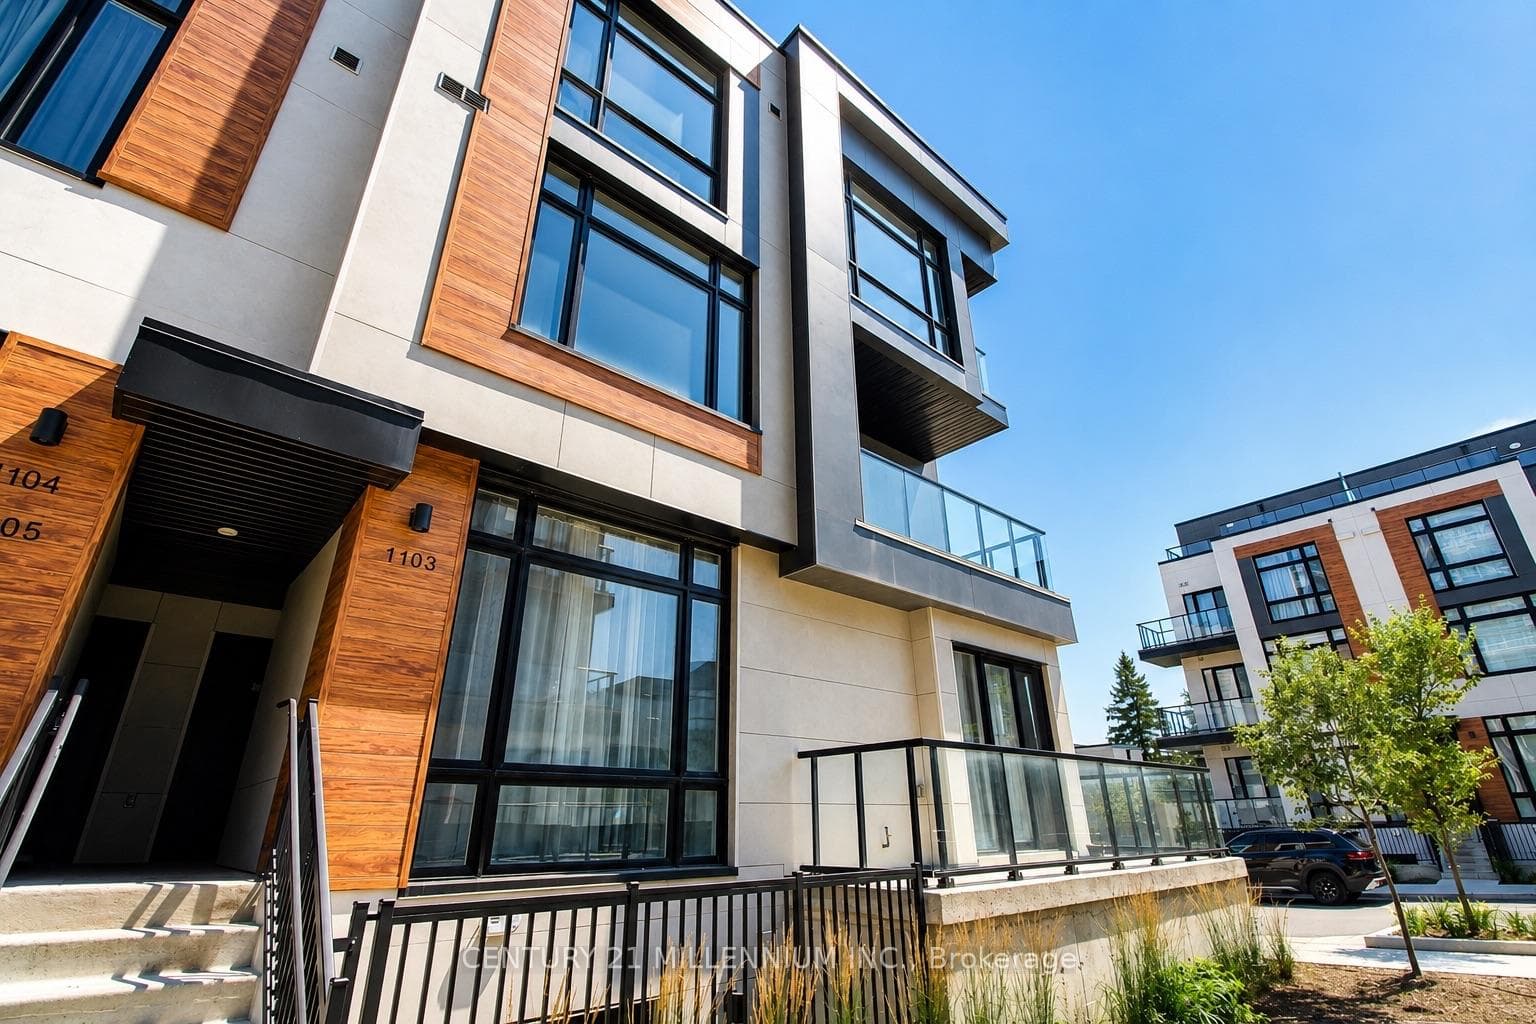
#1103-12 David Eyer Rd., Richmond Hill, ONJust Listed
$838,000
12 David Eyer Road Unit 1103
"An Elegant Model Residence With Refined Architectural Presence" Originally Crafted As A Showcase Model Home, 91 Coons Road Is A Beautifully Appointed Estate Residence Offering Over 8,500 Sq. Ft. Of Luxurious Living Space In One Of York Region's Most Prestigious Neighbourhoods. Showcasing Sophisticated Architecture, Elevated Finishes, And Exceptional Attention To Detail, This Elegant Home Features A Stately Stone And Brick Façade, Graceful Mansard Rooflines, And A Grand Covered Entrance That Creates An Impressive First Impression.A Dramatic Double-Height Foyer Welcomes You With Rich Hardwood Flooring, Custom Mouldings, A Graceful Upper Gallery, And The Added Convenience Of A Private Elevator Connecting Multiple Levels Of The Residence. Designed For Elegant Entertaining And Comfortable Family Living, The Home Offers Expansive Principal Rooms Filled With Natural Light, Including A Formal Living Room With Herringbone Hardwood Flooring And Fireplace, An Elegant Dining Room With Tray Ceiling, And A Warm, Inviting Family Room With Custom Built-Ins And Sophisticated Architectural Detailing.The Gourmet Kitchen Combines Refined Design With Exceptional Functionality, Featuring Custom Cabinetry, Premium Appliances, Coffered Ceilings, An Oversized Centre Island, And A Sun-Filled Breakfast Area Surrounded By A Stunning Curved Wall Of Windows Overlooking The Beautifully Landscaped Grounds. Adding To The Home's Charm Is A Beautiful Year-Round Sunroom - The Perfect Space To Enjoy Morning Coffee, Afternoon Tea Or Quiet Moments Surrounded By Natural Light And Greenery.The Luxurious Primary Suite Serves As A Private Retreat With Generous Proportions And A Spa-Inspired Ensuite, While Four Additional Bedrooms Offer Beautifully Appointed Accommodations For Family And Guests. The Expansive Lower Level Is Designed For Elevated Lifestyle Living With Spacious Recreation And Lounge Areas Ideal For Movie Nights, Games, Entertaining, And Relaxed Everyday Living.Located Near St. Andrew's College
| MLS® Number | N13429964 |
| Status | Sold |
| Listing Type | For Sale |
| Property Type | Single Family Home |
| Interior Size | 5,000 sq ft |
| Beds / Baths | 5 bed · 8 bath |
| City | Richmond Hill |
| Postal Code | L4E 2R6 |
| Province | ON |
| Listed Date | June 11, 2026 |
| Brokerage | RE/MAX REALTRON BARRY COHEN HOMES INC. |
Sign in to reveal recent sold prices in this area.




