Photo of 95 Attmar Drive Unit 113Just Listed

$434,900
95 Attmar Drive Unit 113
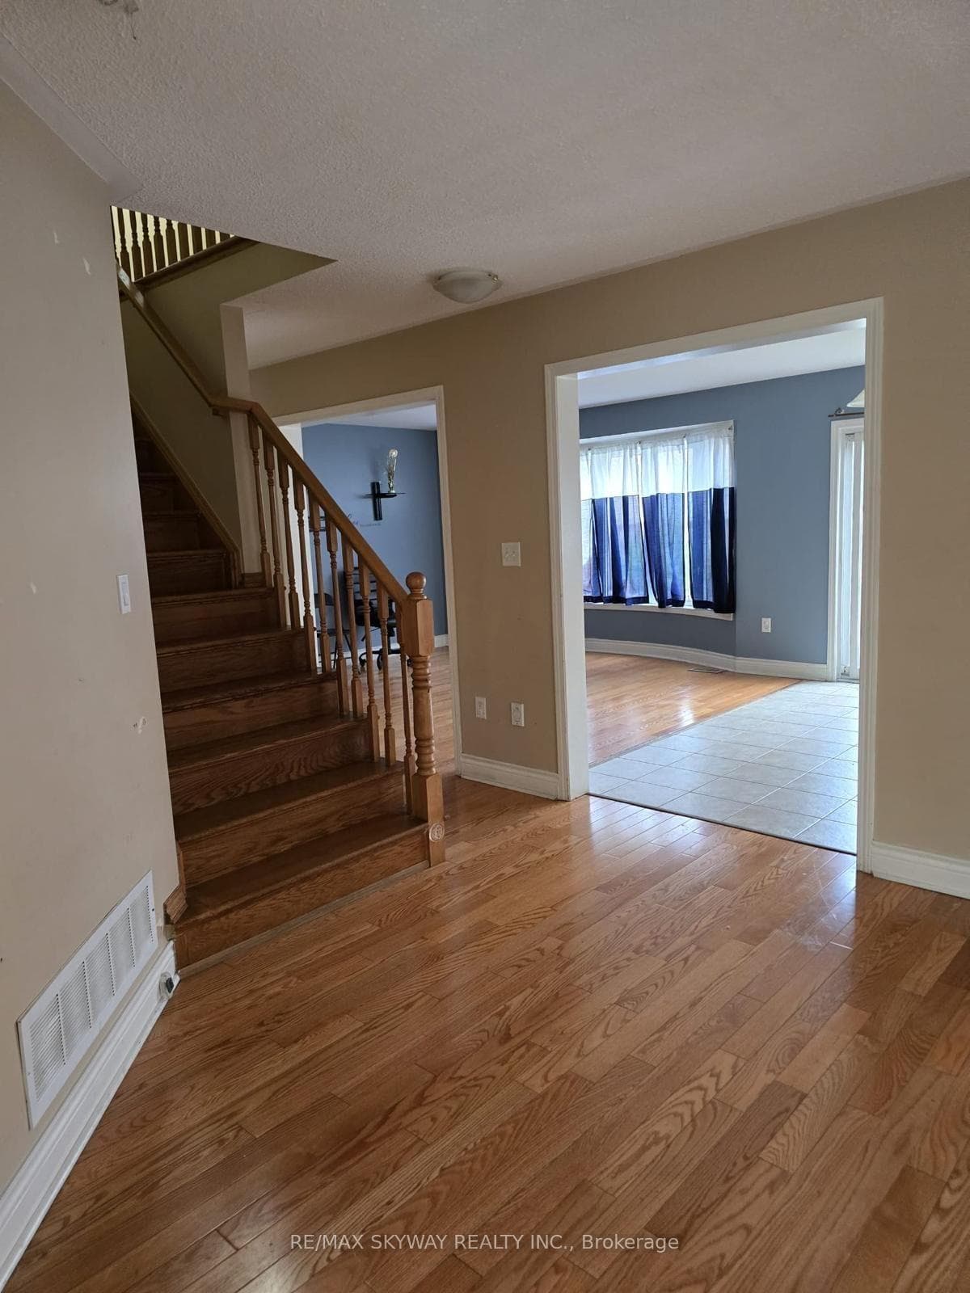
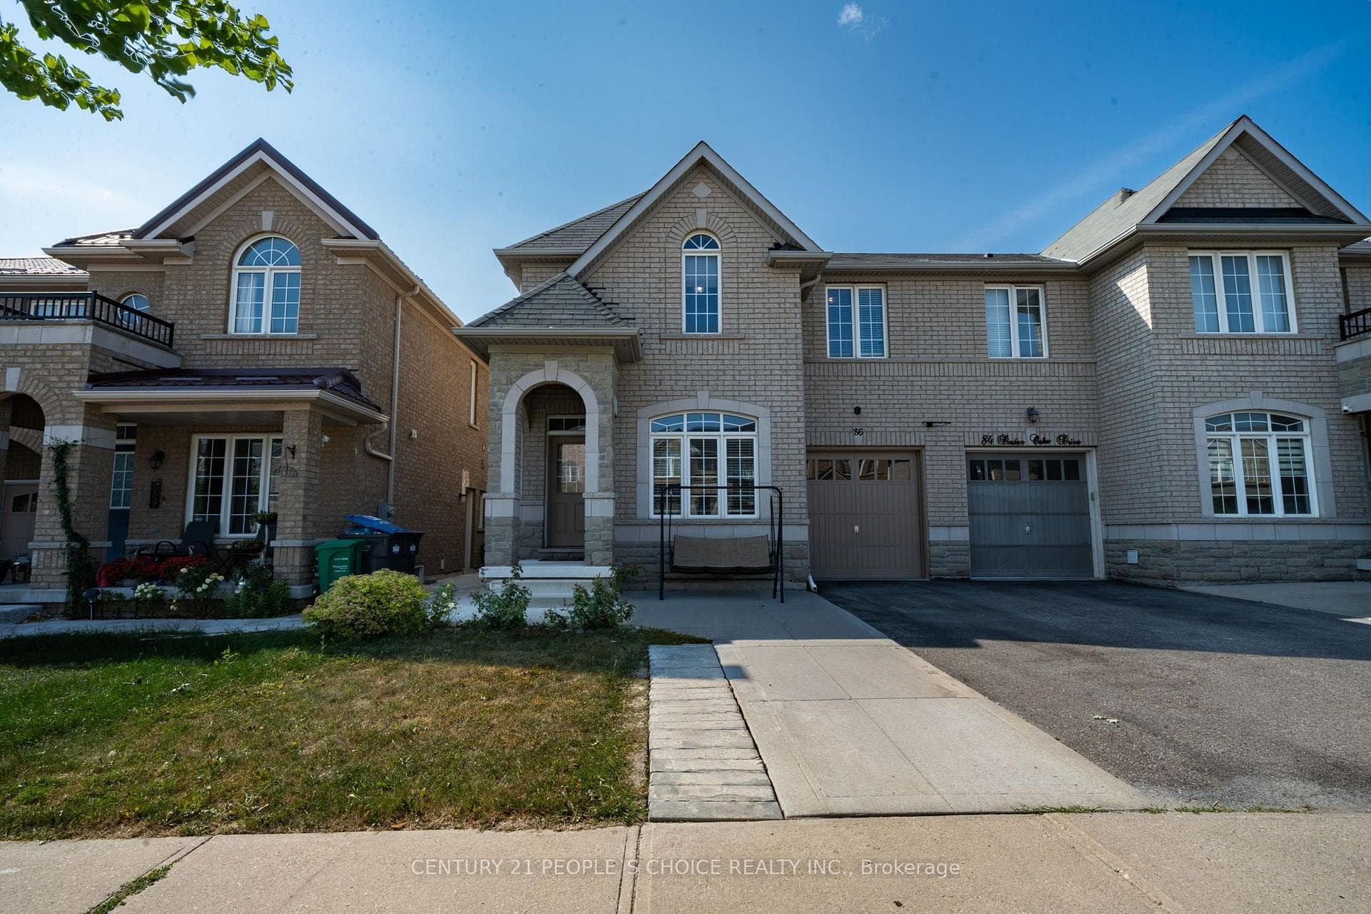
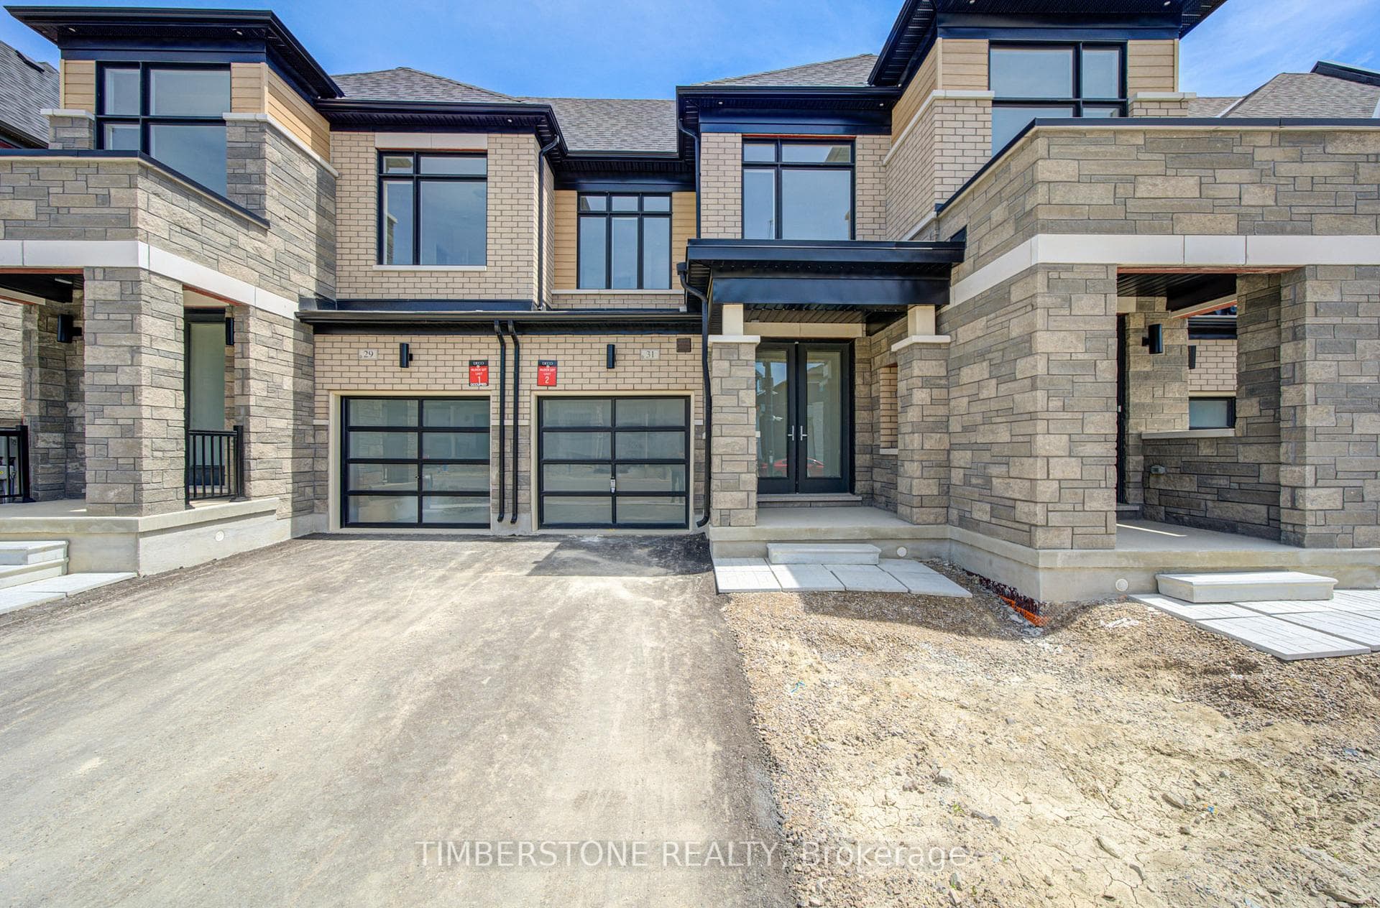
Welcome to this well-maintained detached home in a highly sought-after neighbourhood near Castlemore Rd & Hwy 50. Offering 4 spacious bedrooms on the second floor and a finished basement with 2 additional bedrooms, this home provides ample space for large or extended families. The main level features a bright and functional layout with a spacious kitchen, while the finished basement includes a second kitchen, making it ideal for multi-generational living or added flexibility. The basement also features a builder-installed legal side entrance, providing added convenience and excellent potential for future use, subject to applicable approvals. The upper level offers the potential to accommodate an additional washroom. Conveniently located close to schools, parks, shopping, public transit, major highways, and all essential amenities. A fantastic opportunity in a prime location!
| MLS® Number | W13627588 |
| Status | Active |
| Listing Type | For Sale |
| Property Type | Single Family Home |
| Interior Size | 2,500 sq ft |
| Beds / Baths | 7 bed · 4 bath |
| Neighbourhood | Bram East |
| City | Brampton |
| Postal Code | L6P 3S9 |
| Province | ON |
| Listed Date | July 31, 2026 |
| Days on Market | 6 |
| Price per Sq Ft | $520 |
| Brokerage | TEAM PANAG REAL ESTATE INC. |
Sign in to reveal recent sold prices in this area.