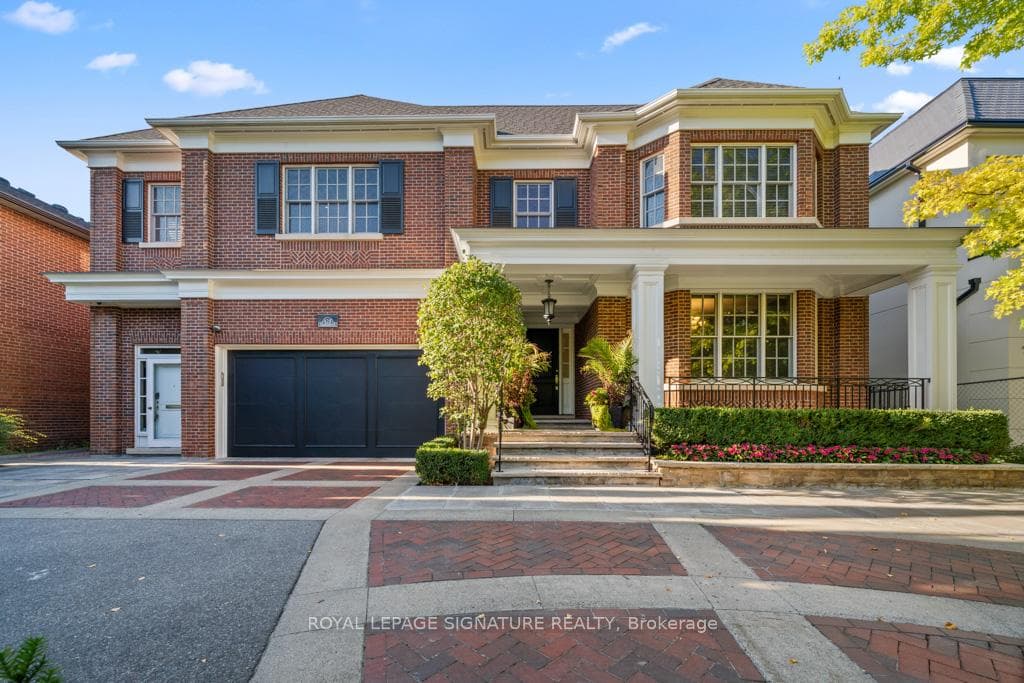
Photo of 428 Glengrove AvenueJust Listed
$6,300,000
428 Glengrove Avenue
This 5-bedroom, 4400 sq ft forever-home has it all - even a heated driveway. The place you can finally claim as your "dream-home"! Look up to soaring 11-ft ceilings on the optimally designed main floor featuring an eat-in chef's kitchen, complete with walk-in pantry and the highest-end Sub-Zero/Wolf appliances, and a sprawling dining room to accommodate generations of family and friends-of-friends - there's no shortage of room for everyone! For out of town guests or for the investment-savvy, the lower level offers endless possibilities and comfort with heated flooring, bonus kitchen, laundry rough-in, separate entrance, furnace and AC, and room for at least two additional bedrooms. Work or study quietly from your massive main floor office with custom built-in cabinetry and a view to keep you pleasantly distracted overlooking the landscaped from yard and the occasional passerby. Enjoy year round outdoor living and entertaining on the tremendously-sized fully covered rear loggia with walk-outs from both kitchen and family room, elevated above a pool-accommodating sprawling rear yard widening to over 86 feet! At the end of another proud day, retreat to the inviting primary bedroom, well-equipped with an enviable walk-in closet that may be a challenge to fill (ok, yes, you'll likely find a way!), and a high-end washroom reminiscent of the finest of those you've visited on holiday and once only wished you had for yourself!
| MLS® Number | C9353228 |
| Status | Sold |
| Listing Type | For Sale |
| Property Type | Single Family Home |
| Interior Size | 3,500 sq ft |
| Beds / Baths | 7 bed · 7 bath |
| City | Lawrence Park / Bedford Park |
| Postal Code | M6A 2G9 |
| Province | ON |
| Listed Date | January 28, 2026 |
| Brokerage | RE/MAX REALTRON REALTY INC. |
Sign in to reveal recent sold prices in this area.