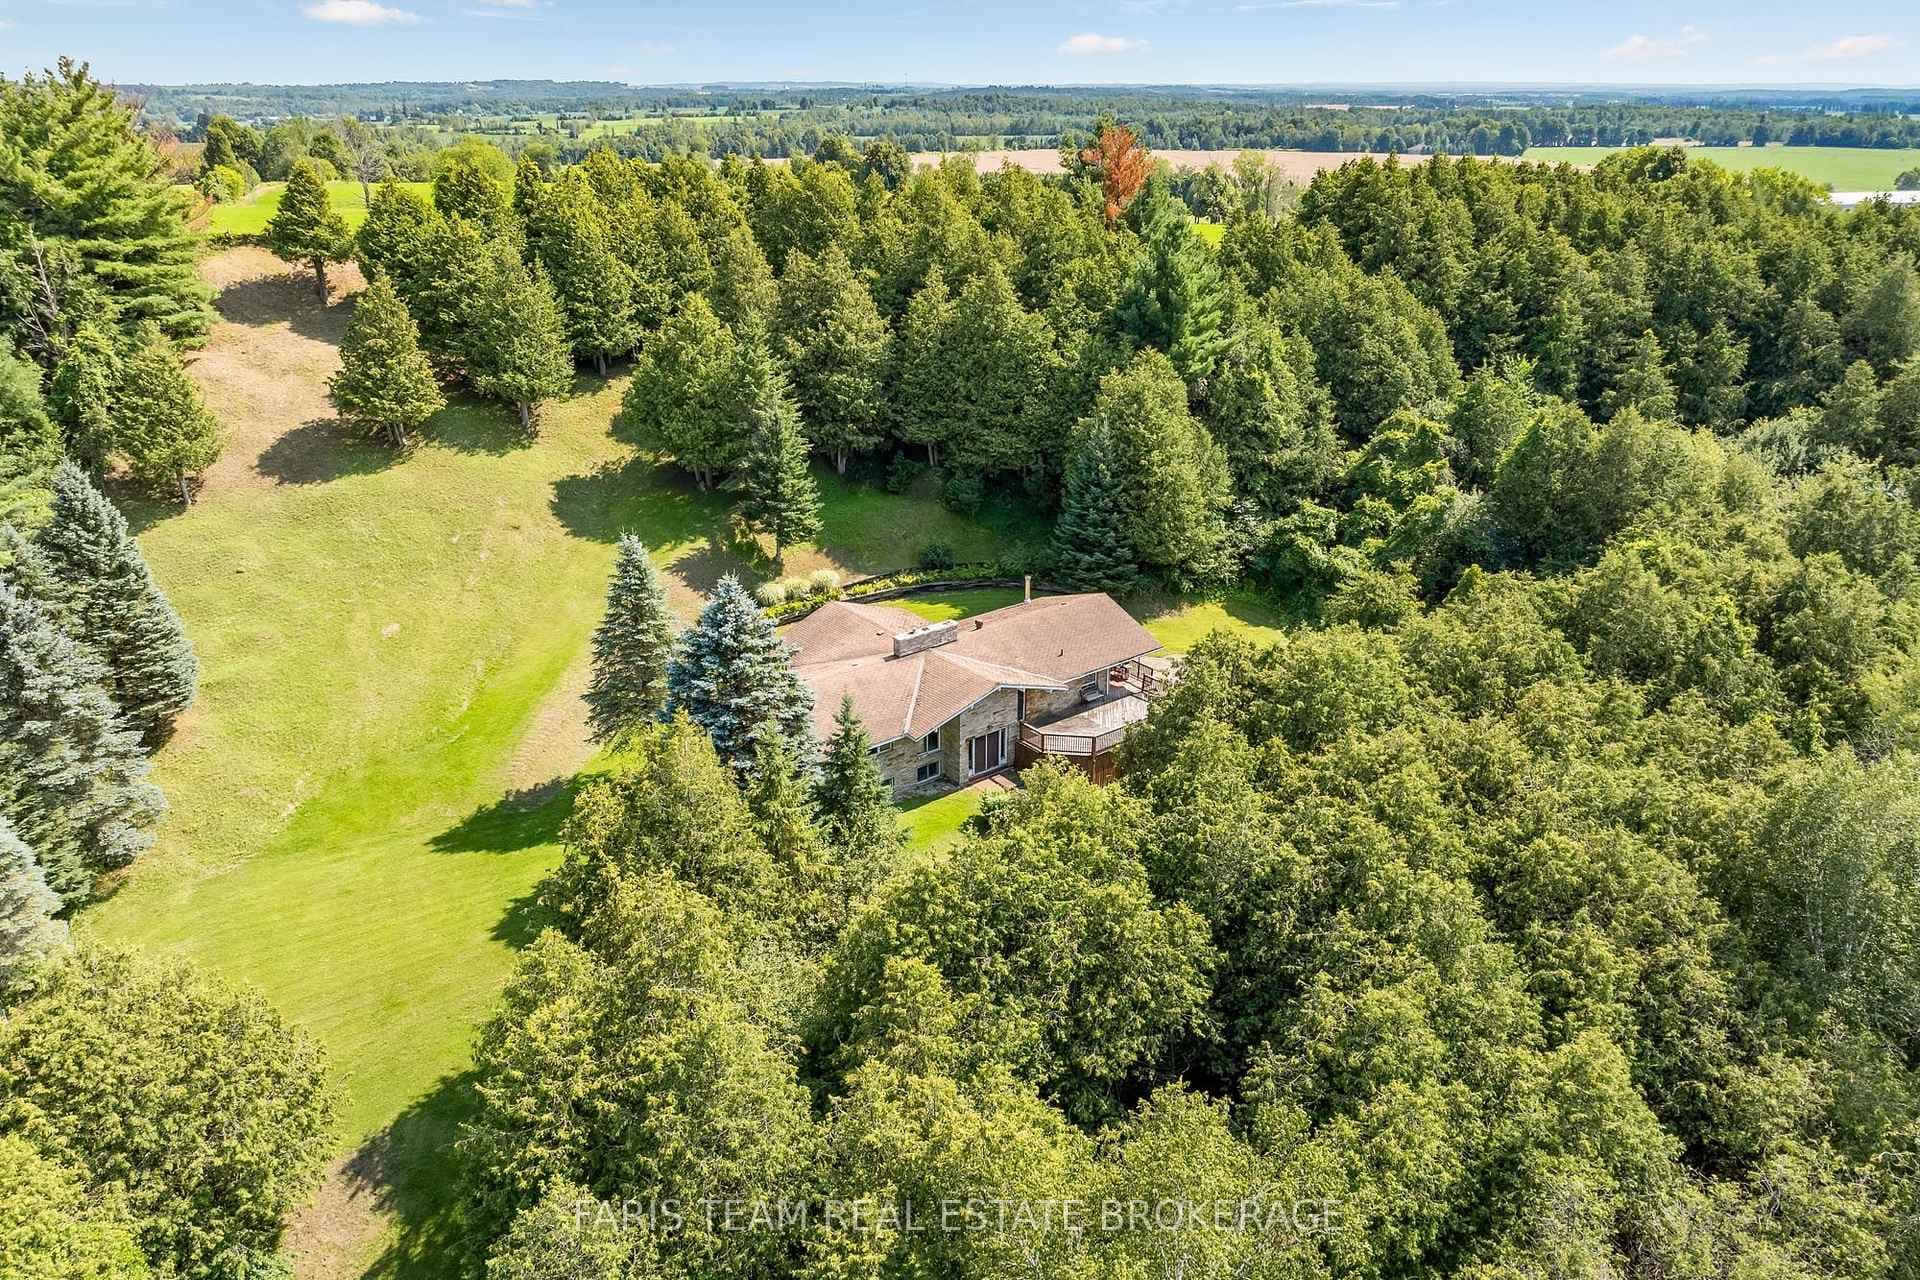
Photo of 5471 8th LineJust Listed

$879,000
5471 8th Line
UPDATED FAMILY HOME ON A LARGE PIE-SHAPED LOT CLOSE TO AMENITIES! Two-storey linked home set on a generously sized pie-shaped lot. A short drive from amenities, shopping, Angus Rec Centre, schools, Barrie & Base Borden, the home provides easy access to necessities. The exterior presents timeless curb appeal with a charming brick & siding exterior, complemented by a welcoming front porch. The absence of a sidewalk in front provides a clean & unobstructed frontage. A sunlit interior featuring laminate floors, large windows, & fresh paint creates a warm & inviting atmosphere. The well-equipped kitchen features newer s/s appliances, a quartz counter, subway tile backsplash, & shaker-style cabinets. The spacious fenced backyard boasts a recently added deck, a gas BBQ hookup, & an irrigation system in the front & back. Interior updates include newer floors, upgraded bathroom vanities, bathtub, faucets, toilets & wood trim. The basement offers a rec room & a spacious laundry room.
| MLS® Number | N8126044 |
| Status | Sold |
| Listing Type | For Sale |
| Property Type | Semi-Detached |
| Interior Size | 1,100 sq ft |
| Beds / Baths | 3 bed · 2 bath |
| City | Essa |
| Postal Code | L0M 1B6 |
| Province | ON |
| Listed Date | March 4, 2026 |
| Brokerage | RE/MAX HALLMARK PEGGY HILL GROUP REALTY |
Sign in to reveal recent sold prices in this area.