LivingFor Rent
$2,350
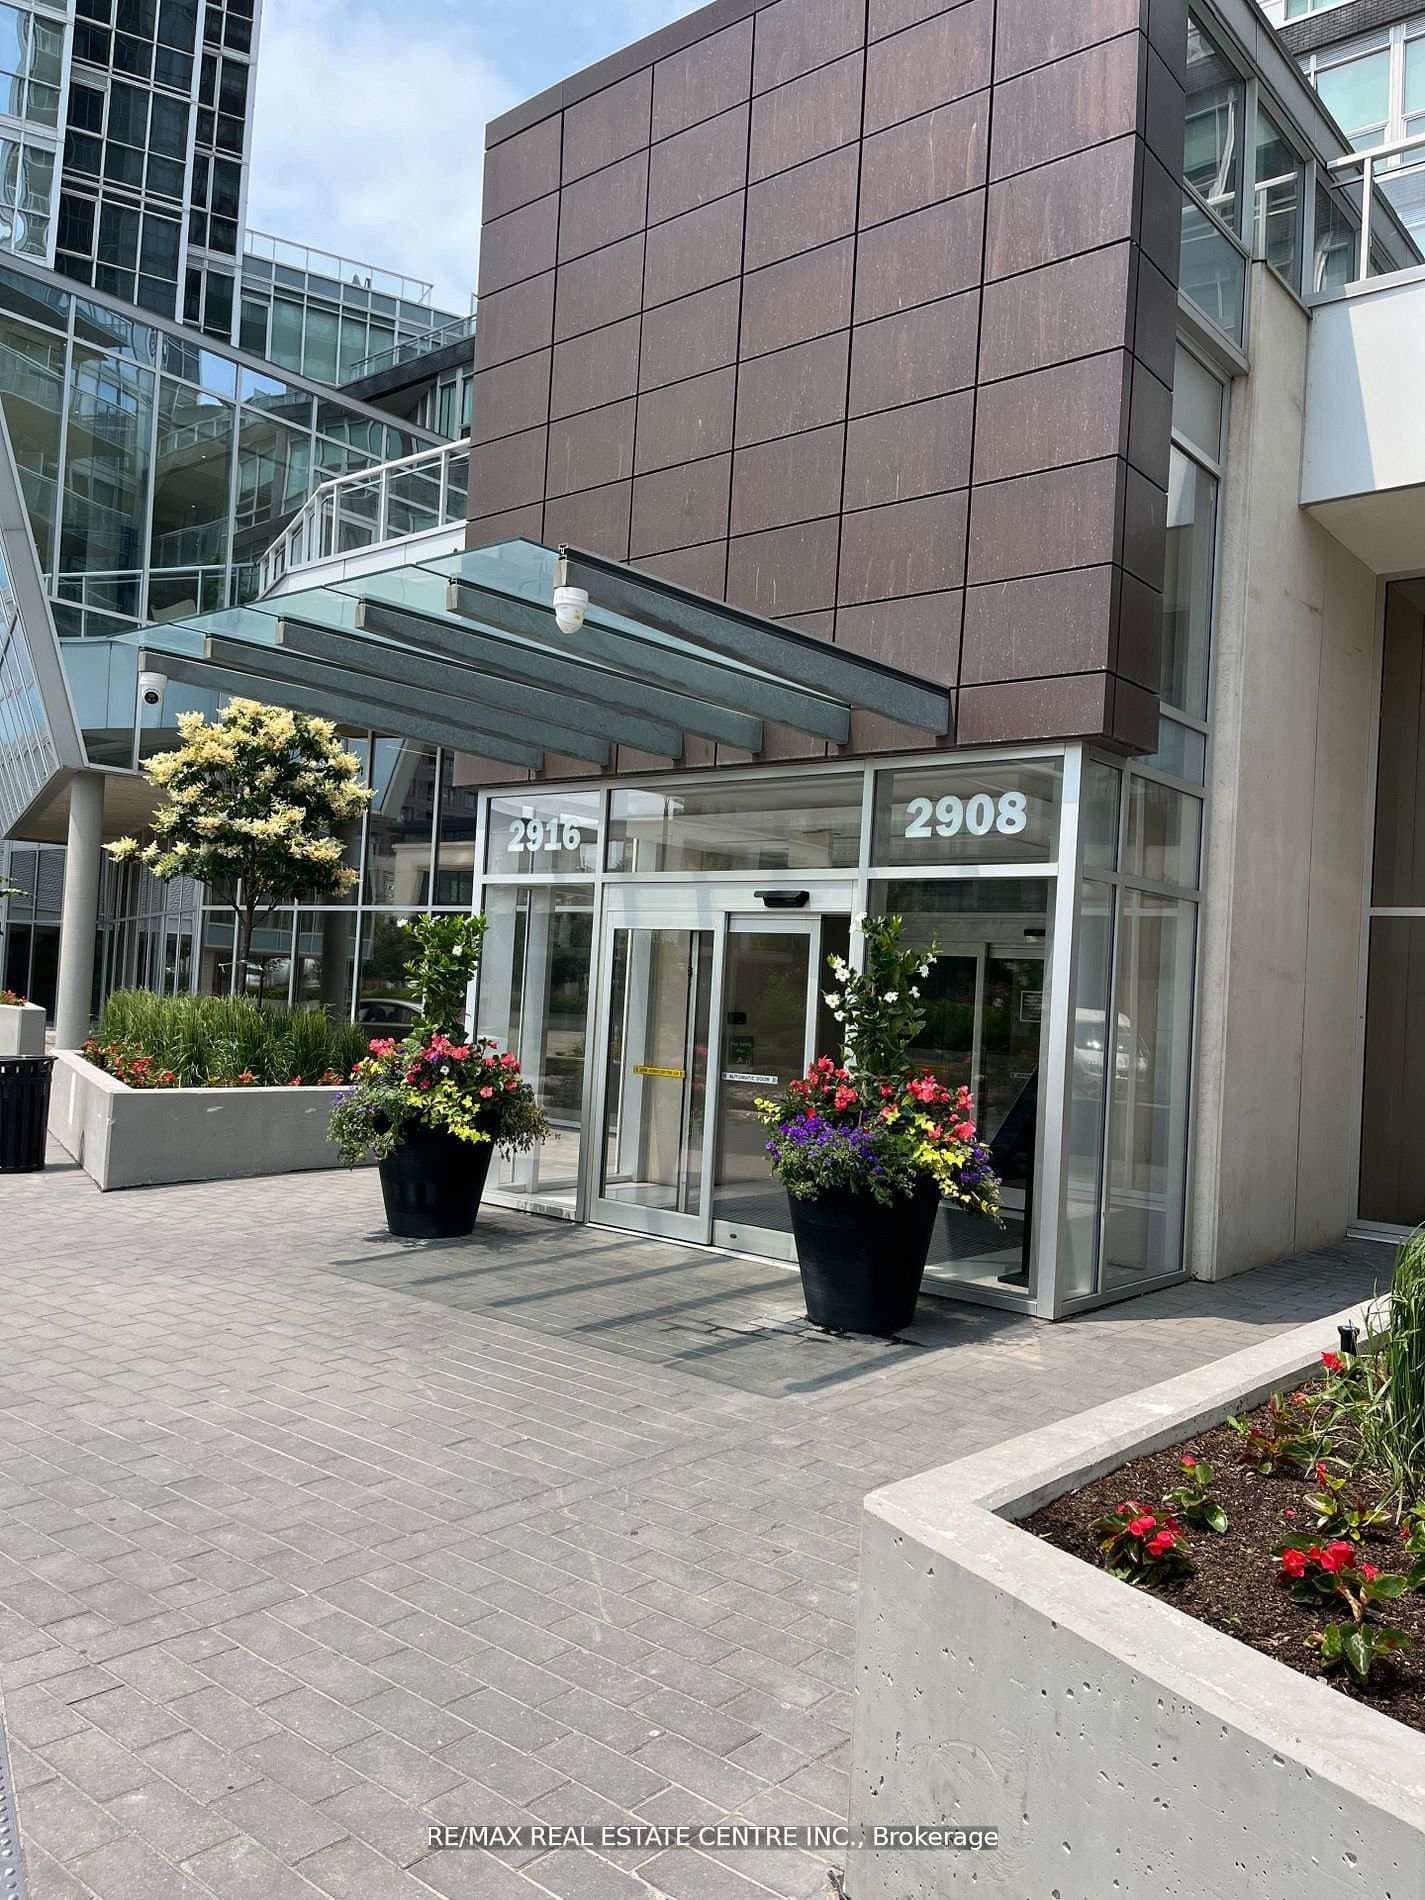
2908 Highway 7 Road Unit 506
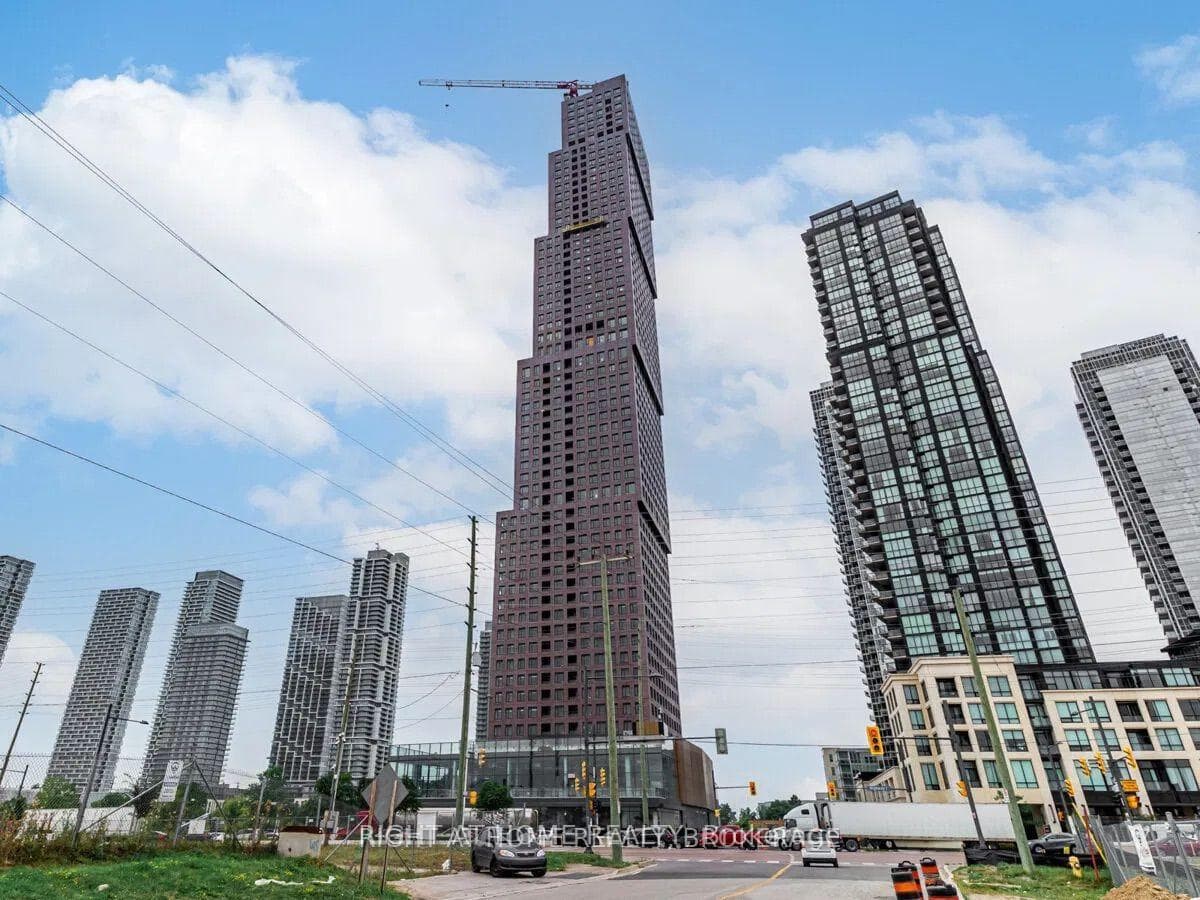
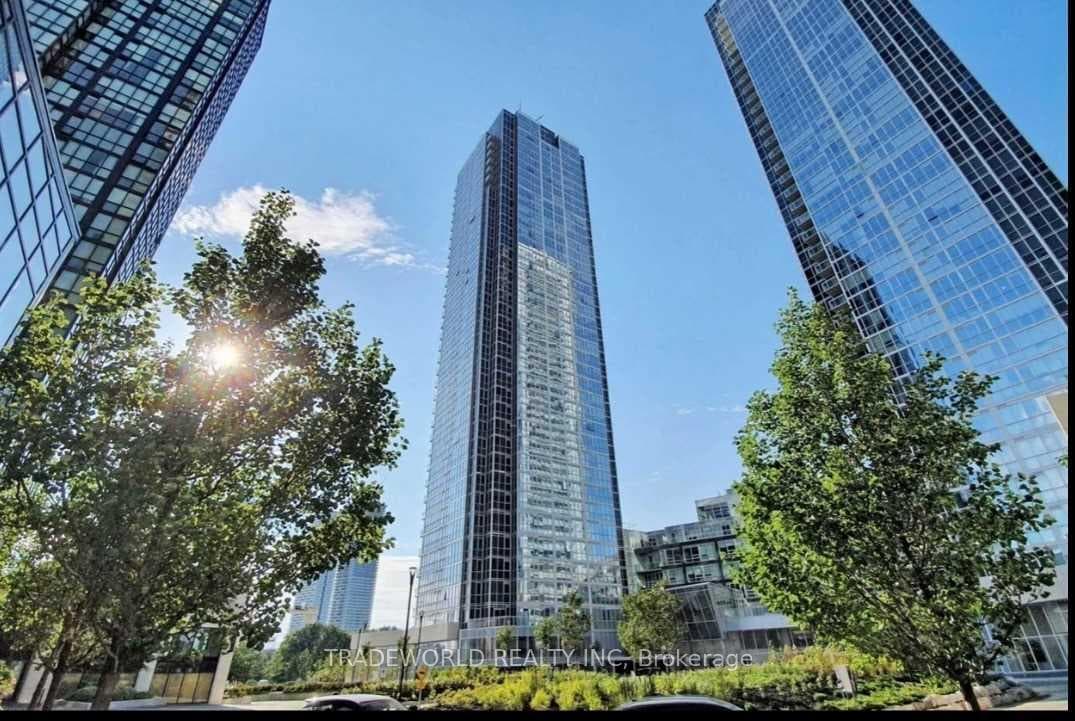
One Bedroom + Den 645 Sqft + 47 Sqft Balcony. Functional Floor Plan With 2 Bathrooms For Your Added Convenience. 9Ft Floor To Ceiling Windows, Premium Interior Finishes, Designer Kitchen W/Centre Island, Quartz Countertop, Backsplash, Full Size Stainless Steel Appliances Package, Grand Primary Bedroom W/Large Double Closet. Close To Vaughan Mills/Shopping, T.T.C. Subway/Transit. 5 Star Amenities-Grand Lobby, Outdoor Pool/Terrace, Party Room, Fitness Room &More. Close to Hospitals, Shoppes, Top Rated Schools.
| MLS® Number | N11937344 |
| Status | Sold |
| Listing Type | For Lease |
| Property Type | Condo |
| Interior Size | 600 sq ft |
| Beds / Baths | 2 bed · 2 bath |
| Locker | Owned |
| Exposure | East |
| Balcony | Open |
| Neighbourhood | Concord |
| City | Vaughan |
| Postal Code | L4K 2M9 |
| Province | ON |
| Listed Date | January 23, 2025 |
| Brokerage | RE/MAX EXPERTS |
Sign in to reveal recent sold prices in this area.