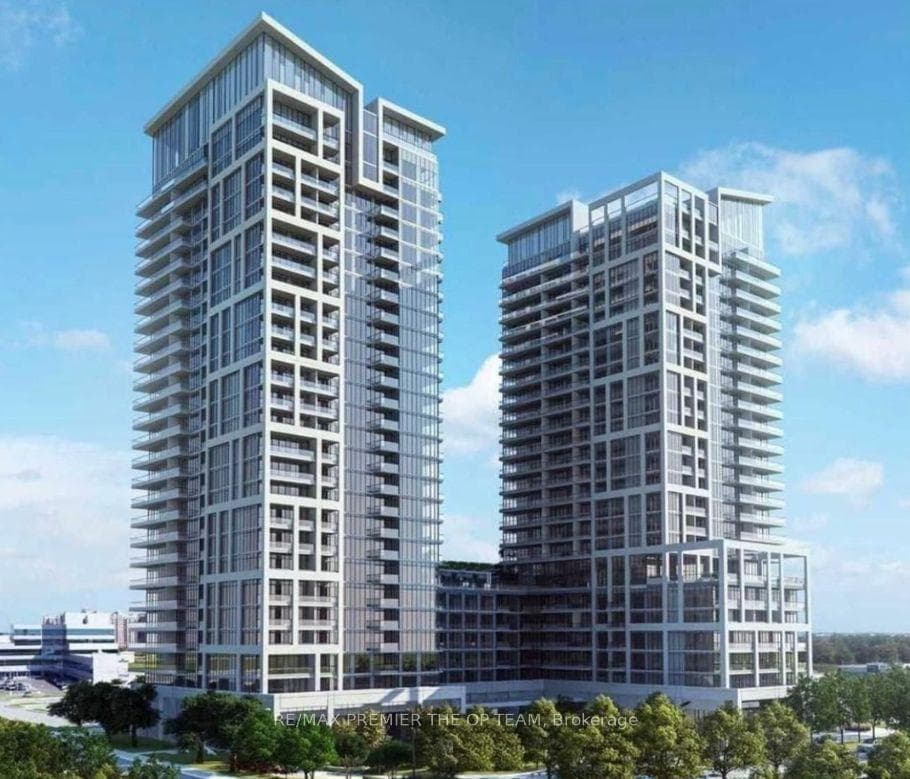
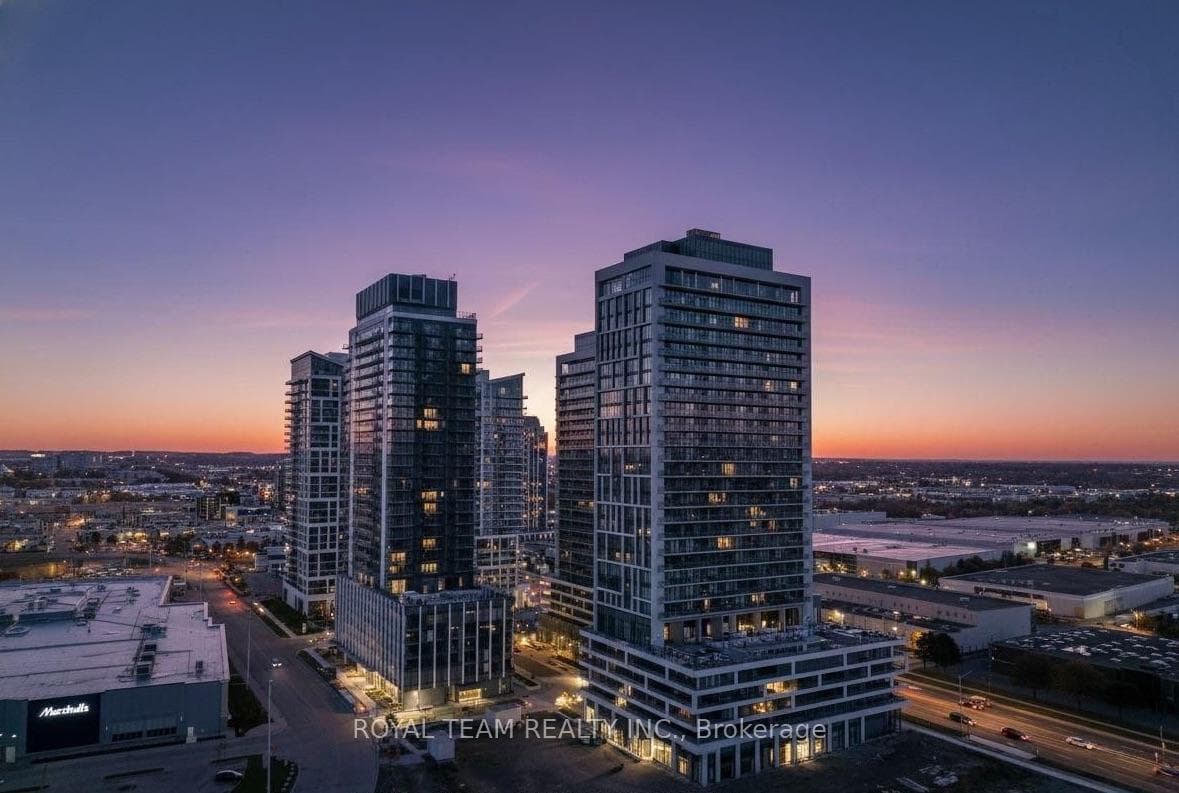
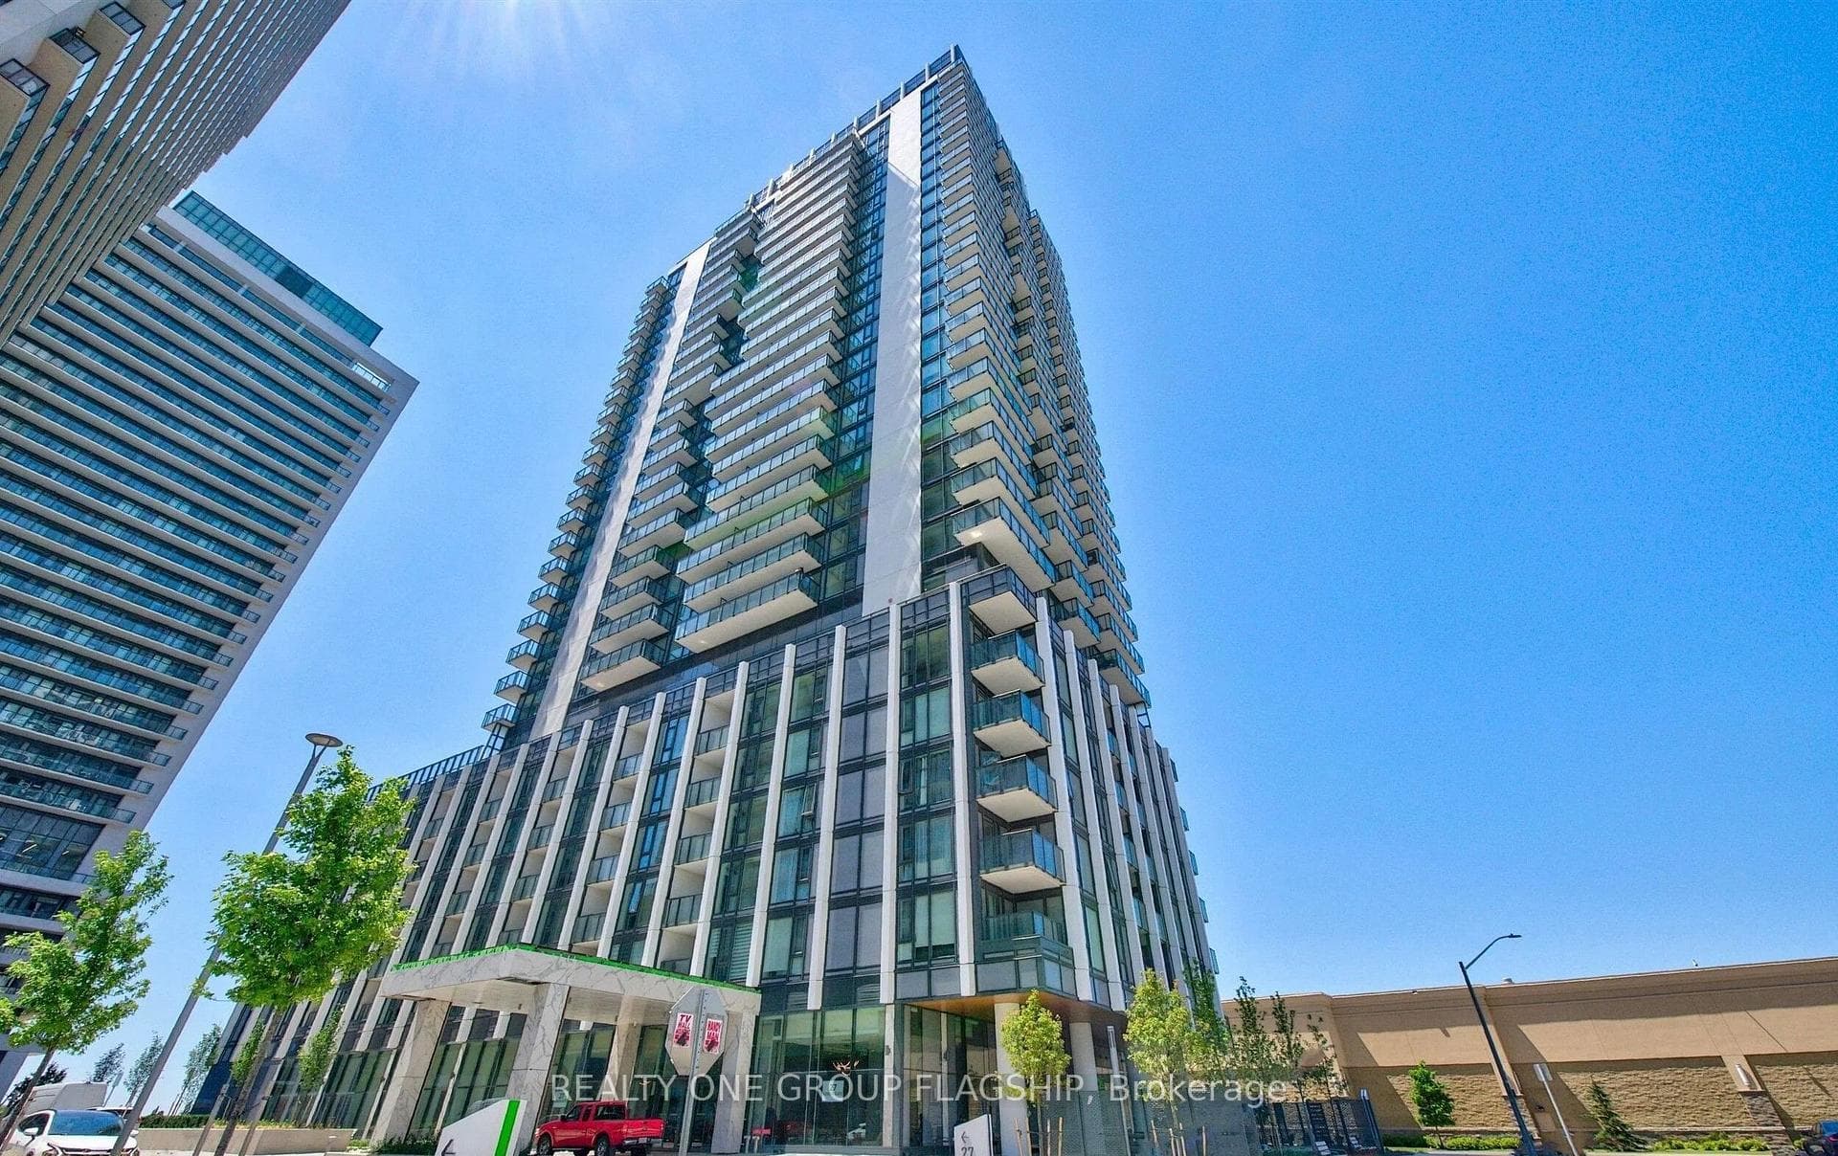
Photo of 27 Korda Gate Unit 603For Rent
$2,600
27 Korda Gate Unit 603
Charisma West Tower - Spectacular High-Floor Views! Experience Luxury In This Stunning High-Floor 1-Bedroom + Large Formal Den Suite, Complete With 1 Parking Space And 1 Locker. Offering 622 Sq. Ft. Of Interior Living Space Plus A 57 Sq. Ft. Private Balcony (679 Sq. Ft. Total), This Preferred Upper-Floor Unit Combines Style, Comfort, And Functionality. Featuring 9-Foot Ceilings And Premium Finishes Throughout, The Open-Concept Layout Showcases A Designer Kitchen With A Centre Island, Quartz Countertops, A Stylish Backsplash, And A Full-Size Stainless Steel Appliance Package. The Spacious Primary Bedroom Includes A Large Double Closet, While The Generous Formal Den Provides The Perfect Space For A Home Office, Guest Room, Or Additional Living Area. Ideally Located Just Minutes From Vaughan Mills Shopping Center, Public Transit, And The TTC Subway, With Convenient Access To Shopping, Dining, Entertainment, And Major Highways. An Exceptional Opportunity To Own In One Of Vaughan's Most Sought-After Communities.
| MLS® Number | N13611930 |
| Status | Active |
| Listing Type | For Lease |
| Property Type | Condo |
| Interior Size | 600 sq ft |
| Beds / Baths | 2 bed · 1 bath |
| Locker | Owned |
| Exposure | South West |
| Balcony | Open |
| Neighbourhood | Vellore Village |
| City | Vaughan |
| Postal Code | L4K 2M9 |
| Province | ON |
| Listed Date | July 28, 2026 |
| Days on Market | 9 |
| Price per Sq Ft | $4 |
| Brokerage | CAPITAL NORTH REALTY CORPORATION |
Sign in to reveal recent sold prices in this area.