Heated Driveway.Just Listed
$3,198,000
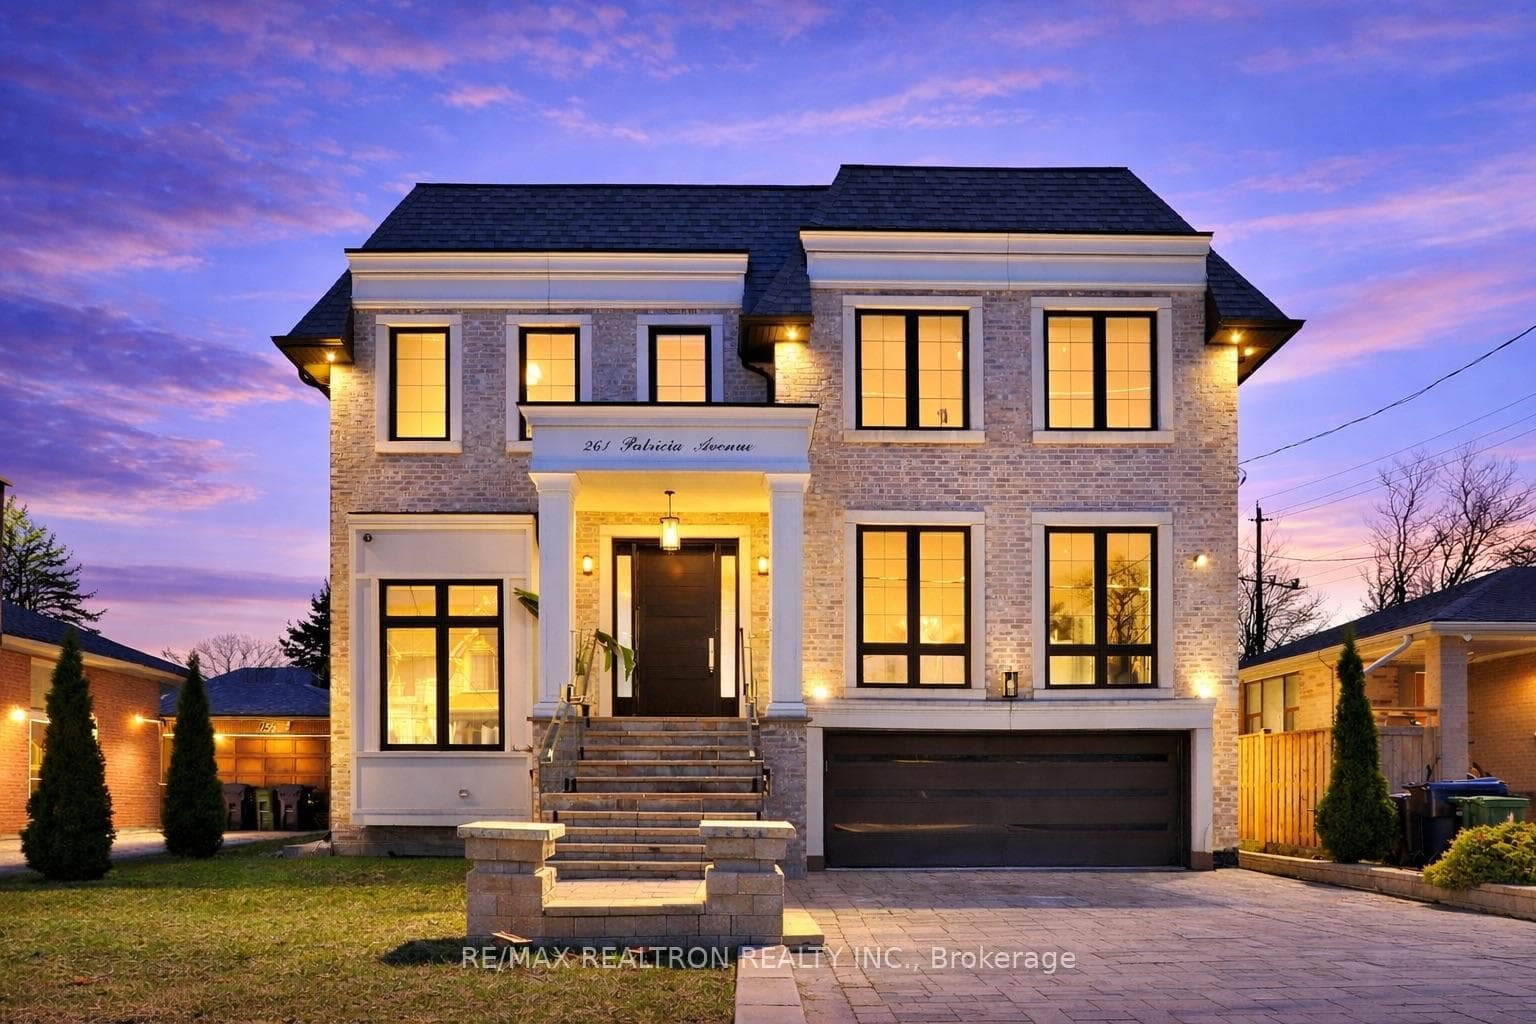
261 Patricia Avenue
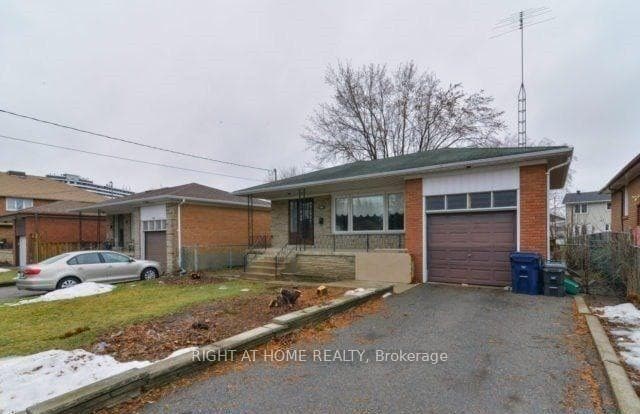
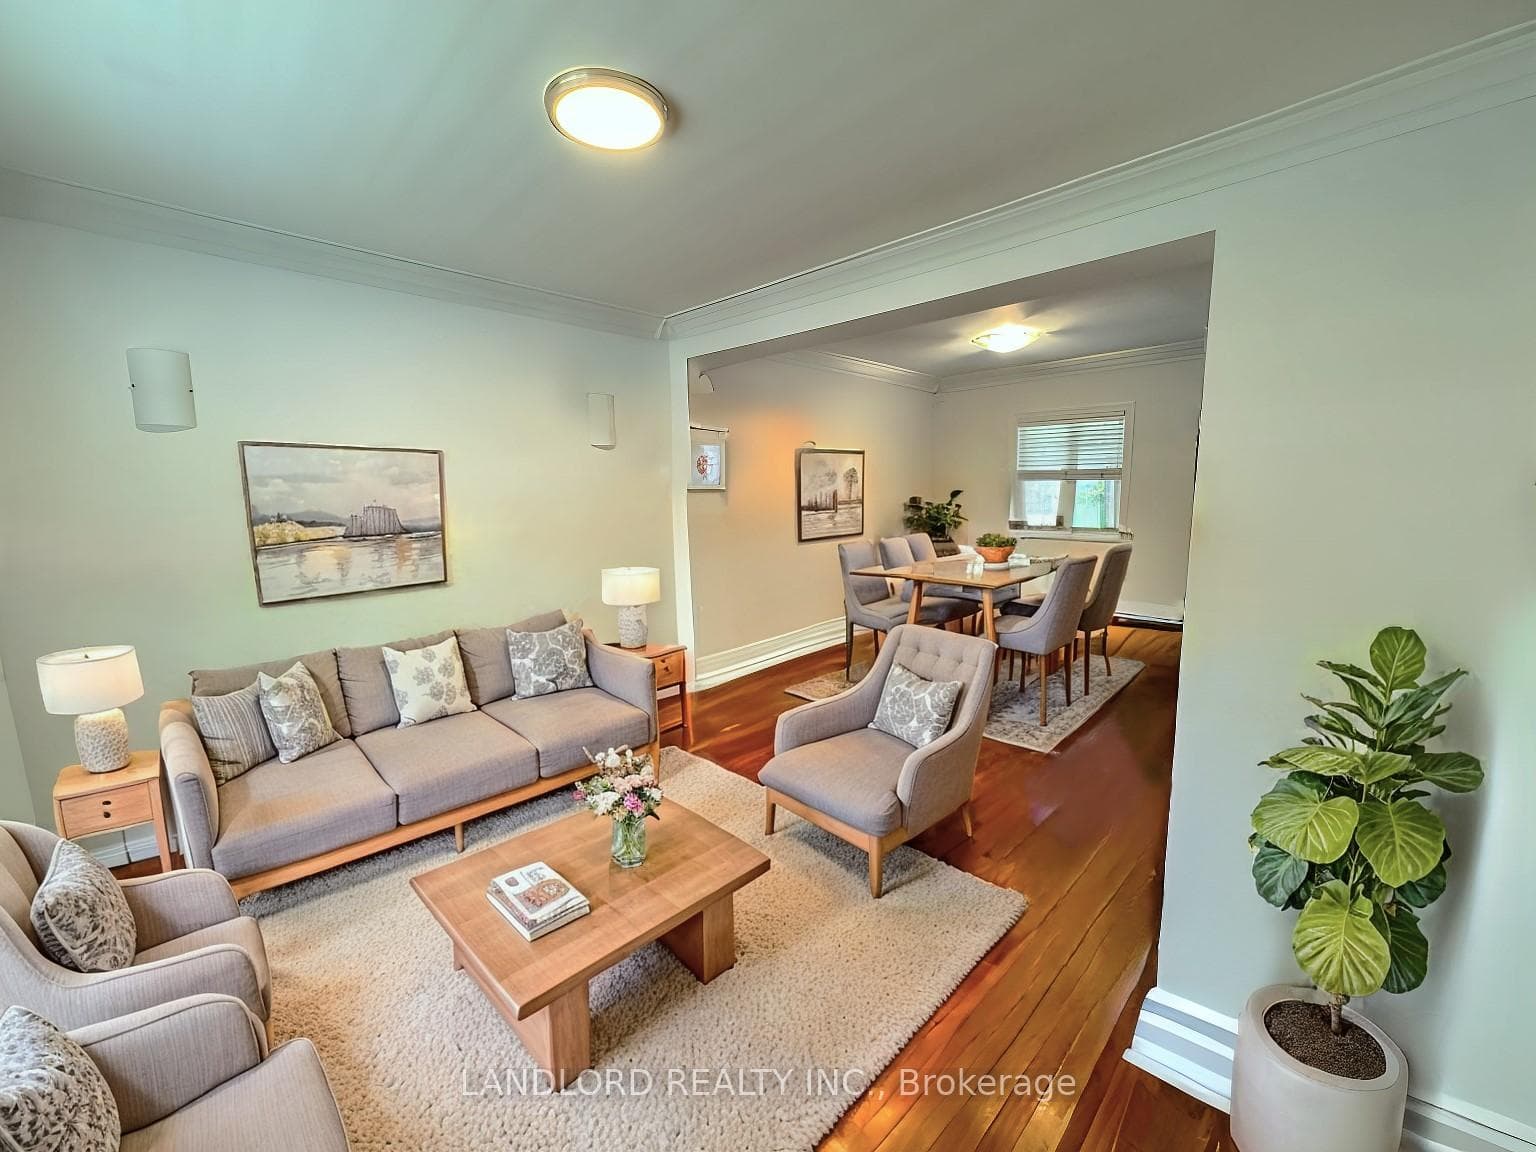
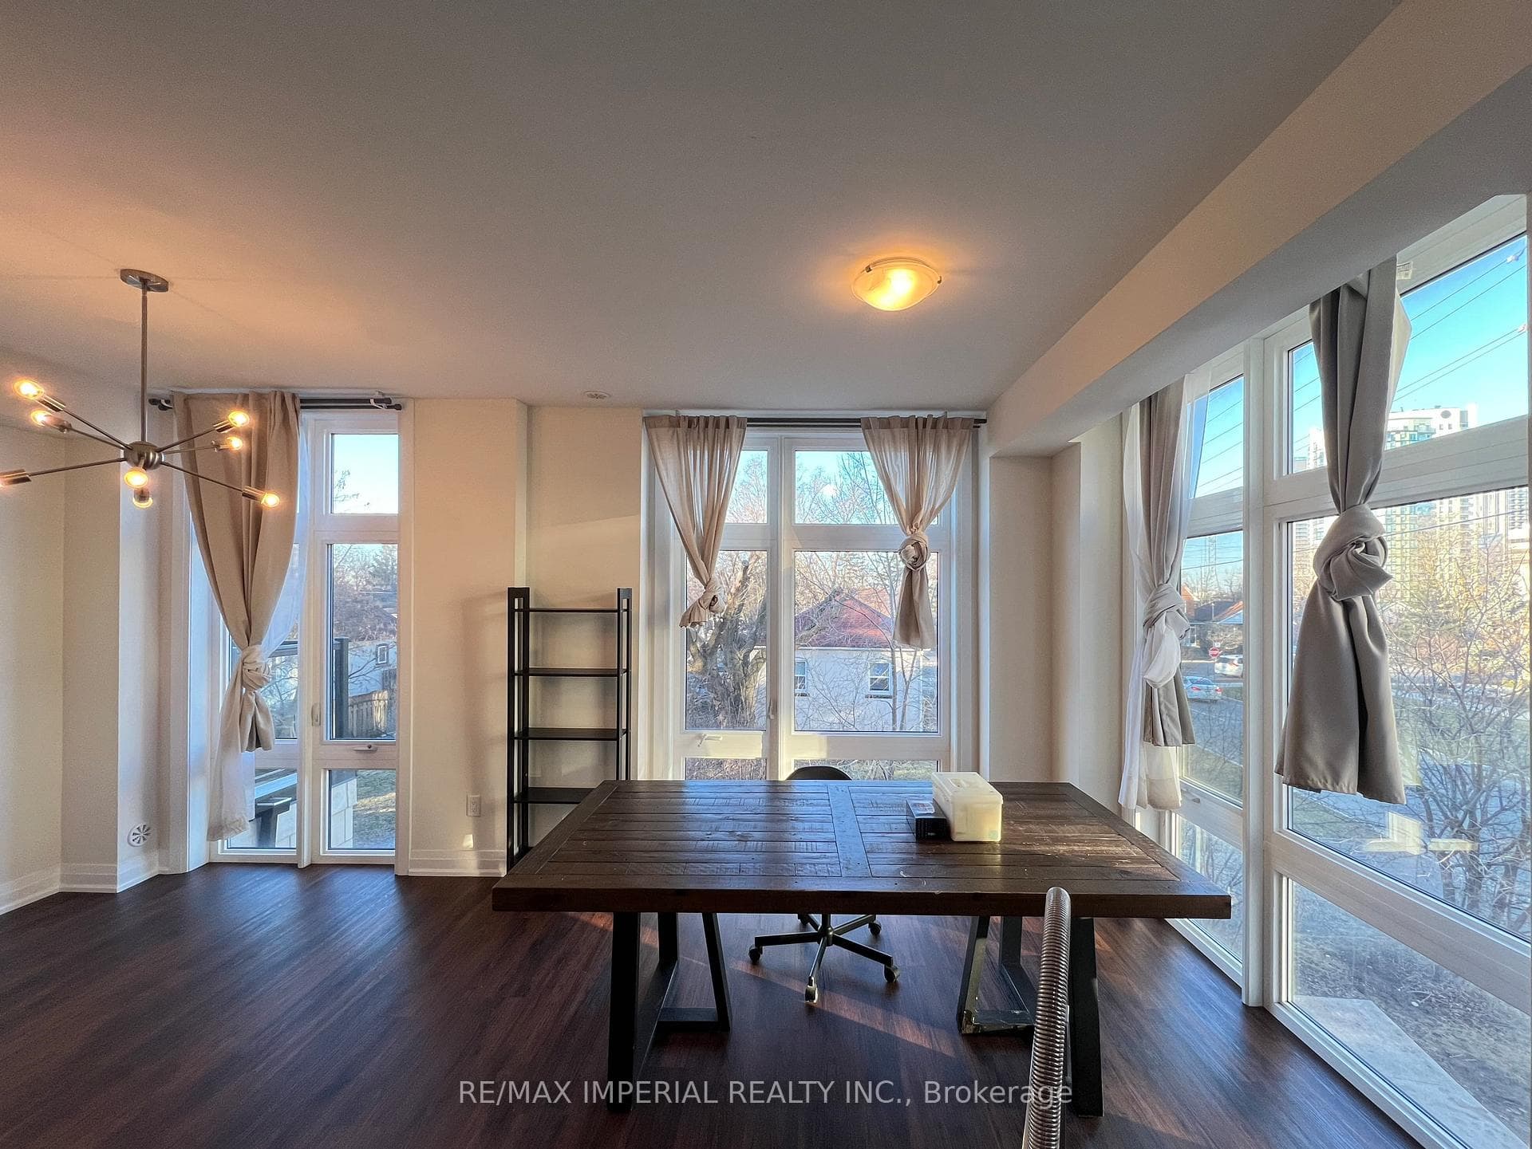
Exceptional 4-Level Backsplit Home with Double Attached Garage, Approximately 3,500 Sq. Ft. of Finished Living Space On A Premium 50 x 120 Ft. With In Ground Pool with Fenced Lot In Highly Sought-After Newtonbrook West. This Well-Cared-For Home Features A Grand Centre Hall Foyer, Freshly Painted Interior, Refinished Hardwood Floors On The Main And Upper Levels, Mostly all Thermal Windows, Generous Sized Bedrooms, Including A Primary Bedroom With A Walk-In Closet And 3 Piece Ensuite. An Excellent Layout Designed For Comfortable Family Living. Spacious Principal Rooms Provide Plenty Of Space For Everyday Living And Entertaining. The Bright Eat-In Kitchen Opens To A Covered Porch, While The Spacious Main Floor Family Room Features Built in Wet Bar And A Walk-Out To The Yard featuring an Inground Pool. The Finished Lower Level Adds Flexible Living Space With A Large Recreation Room with Above Garden Windows, Laundry Area. Large Crawl Space for extra storage. Ideally Located On A Quiet Family-Friendly Street Just Steps To Parks, Schools, TTC And One Bus To The Subway, With Convenient Access To Shopping, Restaurants And Major Commuter Routes.
| MLS® Number | C13619692 |
| Status | Active |
| Listing Type | For Sale |
| Property Type | Single Family Home |
| Interior Size | 2,500 sq ft |
| Lot Size | 6,017 sq ft |
| Beds / Baths | 4 bed · 3 bath |
| Neighbourhood | Newtonbrook West |
| City | Thornhill / Willowdale |
| Postal Code | M2R 2V5 |
| Province | ON |
| Listed Date | July 30, 2026 |
| Days on Market | 7 |
| Price per Sq Ft | $575 |
| Brokerage | RE/MAX PROFESSIONALS INC. |
Sign in to reveal recent sold prices in this area.