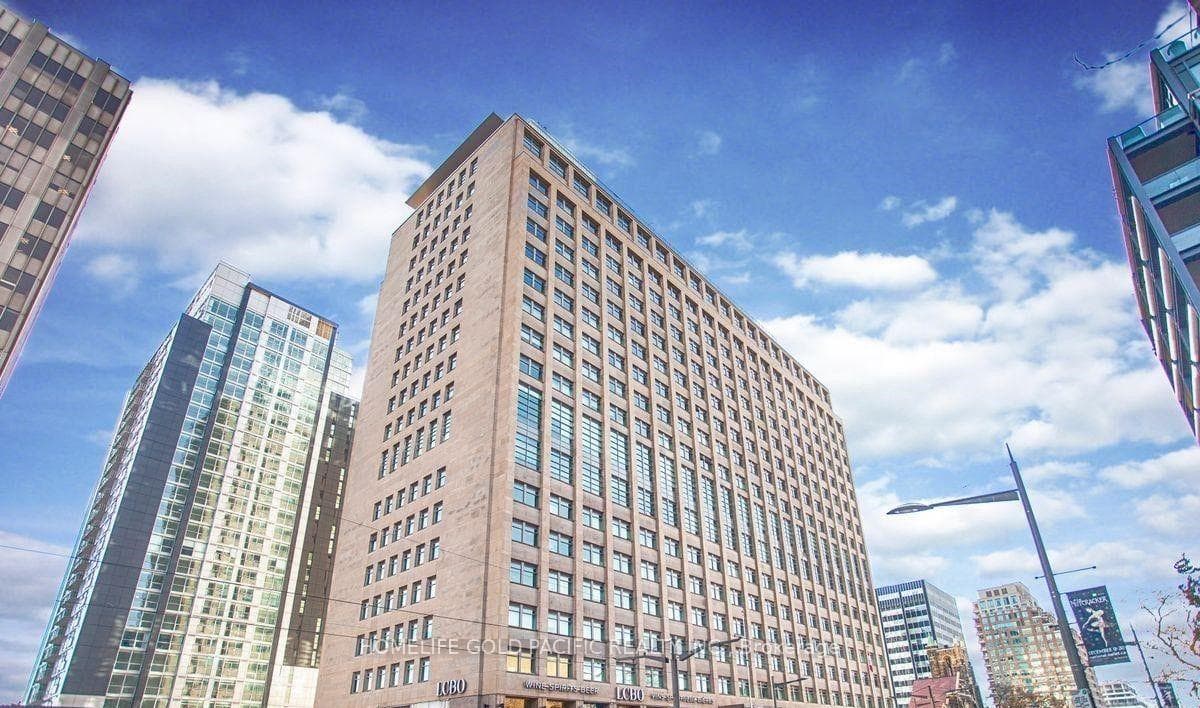
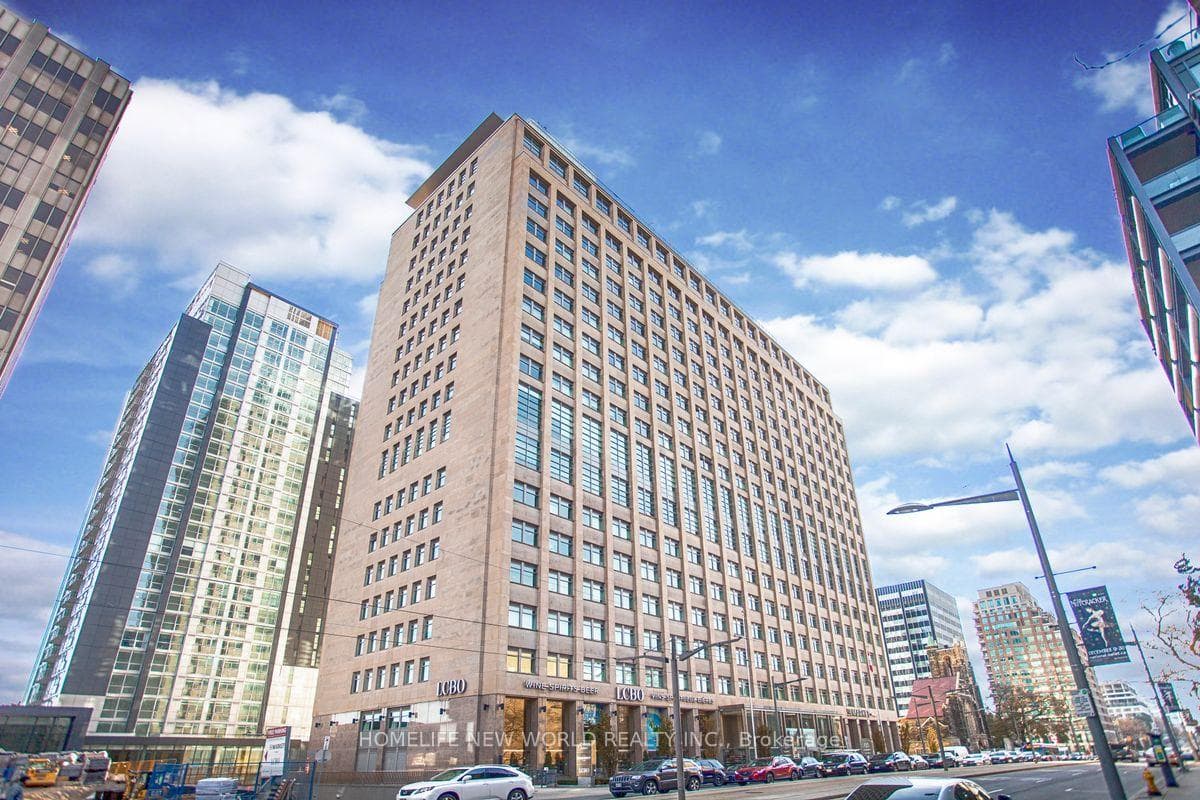
Photo of 111 St Clair Avenue Unit 1203Just Listed
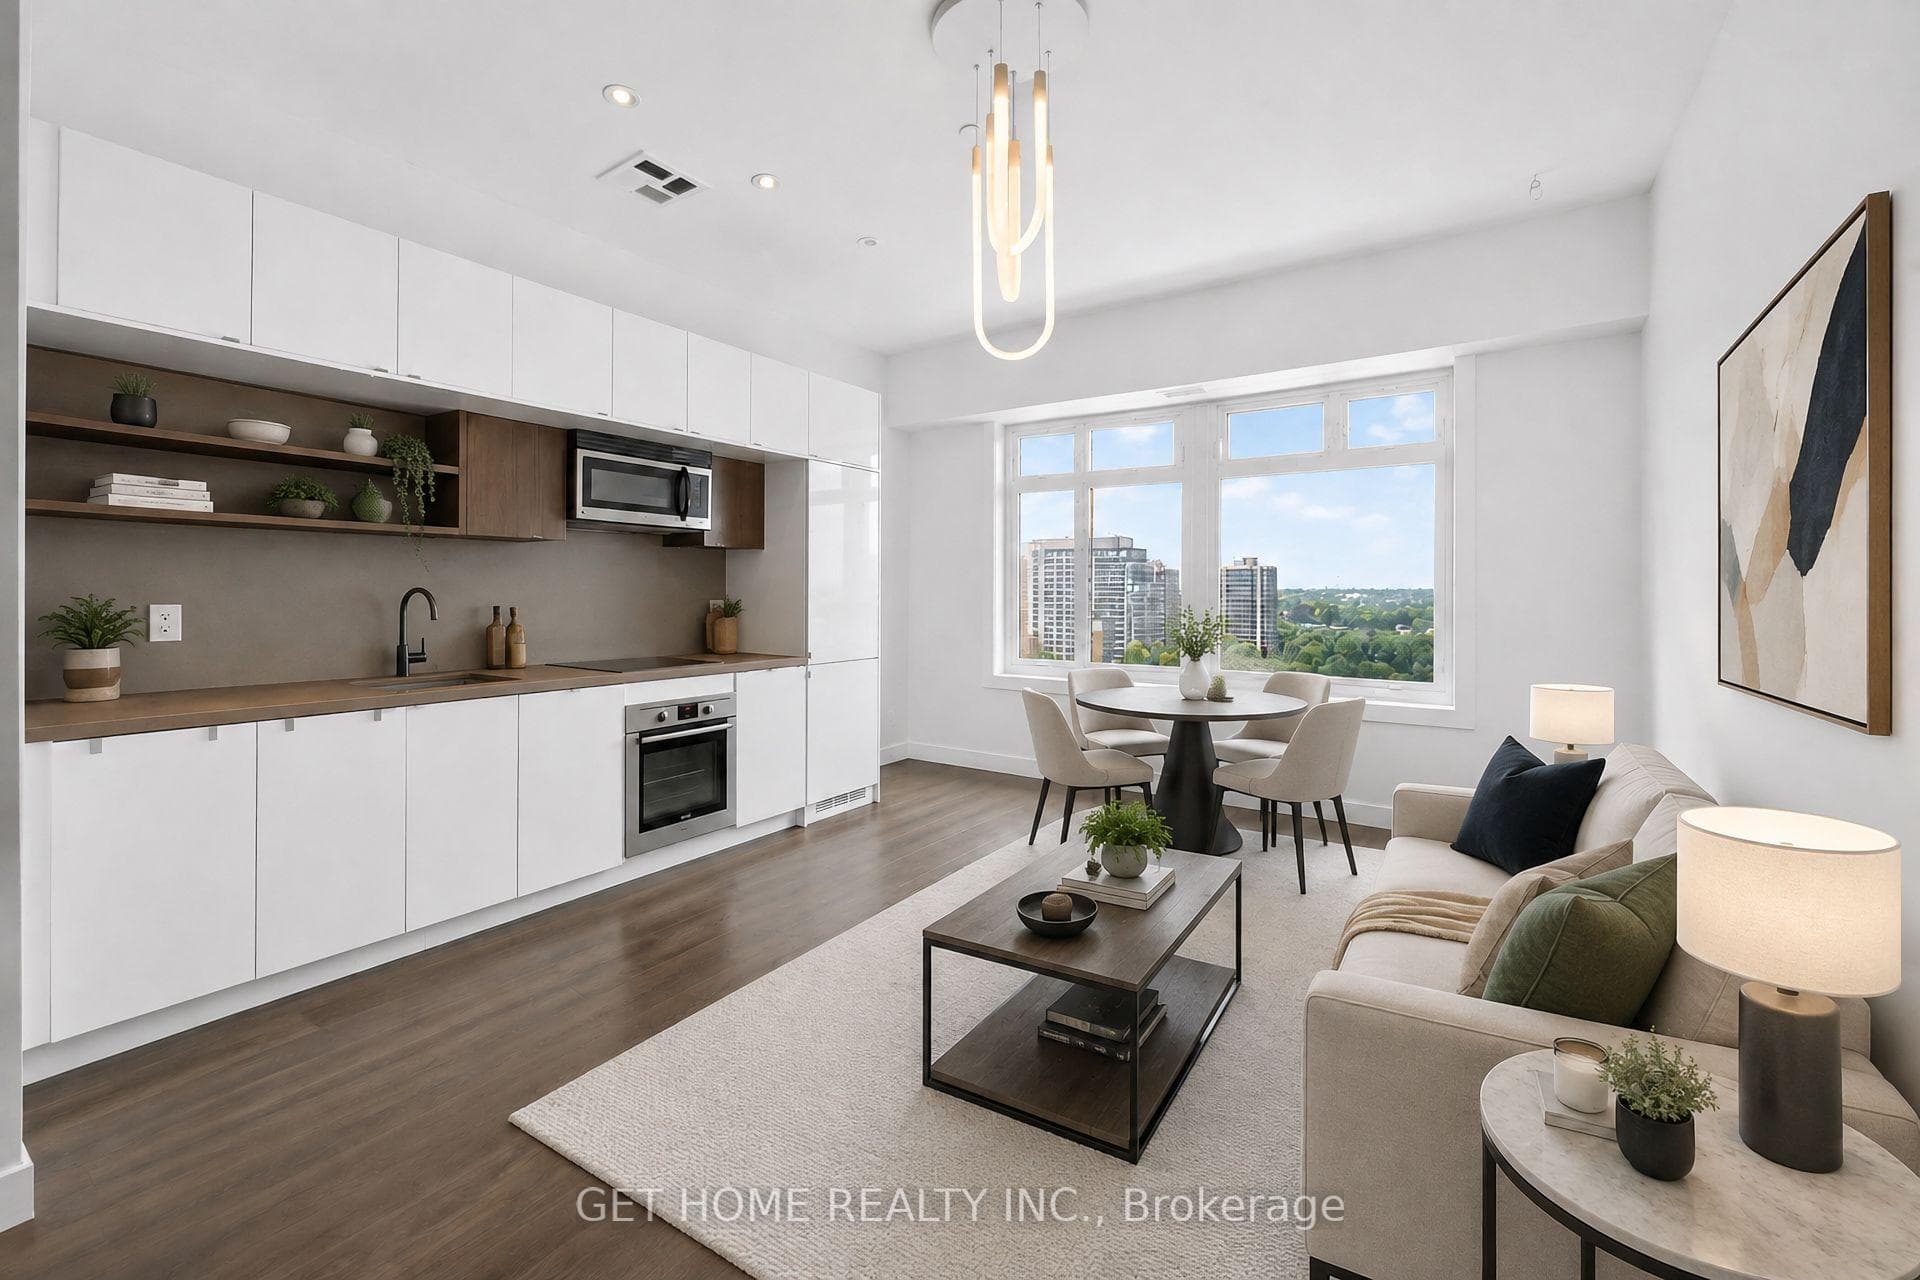
$505,000
111 St Clair Avenue Unit 1203
A rare architectural offering on Macpherson Avenue, this extraordinary residence was newly built (not renovated) in 2024 in collaboration between KUA Architecture and Ossington Homes. Inspired by the enduring character of a Victorian brownstone yet executed with an entirely modern sensibility, the home holds completely new foundations, structure, interiors and garage, all carried out with an uncompromising level of precision. The heritage red blend masonry, sourced from the UK and laid in clay mortar, is paired with metal seamed mansard roofing, aluminum composite detailing and expansive Inline windows and doors, creating a facade with enormous presence and beautiful restraint. Inside, Japandi principles quietly shape the experience of the home, where simplicity, proportion and natural materiality guide every decision. Natural stone, warm woods, hand-applied micro cement, and exceptional custom millwork create richness without excess, while ten foot ceilings and oversized windows expand the scale of the home. The kitchen is wrapped in custom white oak millwork and lined with quartzite and concealed storage systems, integrated appliances and sculptural lighting. Beyond it, a remarkable living room presents with integrated millwork with a subtle natural stone foundation that beautifully frames the fireplace. The rear mud room is cleverly slightly recessed, concealing sight-lines of shoes and boots from the rest of the home. The exteriors expand outside onto the porcelain-clad terrace, and an expandable garden setting that adjusts based on your daily needs. The upper floors present four exceptional bedroom suites, and three curated bathrooms. Notice the third bedroom was cantilevered over the driveway for additional dimension and access to light. The third floor primary is extraordinary, with an expansive walk-in dressing room, a rooftop deck, and even an ensuite with a skylight in the shower! This home excels in every room, and is as close to perfection as it comes!
| MLS® Number | C13146072 |
| Status | Sold |
| Listing Type | For Sale |
| Property Type | Semi-Detached |
| Interior Size | 2,000 sq ft |
| Beds / Baths | 4 bed · 5 bath |
| City | Annex / Yorkville / Summerhill |
| Postal Code | M5R 1W8 |
| Province | ON |
| Listed Date | May 27, 2026 |
| Brokerage | CHESTNUT PARK REAL ESTATE LIMITED |
Sign in to reveal recent sold prices in this area.