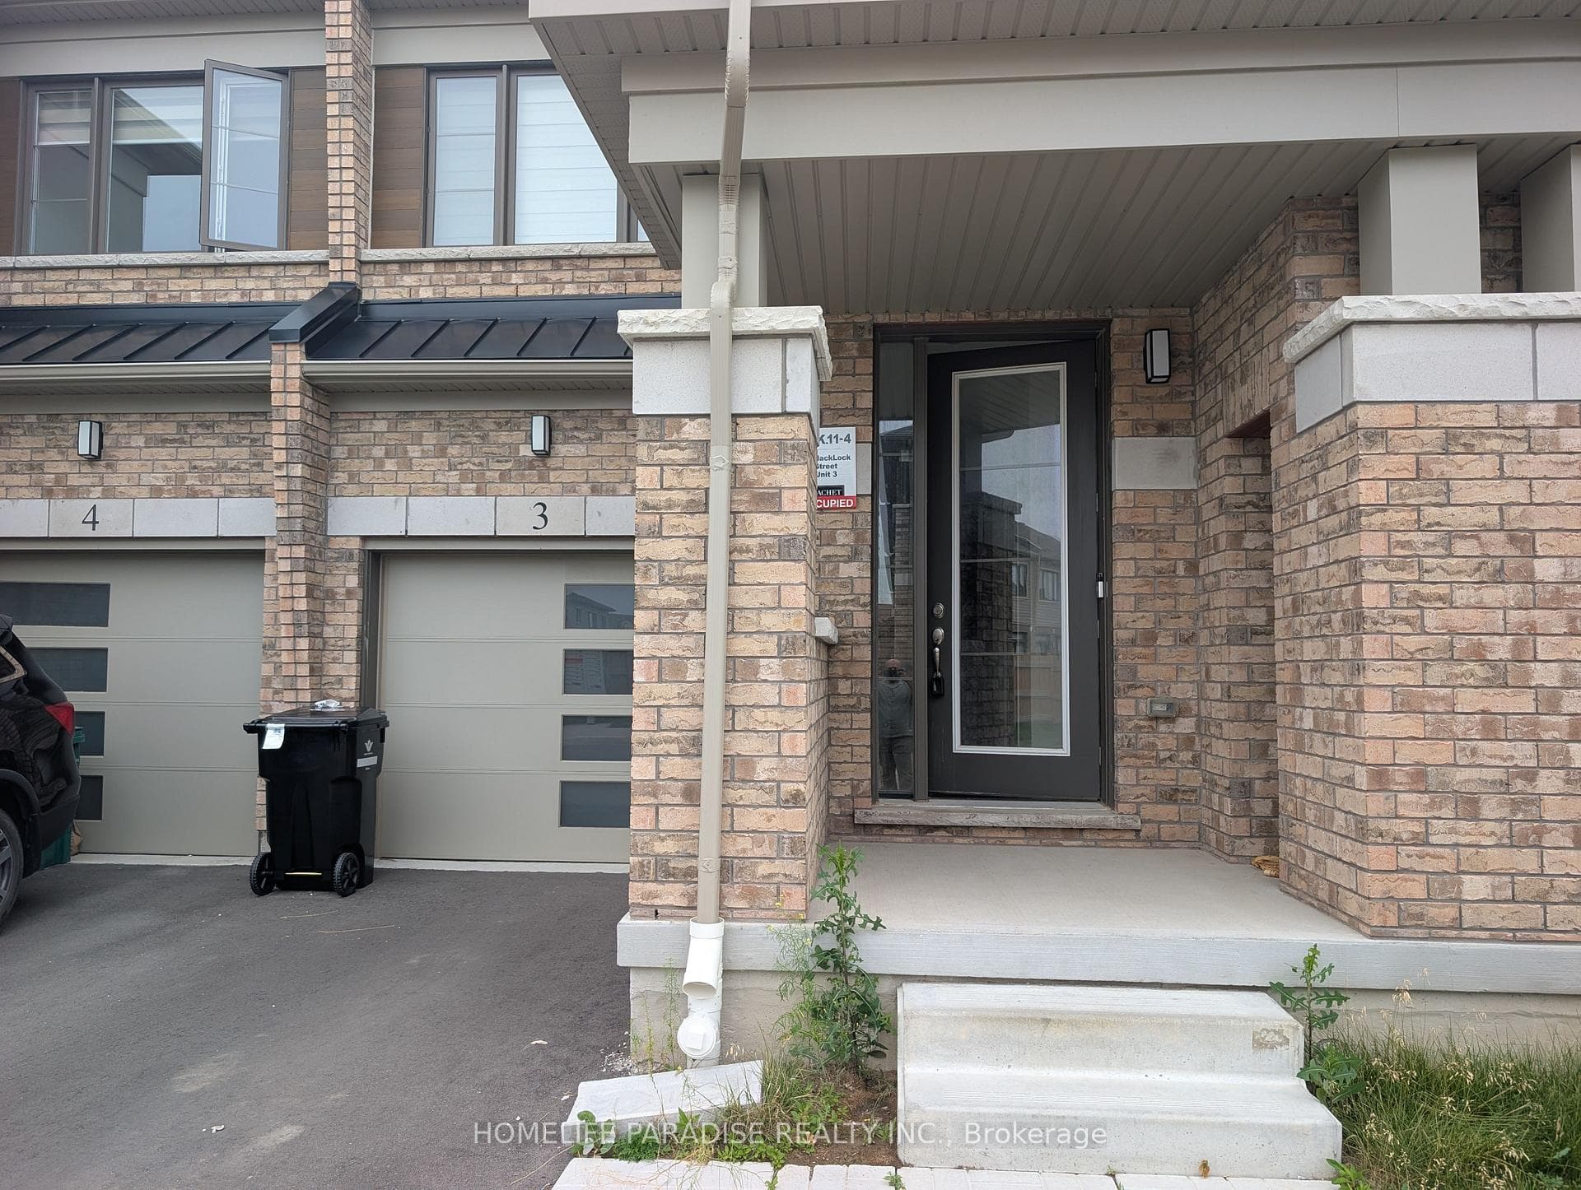
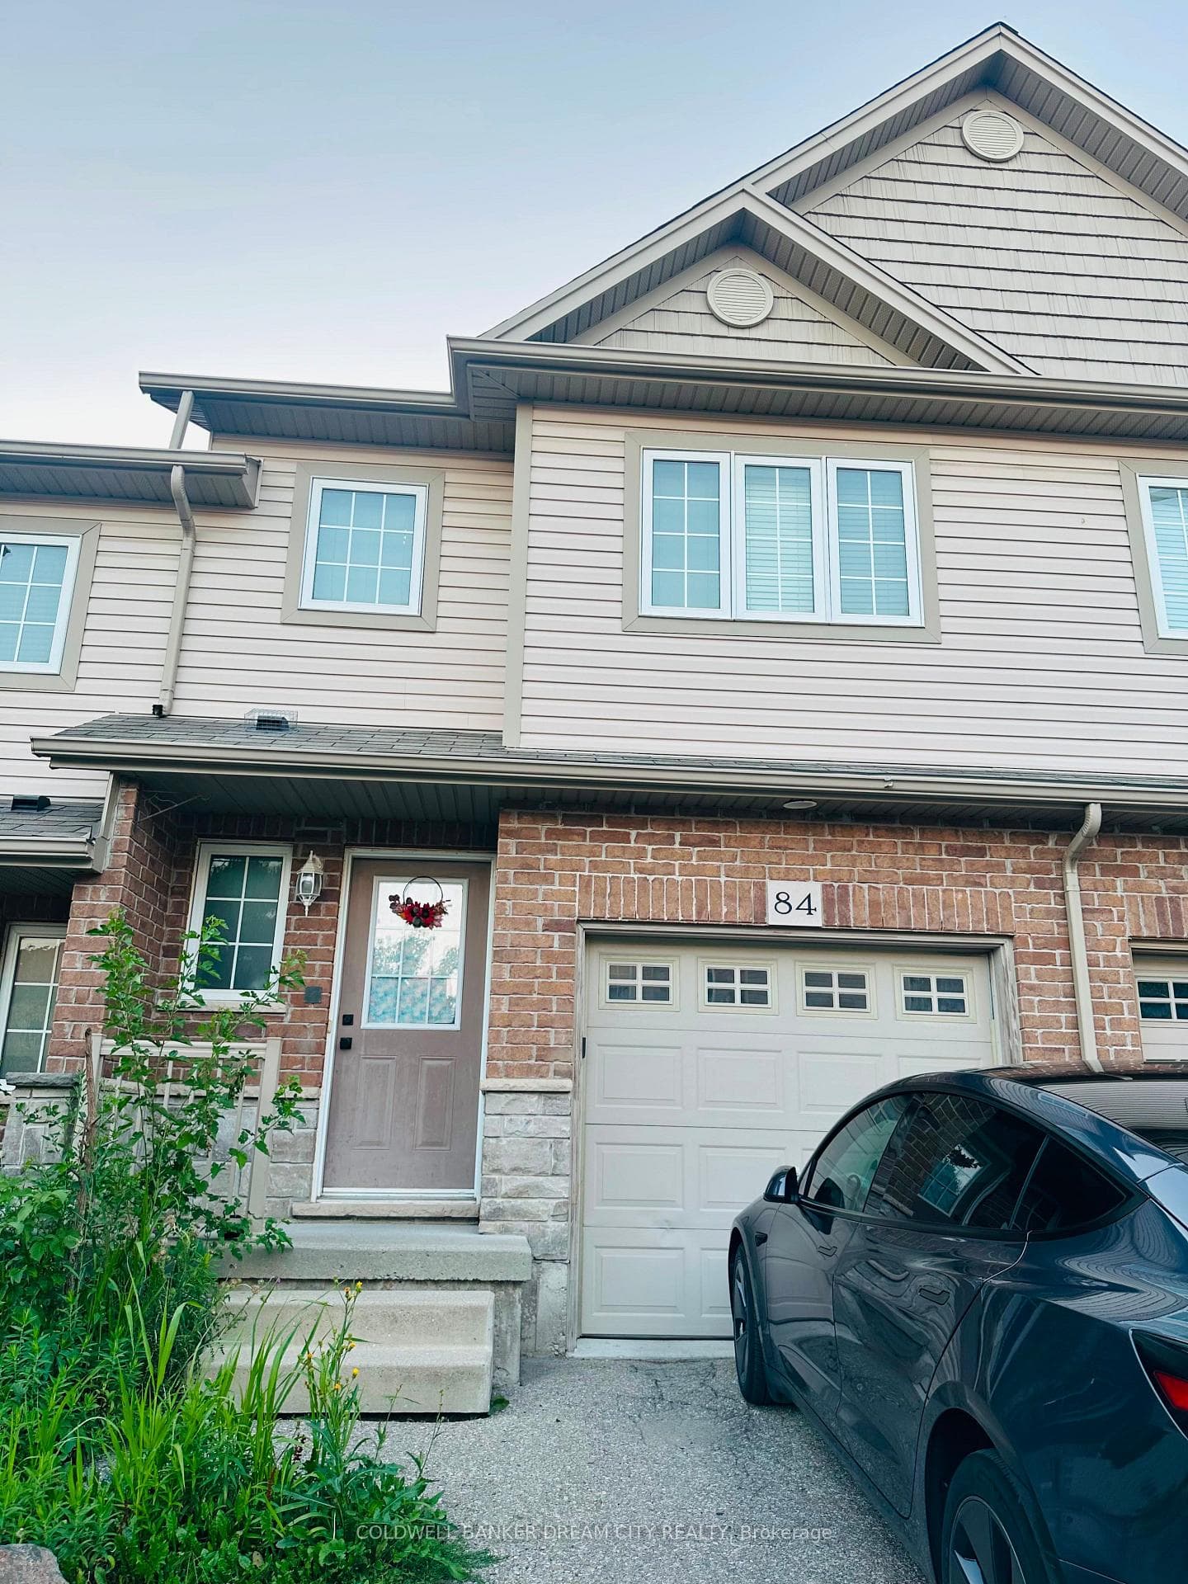
Photo of 400 Newman Drive Unit 30For Rent

$2,900
400 Newman Drive Unit 30
Gorgeous brand new, never lived-in brick and stone 2-storey home. You are located in the south east part of Galt Cambridge, surrounded by other luxurious homes. Thoughtfully designed home with over 2350 ft., this home features four bedrooms plus den, three full and one 1/2 bath. You will be amazed by all the possibilities this home has to offer. You enter from a beautiful porch into a rich foyer with a convenient and roomy closet: main floor and second floor with 9-foot ceilings. Down the hall, tucked away, youll find a library with beautiful large windows, a larger closet, and a convenient powder room; the open-concept dining room, family room, and kitchen are entertainers' dreams. The Inspiring Kitchen has many cabinets, an island with a breakfast bar, and top-of-the-line stainless steel appliances. Massive windows throughout make it very bright and even more open. Beautiful laminate floors cover most of the main floor. You will take a gorgeous solid wood staircase to the second floor. On the second floor, you can relax in one of the four bedrooms with nine-foot ceilings. Here is where you will also find access to your laundry room. You will follow the hallway to your luxurious primary bedroom, graced with a walk-in closet with plenty of space for all your belongings. Your en suite is the ultimate place for relaxation. Three other bedrooms are ready to fit your lifestyle, with one easily used as a home office. This home is close to various elementary schools (Holly Spirit, Moffat Creek) and SS (Monsignor Doyle, Glenview Park). Currently eligible for bus. 1 car garage with 1 parking outside. App that controls the Thermostat, outside front door lights, water sensor in basement, front door camera and bell. 3 minute drive to elementary school, Close to all the Amenities, 10-15 minutes to 401 and Cambridge Centre Mall, 8 mins to African Lion Safari, 30 mins to McMaster University and Hamilton Airport, close proximity of 20 mins to Paris, Burlington, and Guelph.
| MLS® Number | X9271027 |
| Status | Sold |
| Listing Type | For Lease |
| Property Type | Townhouse |
| Interior Size | 2,000 sq ft |
| Beds / Baths | 4 bed · 4 bath |
| City | Cambridge |
| Postal Code | N1T 0G5 |
| Province | ON |
| Listed Date | August 27, 2024 |
| Brokerage | CENTURY 21 RIGHT TIME REAL ESTATE INC. |
Sign in to reveal recent sold prices in this area.