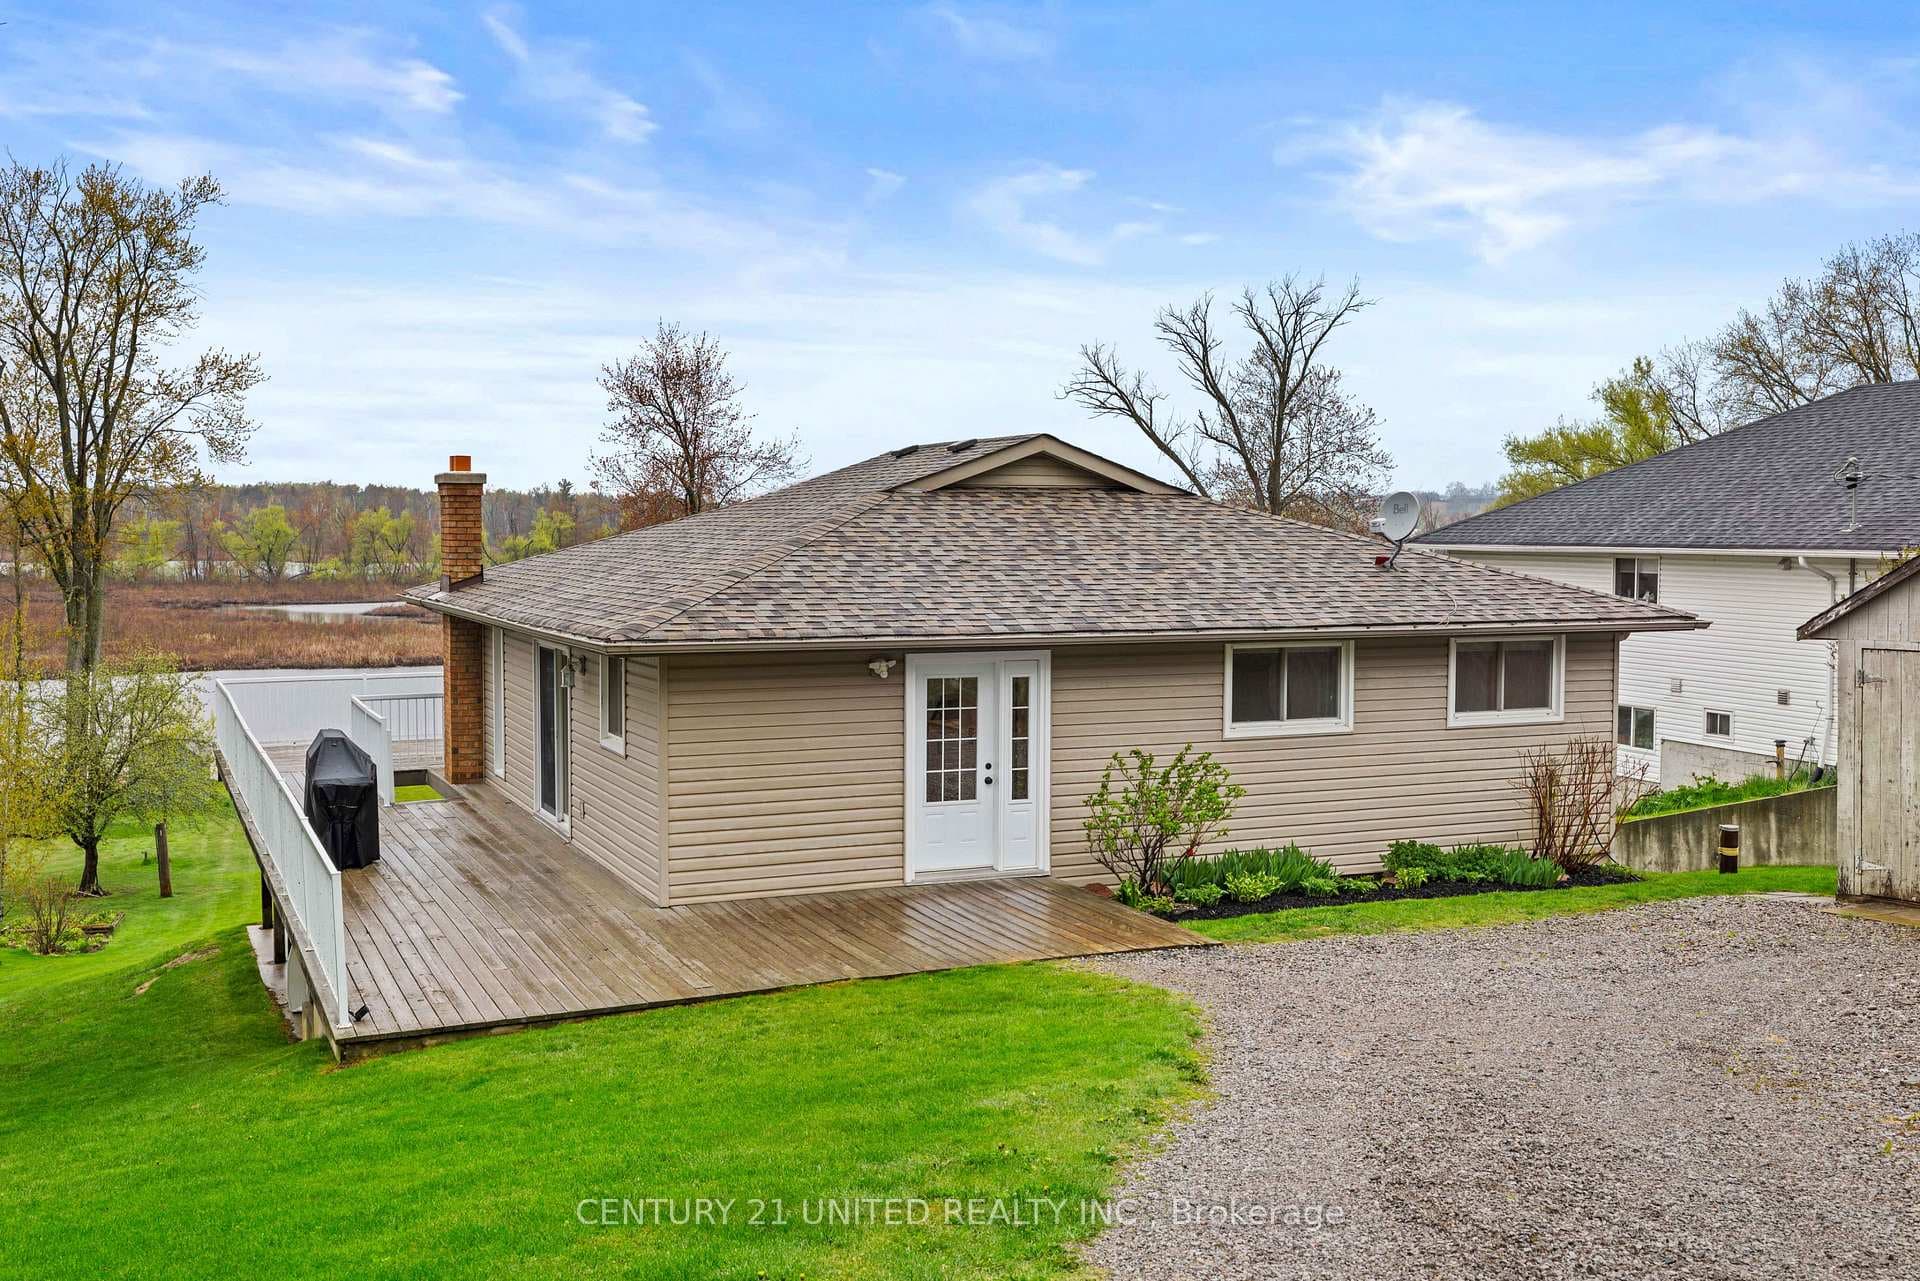
Photo of 1095 Island View DriveJust Listed

$529,000
1095 Island View Drive
Absolutely stunning 3,400 sq ft executive home in the sought-after Riverbend Estates development, this one truly stands out.With over $125,000 in upgrades and a custom-designed interior, it's a must-see. This home offers 4 bedrooms, 5 bathrooms, afully finished basement, and a triple car garage with direct entry. The main floor features a spacious foyer, home office, and abeautiful dining/living space with wall-to-wall windows that flood the home with natural light. The kitchen is fully upgradedwith granite countertops, high-end stainless steel appliances, and plenty of space for everyday living and entertaining. Upstairs,the primary suite is a true retreat with a walk-in closet and a stunning ensuite featuring double sinks, heated floors, a glassshower, and a freestanding soaker tub. The additional three bedrooms are all generously sized and connected to either their ownensuite or a Jack & Jill bathroom, perfect for families. The bright lower level offers 9 ft ceilings, a large rec room, games area,3-piece bathroom, and easy potential for a 5th bedroom. Located just 5 minutes to Peterborough with quick access to Highway115, this is luxury living with convenience.
| MLS® Number | X12925120 |
| Status | Active |
| Listing Type | For Sale |
| Property Type | New Construction |
| Interior Size | 2,000 sq ft |
| Beds / Baths | 4 bed · 5 bath |
| Neighbourhood | Otonabee-South Monaghan |
| City | Otonabee-South Monaghan |
| Postal Code | K9J 0K6 |
| Province | ON |
| Listed Date | March 26, 2026 |
| Days on Market | 133 |
| Price per Sq Ft | $465 |
| Brokerage | Exit Realty Liftlock |
Sign in to reveal recent sold prices in this area.