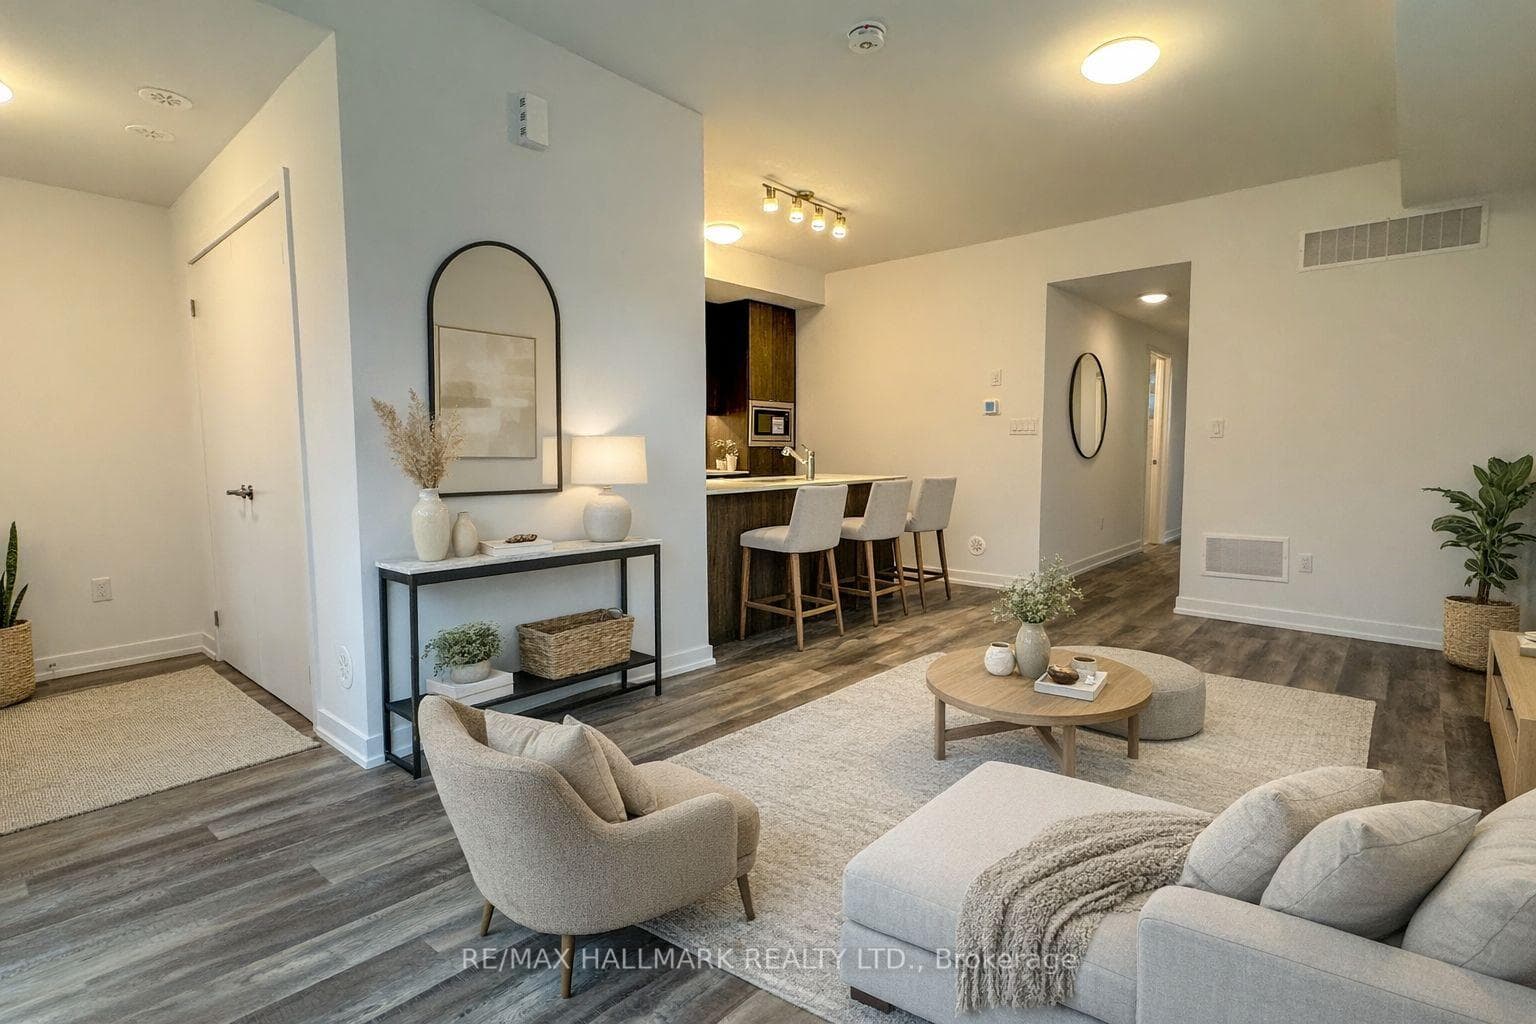
Photo of 9618 Yonge Street Unit PH 5For Rent

$3,900
9618 Yonge Street Unit PH 5
Welcome to Elgin East by Sequoia Grove Homes. This end unit 3 bedroom, 3 bathroom home is one of the few blocks of "through" townhouses in the subdivision. This townhouse boasts 1732 Sq. Ft. and 282 Sq. Ft. of outdoor space! Includes 2 underground parking spots and 1 storage locker. Upgrades include: primary bedroom fireplace and primary ensuite handheld chrome shower. Some standard finishes/features include: 10 foot ceilings on the main floor, 9 foot ceilings on all other floors, soft close kitchen cabinets, quartz counters in kitchen, second bathroom and primary ensuite, smooth ceilings throughout, under cabinet lighting in the kitchen, three balconies and a terrace! Pedestrian path to Elgin Mills for easy access on foot to property. Close to: Costco, highway 404, restaurants and more!
| MLS® Number | N12830974 |
| Status | Sold |
| Listing Type | For Lease |
| Property Type | Condo |
| Interior Size | 1,600 sq ft |
| Beds / Baths | 3 bed · 3 bath |
| Locker | Owned |
| Exposure | West |
| Balcony | Terrace |
| City | Richmond Hill |
| Postal Code | L4S 0N1 |
| Province | ON |
| Listed Date | March 1, 2026 |
| Brokerage | RE/MAX PREMIER INC. |
Sign in to reveal recent sold prices in this area.