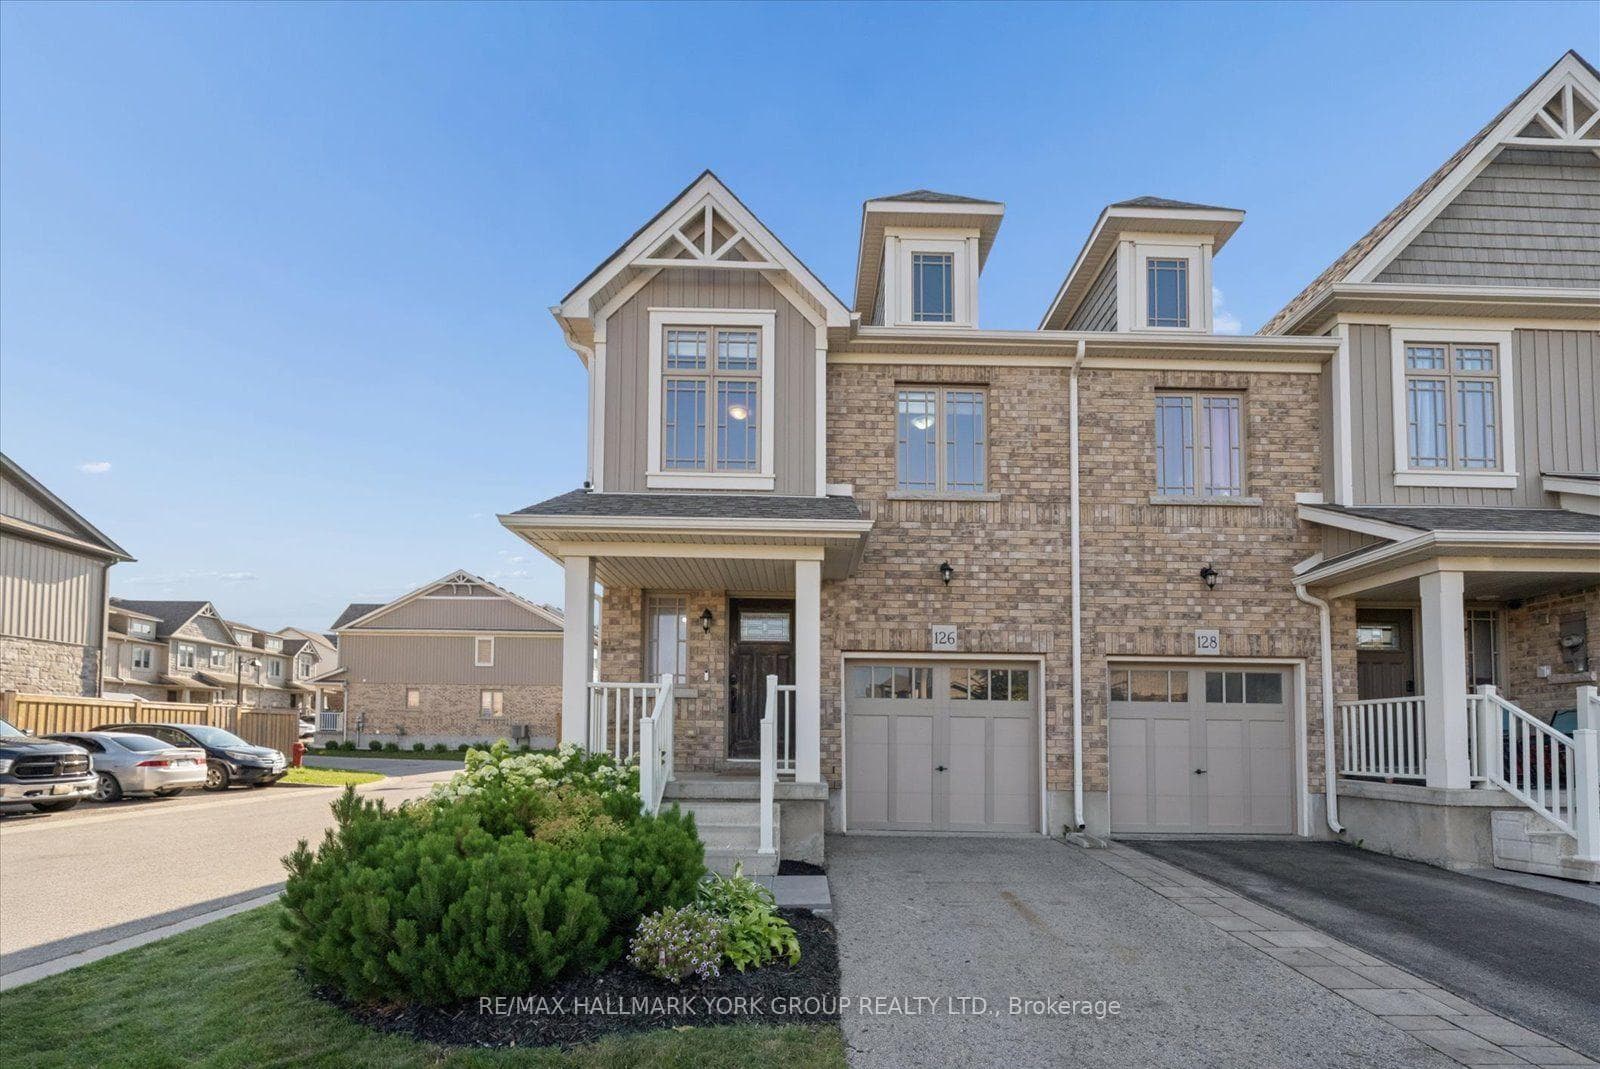
Photo of 20 Henderson StreetJust Listed

$829,900
20 Henderson Street
Welcome to this spectacular Monterey 2 model, This stunning home boasts three bedrooms and four bathrooms, offering ample space and comfort. The open-concept design features an extended dining room wall, ideal for gatherings with family and friends, while oversized windows flood the interior with natural light. Upstairs, youll find a convenient laundry room and a primary suite with a luxurious en-suite bathroom featuring a custom soaker tub for ultimate relaxation. The oversized one-and-a-half-car garage provides plenty of space for a vehicle and storage, and the finished basement is an entertainers haven, complete with a versatile rec room and a big-screen TV included. Step outside to an expansive custom two-level deck, designed for unforgettable entertaining and outdoor enjoyment. With a central vacuum rough-in and abundant basement storage, this home offers unparalleled style and functionality. Perfectly located steps from a large park, within walking distance to top-rated schools, and close to modern amenities and the charming vintage shops along Broadway. A must see.
| MLS® Number | W12166105 |
| Status | Sold |
| Listing Type | For Sale |
| Property Type | Single Family Home |
| Interior Size | 2,000 sq ft |
| Lot Size | 4,176 sq ft |
| Beds / Baths | 3 bed · 4 bath |
| Neighbourhood | Orangeville |
| City | Orangeville |
| Postal Code | L9W 4K3 |
| Province | ON |
| Listed Date | May 18, 2025 |
| Brokerage | RE/MAX REAL ESTATE CENTRE INC. |
Sign in to reveal recent sold prices in this area.