Photo of 62 Blackfriar AvenueJust Listed
$999,000
62 Blackfriar Avenue
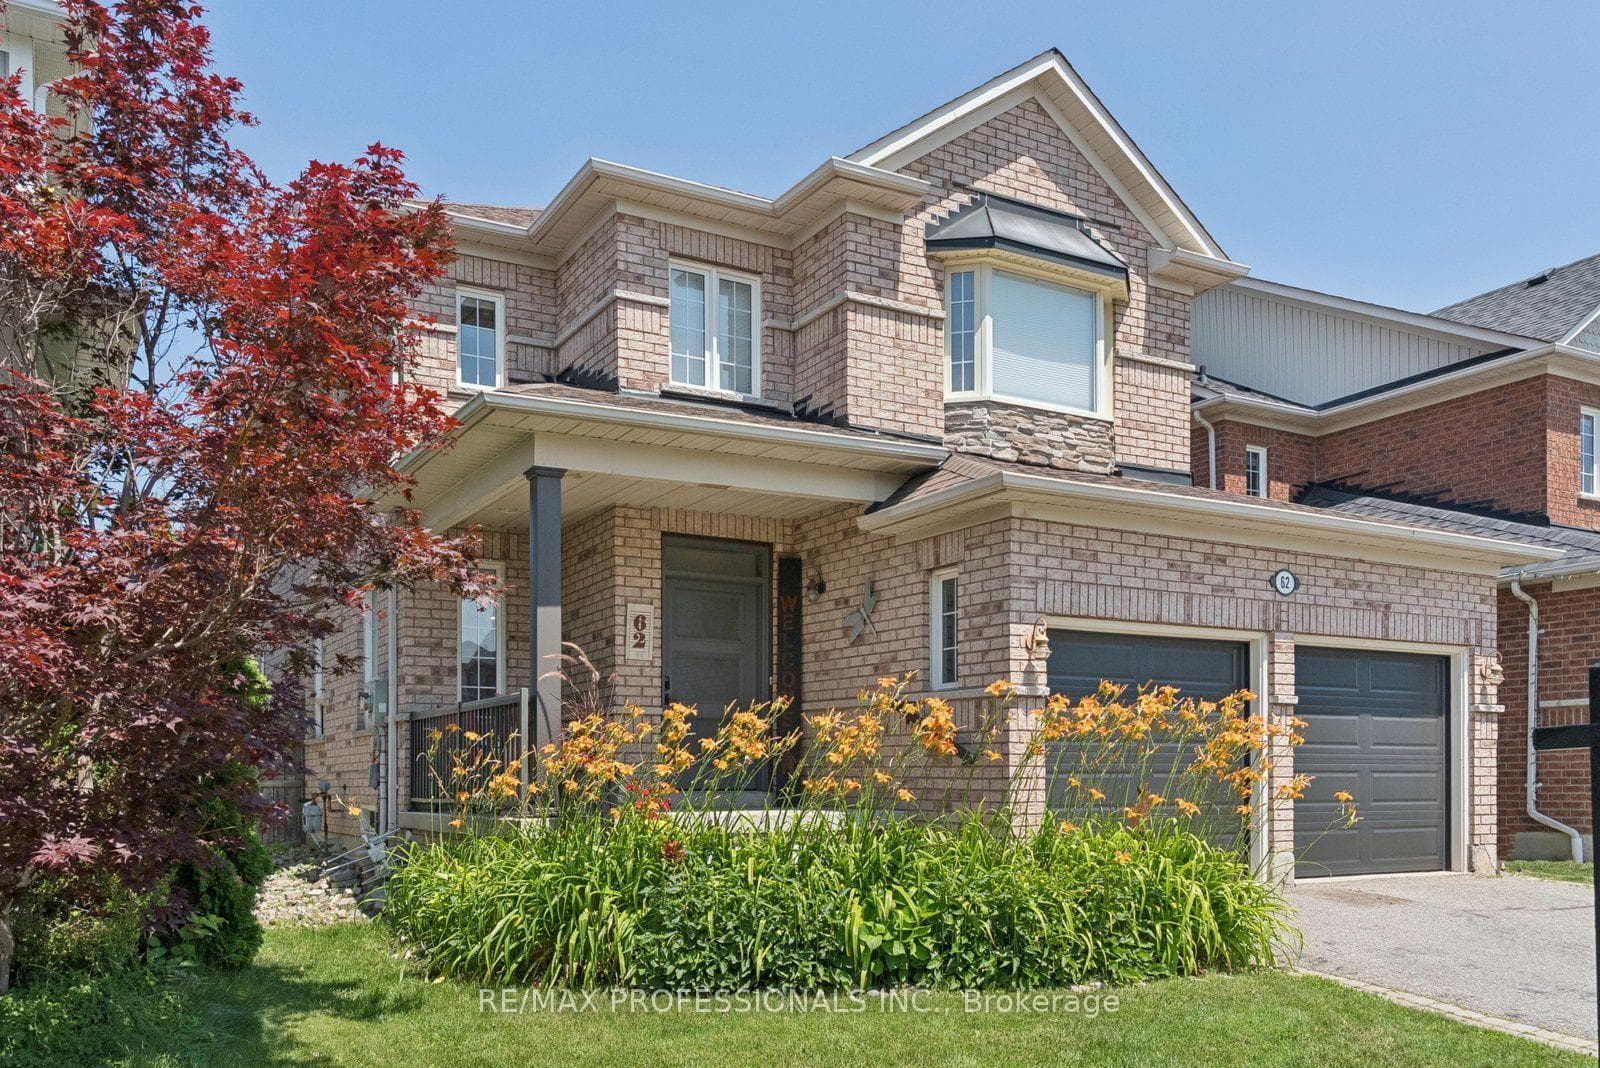
Welcome to this stunning all-brick family home nestled in the highly sought-after Brooklin community! Showcasing exceptional curb appeal with beautifully landscaped gardens, a natural stone entryway, charming covered front porch, and a private backyard oasis complete with mature trees, interlocking patio, lush greenery, and a tranquil pond feature, this home offers the perfect blend of comfort and style. Step inside to discover a bright, sun-filled open concept layout loaded with upgrades throughout. The welcoming foyer features custom built-in storage and convenient garage access, while extensive hardwood flooring, california shutters, and elegant principal rooms create a warm and sophisticated atmosphere. The formal dining room is ideal for entertaining, while the spacious family room boasts a cozy gas fireplace with custom stone mantle, shiplap feature wall, and backyard views. The beautifully renovated kitchen is designed for everyday living and hosting alike, featuring quartz countertops, subway tile backsplash, stainless steel appliances, breakfast bar seating, and a bright breakfast area with sliding glass walk-out to the backyard retreat. Upstairs, you'll find three generous bedrooms including a luxurious primary suite complete with an electric fireplace, walk-in closet, and spa-inspired 4-piece ensuite featuring a quartz vanity and corner soaker tub. The finished basement offers incredible additional living space with above-grade windows, a spacious rec room with electric fireplace, built-in shelving, surround sound and projector wiring for movie nights, a dedicated exercise room with cork flooring, laundry area, rough-in for an additional bathroom, and plenty of storage space. Perfectly located just steps to schools, parks, transit, downtown Brooklin shops, restaurants, and easy access to Hwy 407 for commuters, this exceptional family home truly has it all!
| MLS® Number | E13241592 |
| Status | Sold |
| Listing Type | For Sale |
| Property Type | Single Family Home |
| Interior Size | 1,500 sq ft |
| Beds / Baths | 3 bed · 3 bath |
| Neighbourhood | Brooklin |
| City | Whitby |
| Postal Code | L1M 2C8 |
| Province | ON |
| Listed Date | June 9, 2026 |
| Brokerage | TANYA TIERNEY TEAM REALTY INC. |
Sign in to reveal recent sold prices in this area.