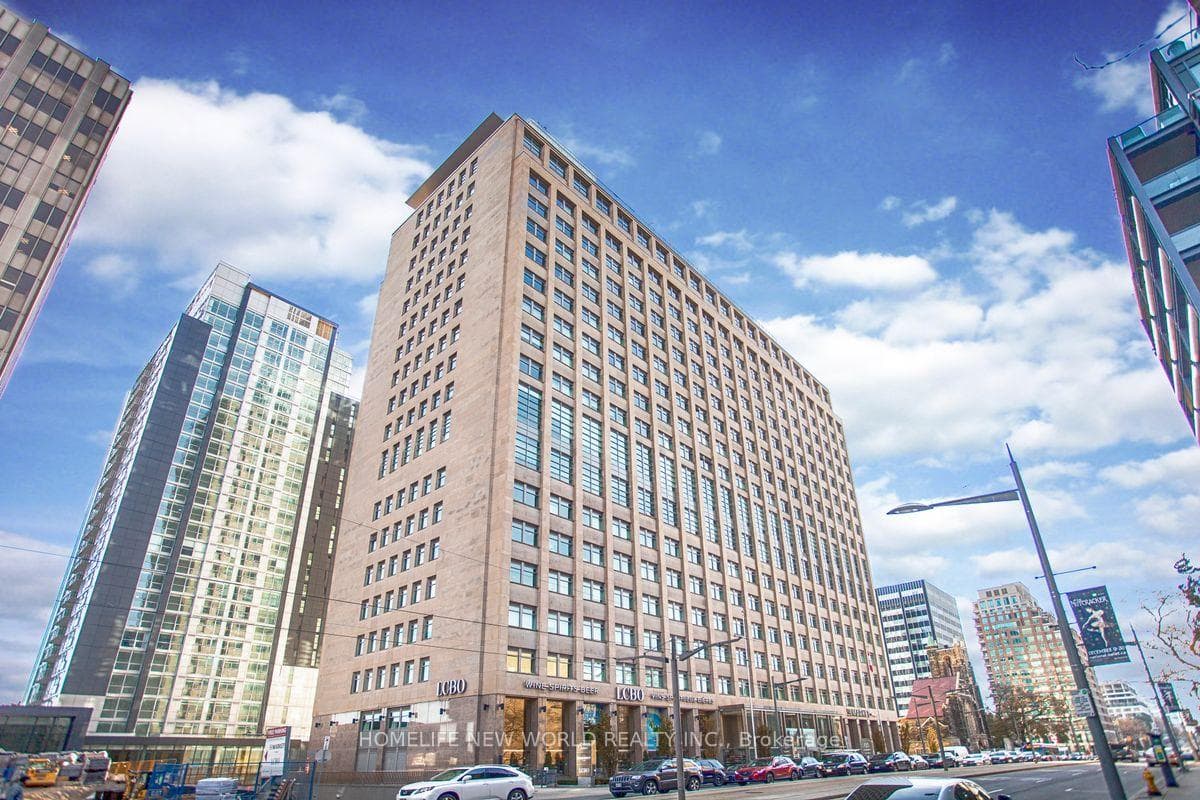
Photo of 980 Yonge Street Unit 403Just Listed

$507,000
980 Yonge Street Unit 403
Imagine coming home every day to this classic red brick Toronto home w/ phenomenal street presence where timeless design meets modern family living. At 9 Lynwood, every detail has been carefully considered for a residence that is both sophisticated & practical. The custom-built front mudrm sets the stage, providing the perfect landing spot for backpacks, boots, & muddy paws w/ wonderful heated floors. From there, a light-filled foyer w/original Arts & Crafts details thoughtfully blend w/ contemporary touches incl. a gas f/pl, & built-in bench offers a warm spot to arrive. The main floor is an entertainer's dream w/ ~1,400 sq ft & a double sized living rm w/beamed ceilings, wood-burning fireplace, & custom wet bar that flows seamlessly into the dining rm that easily accommodates large gatherings of 12 or more! Just behind is an amazing family rm - the perfect 'snug' room to enjoy TV w/ an abundance of light through the wall of windows & skylight above. At the heart of the home, the Chef's kitchen designed by Tara Fingold Interiors & built by Troke Construction features an oversized island, built-in breakfast nook, & top-of-the-line appliances. Sliding doors open to a private backyard oasis w/IPE decking, firepit, & a 17' Hydropool swim spa & hot tub, creating the ultimate all-season retreat. Upstairs, the 2nd flr offers 3 generous bedrms (one w/ensuite), a stylish 4-piece bath, & a flexible family rm plus office - ideal for teens & work-from-home. The 3rd fl. is a private sanctuary, w/a sunlit primary suite w/ a gas f/pl, walk-in closet, & spa-like marble ensuite w/steam shower & soaker tub, plus a separate office w/treetop views. Equally impressive L.L. w/above-grade windows, lg rec rm, guest/nanny suite + 3-piece bath & extensive storage. Fab 33'x132' lot w/4,400+ Sq. Ft. of finished living space, this exceptional hm is just steps to top-rated schools & the best of city living. This home is true perfection, nestled in Prime South Hill - not to be missed!
| MLS® Number | C12754966 |
| Status | Sold |
| Listing Type | For Sale |
| Property Type | Single Family Home |
| Interior Size | 3,000 sq ft |
| Beds / Baths | 5 bed · 5 bath |
| City | Annex / Yorkville / Summerhill |
| Postal Code | M4V 1K3 |
| Province | ON |
| Listed Date | February 5, 2026 |
| Brokerage | ROYAL LEPAGE REAL ESTATE SERVICES OXLEY REAL ESTATE |
Sign in to reveal recent sold prices in this area.