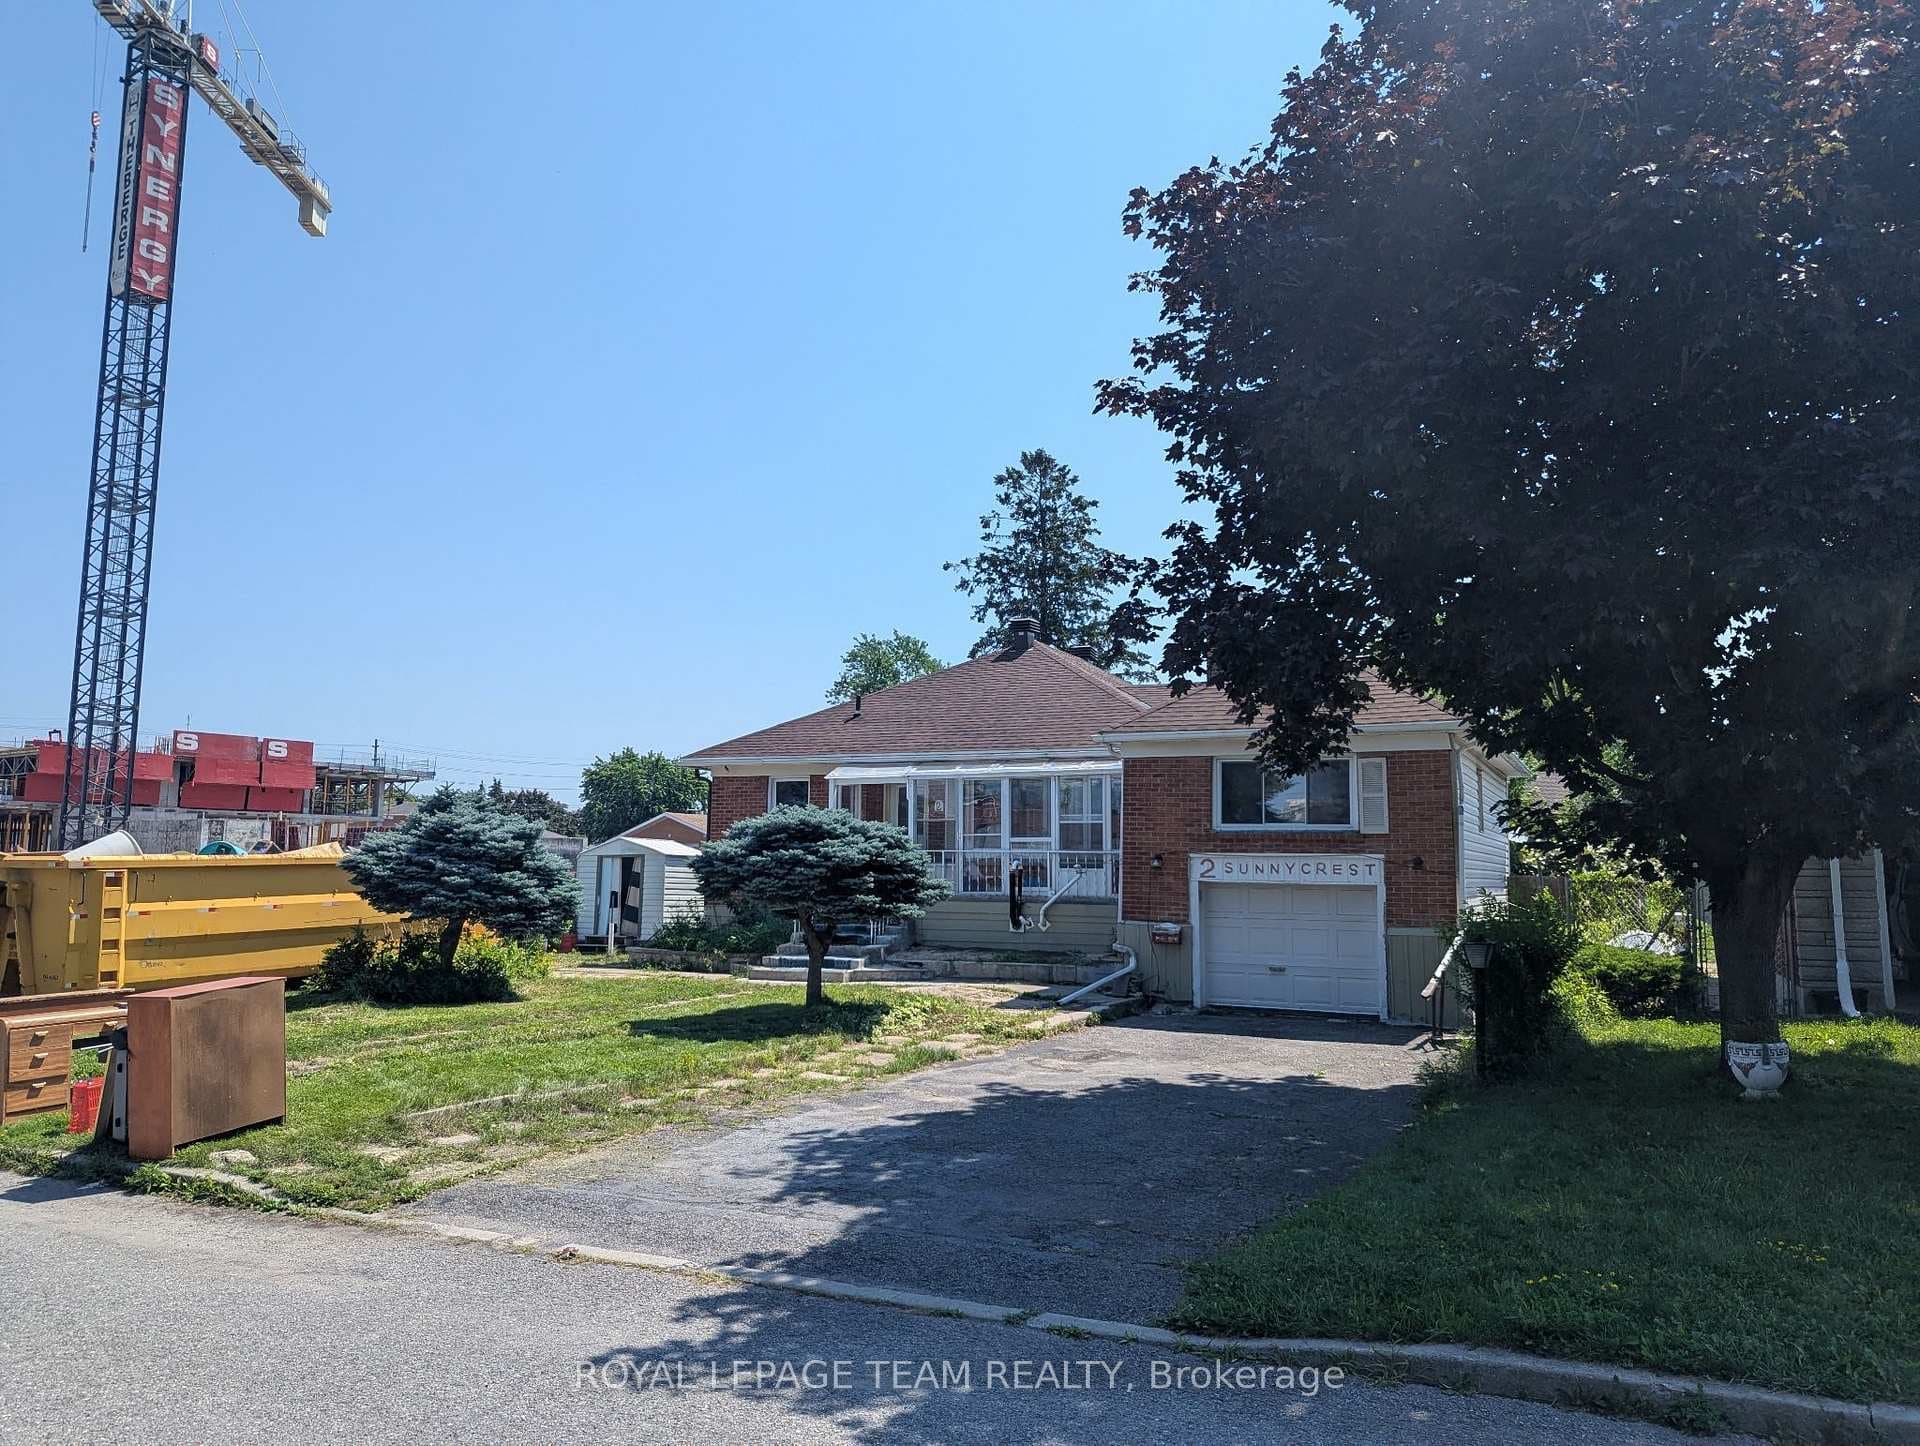
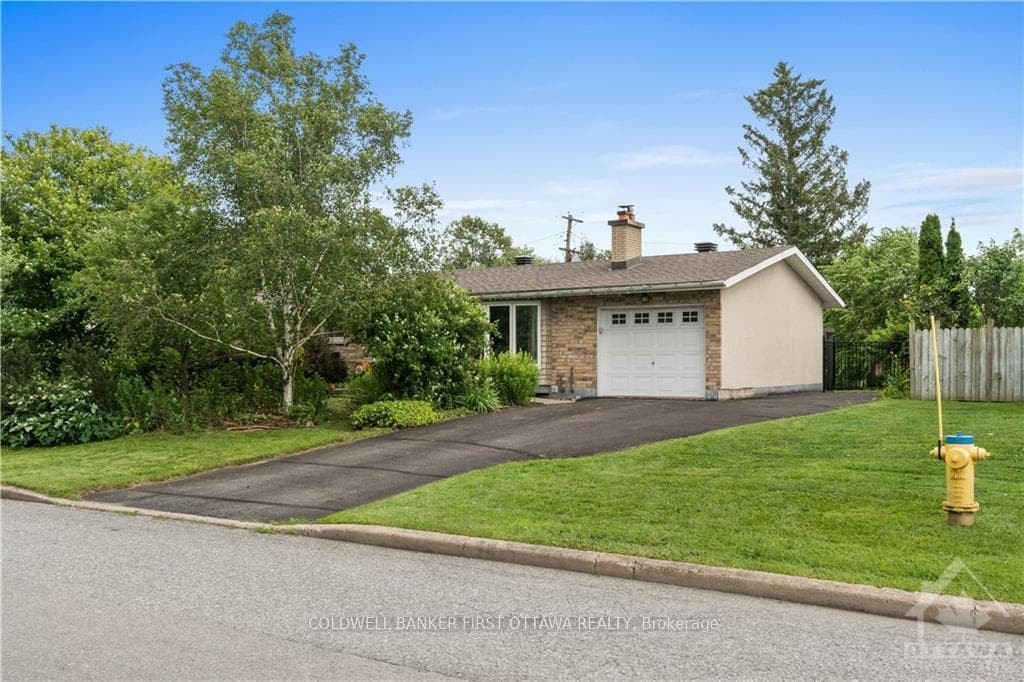
Photo of 212 Viewmount Drive Unit 109Just Listed

$200,000
212 Viewmount Drive Unit 109
OPEN HOUSE CANCELLED-PROPERTY CONDITIONALLY SOLD. Built in 1962, this solid Minto Glenwood model offers a thoughtfully designed layout that maximizes comfort and livability. A private vestibule entrance welcomes you with a spacious closet and a charming etched glass door. Inside, you'll find a bright L-shaped living and dining room complete with a built-in buffet-perfect for both everyday living and entertaining.The home features three generously sized bedrooms, a well-appointed four-piece bathroom, and plenty of storage throughout. The large eat-in kitchen provides ample counter space and cabinetry, along with room for a breakfast table-ideal for casual family meals.The basement offers excellent additional space and functionality, with direct access from the rear yard. It includes a large recreation room, utility room, and a spacious laundry and storage area. Beneath the main floor carpeting lies oak hardwood flooring, ready to be revealed. The kitchen also includes built-in speakers, with wiring conveniently routed to the second bedroom closet-perfect for housing your stereo system. Situated in a beautiful, quiet neighbourhood on a highly sought-after crescent, this home is close to schools, shopping, and transit. A wonderful opportunity in a fantastic location-this is one you won't want to miss!
| MLS® Number | X12866196 |
| Status | Sold |
| Listing Type | For Sale |
| Property Type | Single Family Home |
| Interior Size | 700 sq ft |
| Beds / Baths | 3 bed · 1 bath |
| City | Cityview - Parkwoods Hills - Rideau Shore |
| Postal Code | K2E 6M9 |
| Province | ON |
| Listed Date | March 11, 2026 |
| Brokerage | ROYAL LEPAGE PERFORMANCE REALTY |
Sign in to reveal recent sold prices in this area.