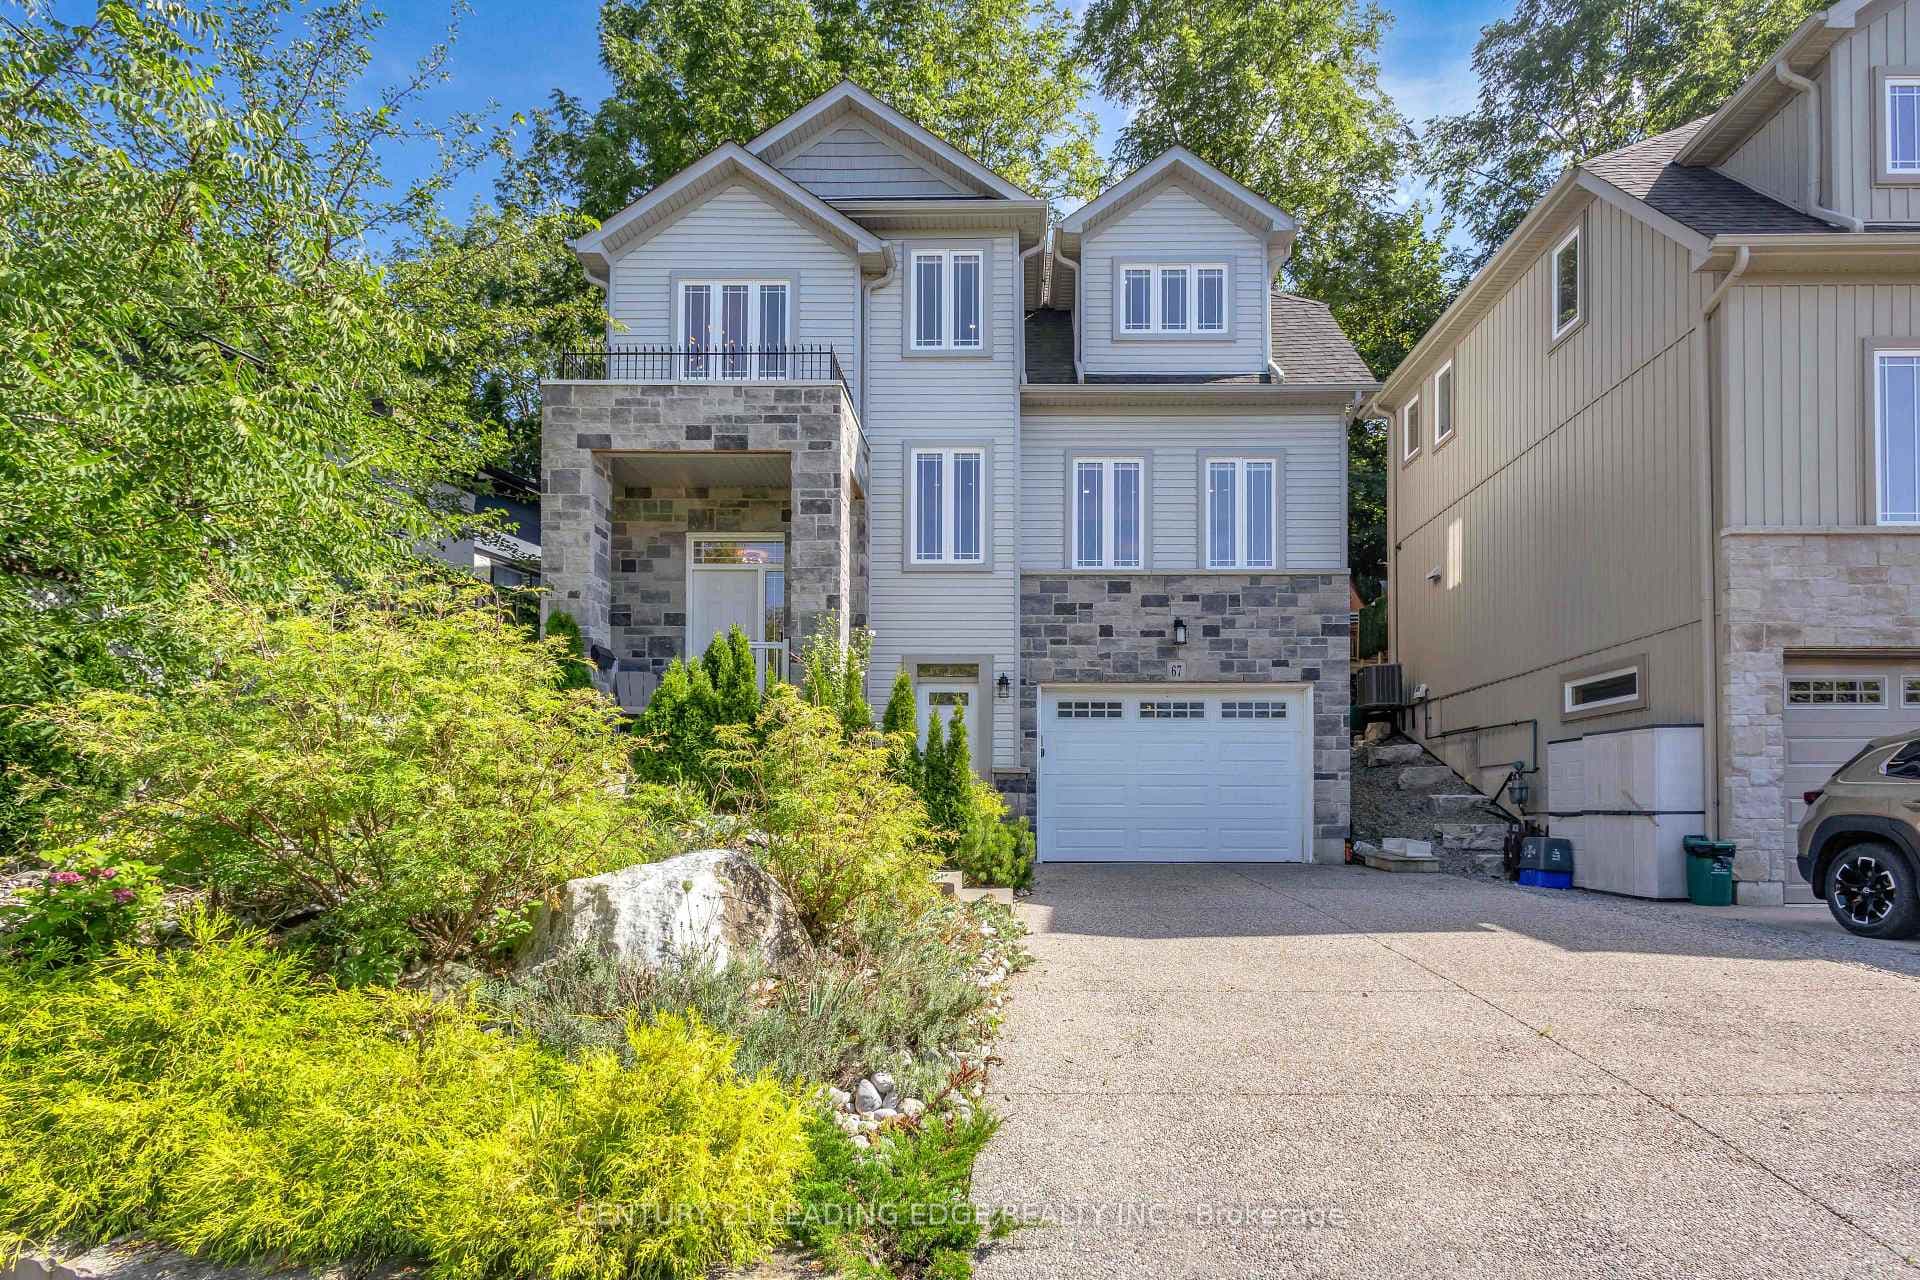
Photo of 67 Bradley StreetJust Listed
$829,999
67 Bradley Street
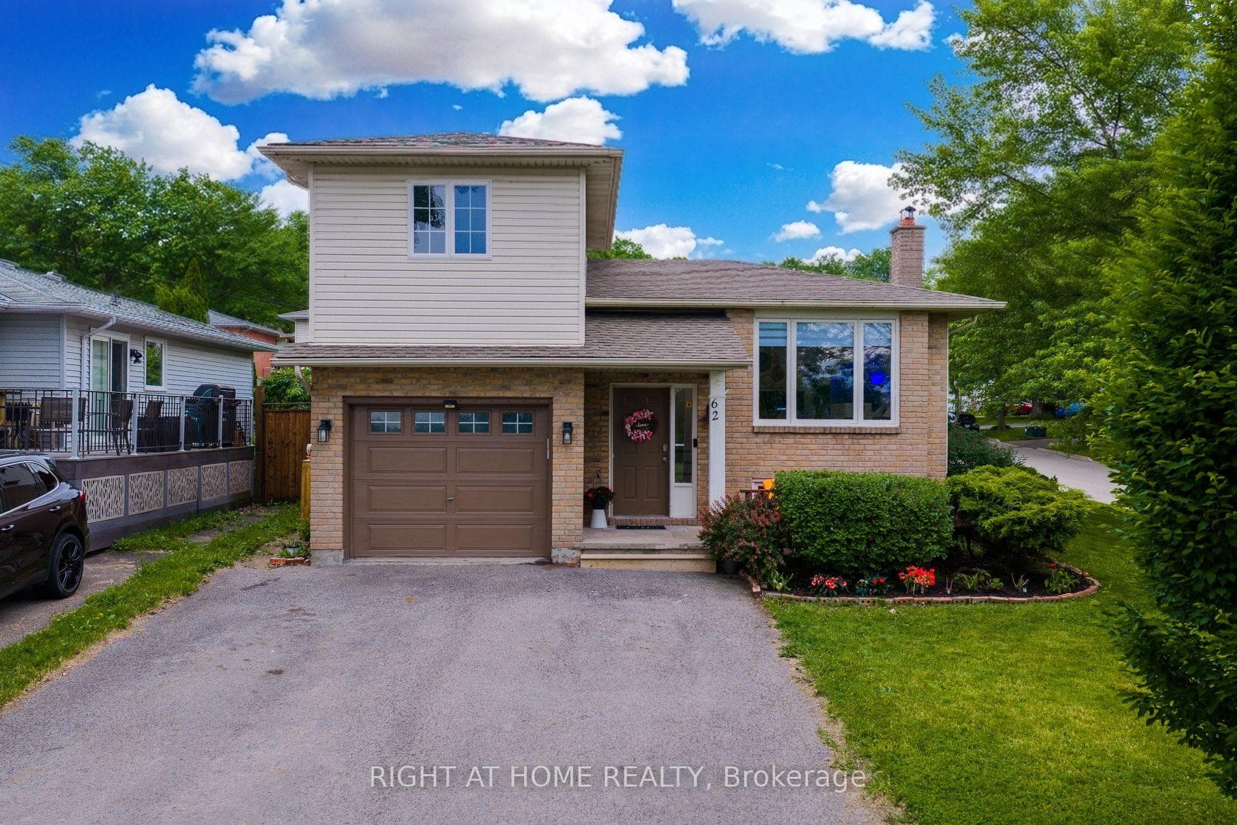
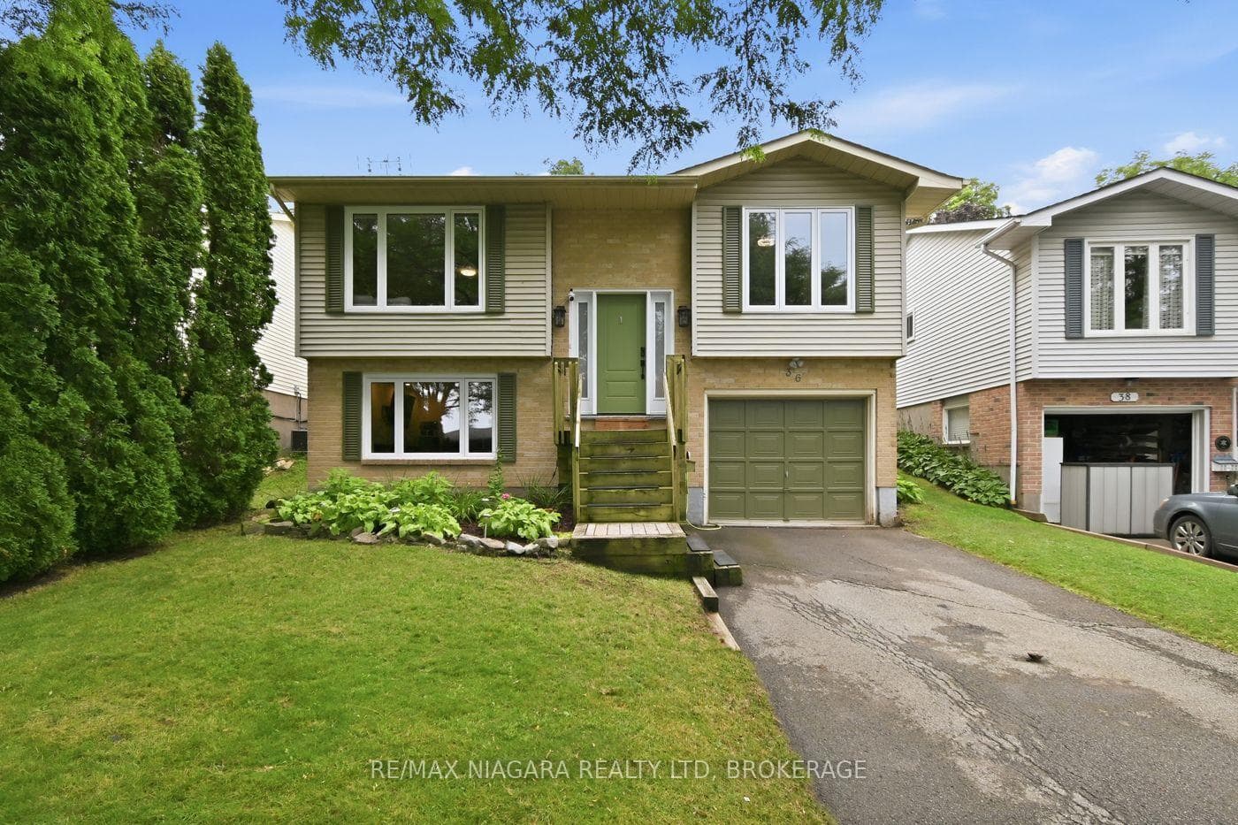
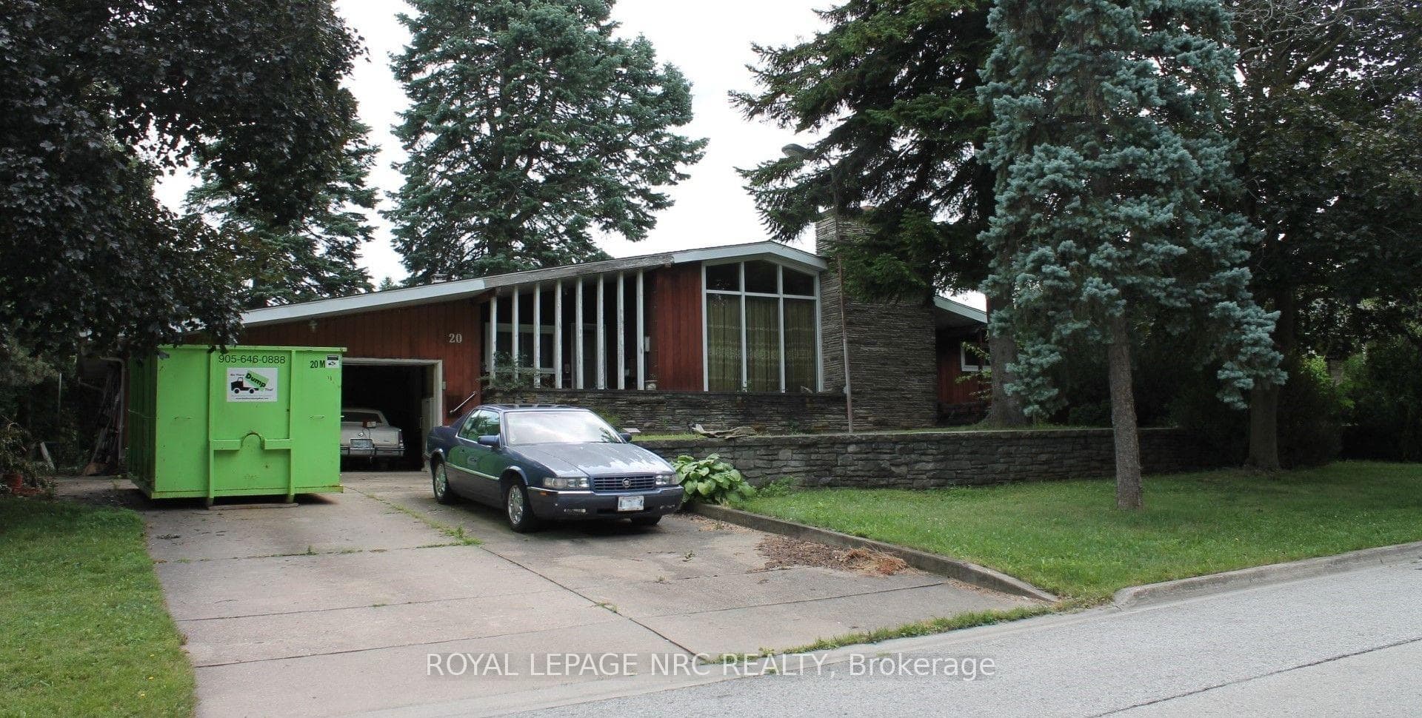
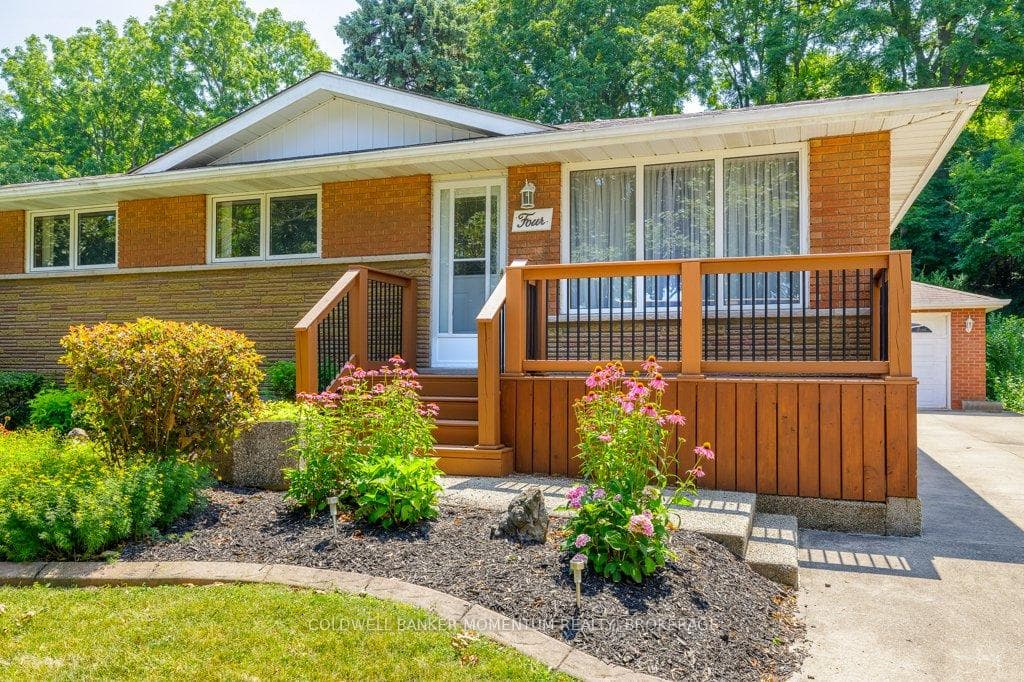
A must-see property in St Catharines! 9 Keele Street is a stylish and versatile 4-bedroom, 2-bathroom backsplit offering over 2,000 square feet of finished living space across three levels. This meticulously maintained home which was completely redone in 2007, blends comfort and function, making it ideal for families, professionals, or home-based business owners. The main floor features cathedral ceilings, an open-concept layout, and a modern kitchen with newer high-end appliances and a centre-island breakfast bar, which is seamlessly connected to the bright living room with an electric fireplace and an inviting dining area. Upstairs, you'll find three bedrooms and a beautifully updated 5-piece bathroom. One bedroom includes sliding doors to a private sundeck, perfect for morning coffee or evening relaxation. The lower level with 9ft ceilings offers a spacious recroom, a 4th bedroom, a second full bathroom, and a laundry/utility room, providing flexible space for guests, work-from-home, or family living. Step outside to your private backyard oasis: low-maintenance decorative aggregate concrete, a stunning fiberglass heated saltwater pool, irrigated perennial gardens, two gazebos, and a fully fenced yard designed for both sun and shade entertaining. A standout feature is the detached heated 25' x 23' / 560 square foot garage/workshop with 100-amp service, 12-ft ceilings, gym flooring, and dual 10-ft doors opening to the back laneway, perfect for a fitness studio, workshop, home-based trade, or secure storage for recreational gear. Ideally located just steps to Valleyview and Trapper Leo Parks, including a brand-new park with tennis courts, basketball, and floor hockey, and only three houses from the school bus stop for both Catholic and Public schools, making mornings convenient for families. You're also minutes to the Pen Centre, White Oaks Resort & Spa, Niagara College, retail, banks, restaurants, and the Niagara Outlet Mall, with quick access to Hwy 406.
| MLS® Number | X12407806 |
| Status | Sold |
| Listing Type | For Sale |
| Property Type | Single Family Home |
| Interior Size | 1,100 sq ft |
| Lot Size | 6,017 sq ft |
| Beds / Baths | 4 bed · 2 bath |
| Neighbourhood | 460 - Burleigh Hill |
| City | St. Catharines |
| Postal Code | L2T 1M6 |
| Province | ON |
| Listed Date | September 16, 2025 |
| Brokerage | RE/MAX NIAGARA REALTY LTD, BROKERAGE |
Sign in to reveal recent sold prices in this area.