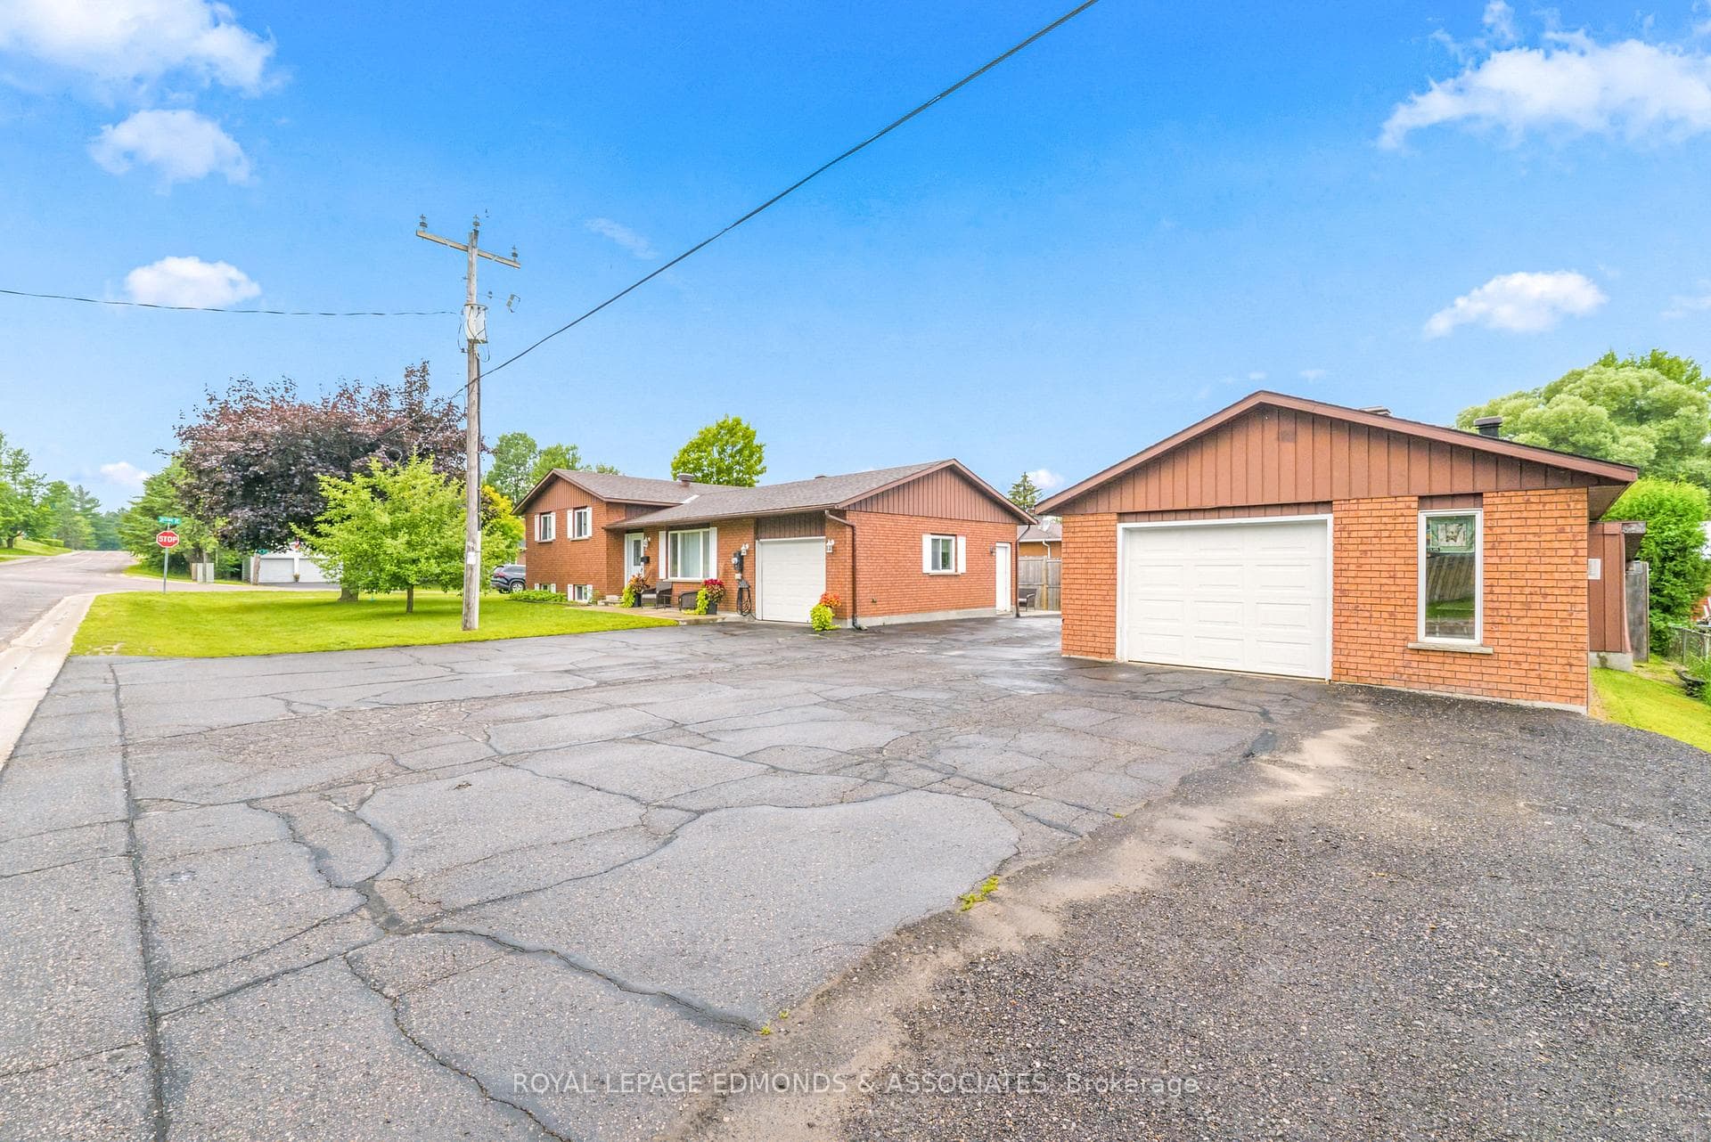
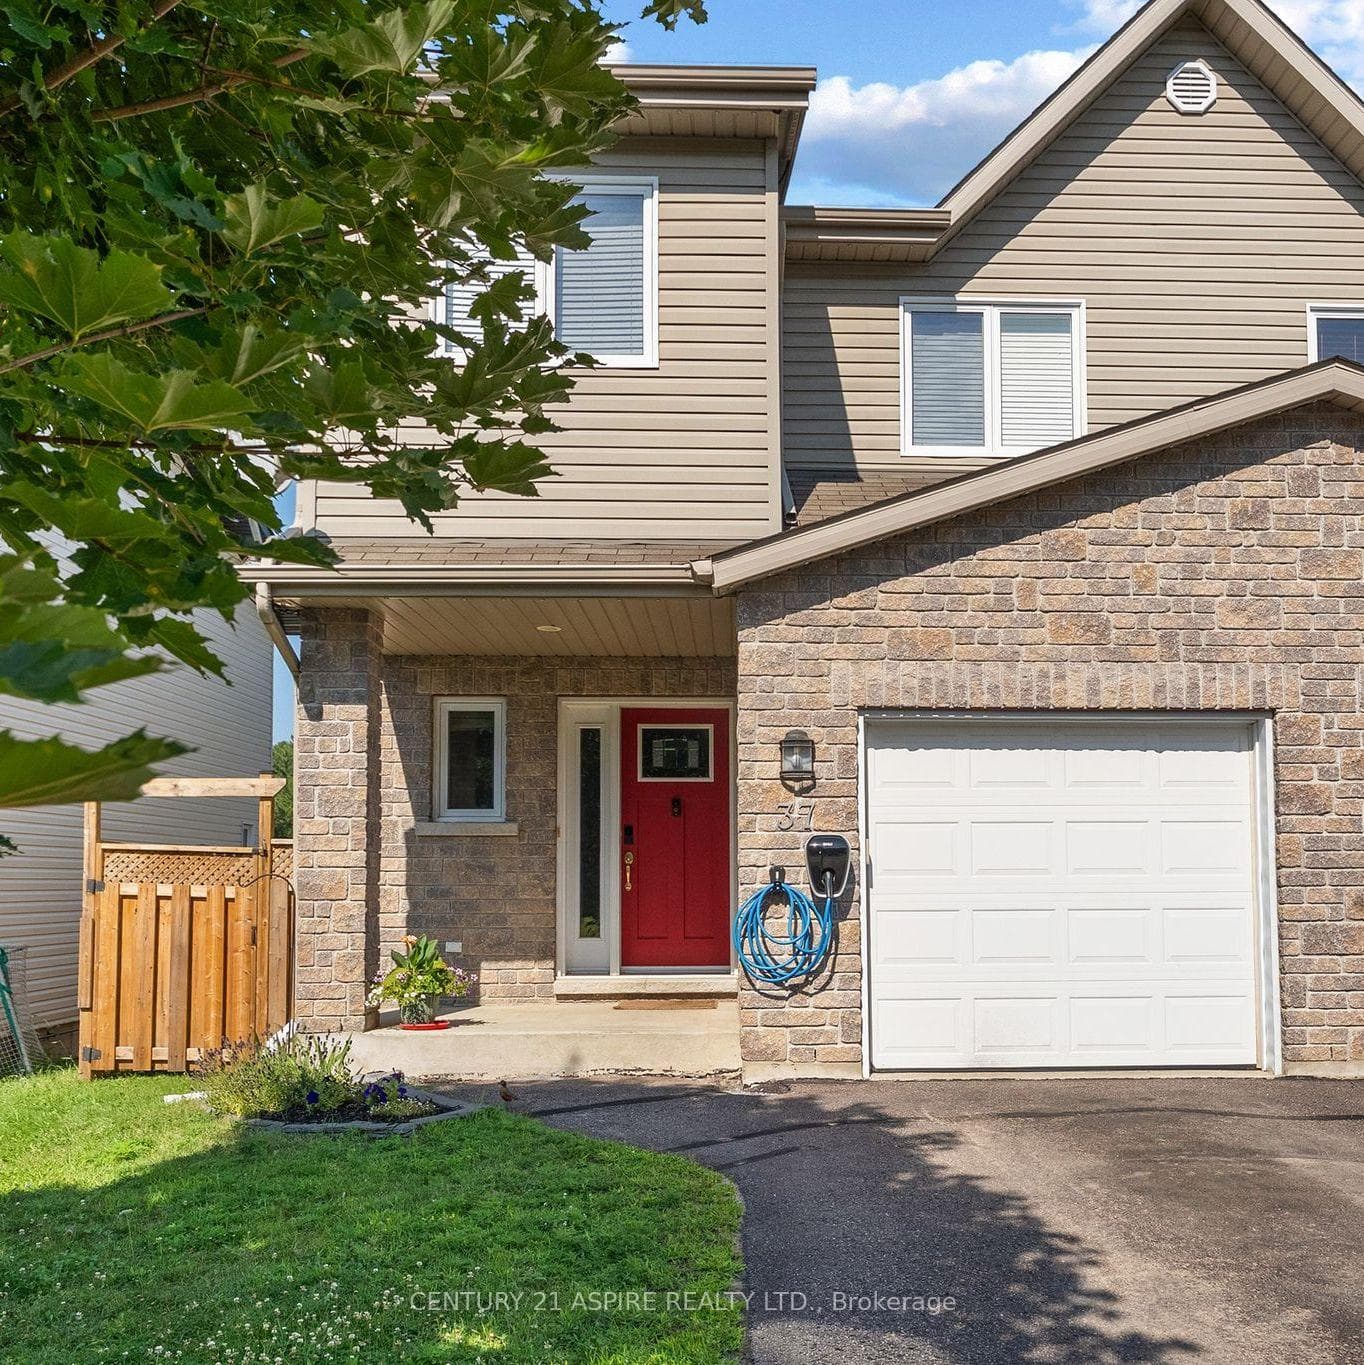
Photo of 37 Northbrook RoadJust Listed
$429,000
37 Northbrook Road
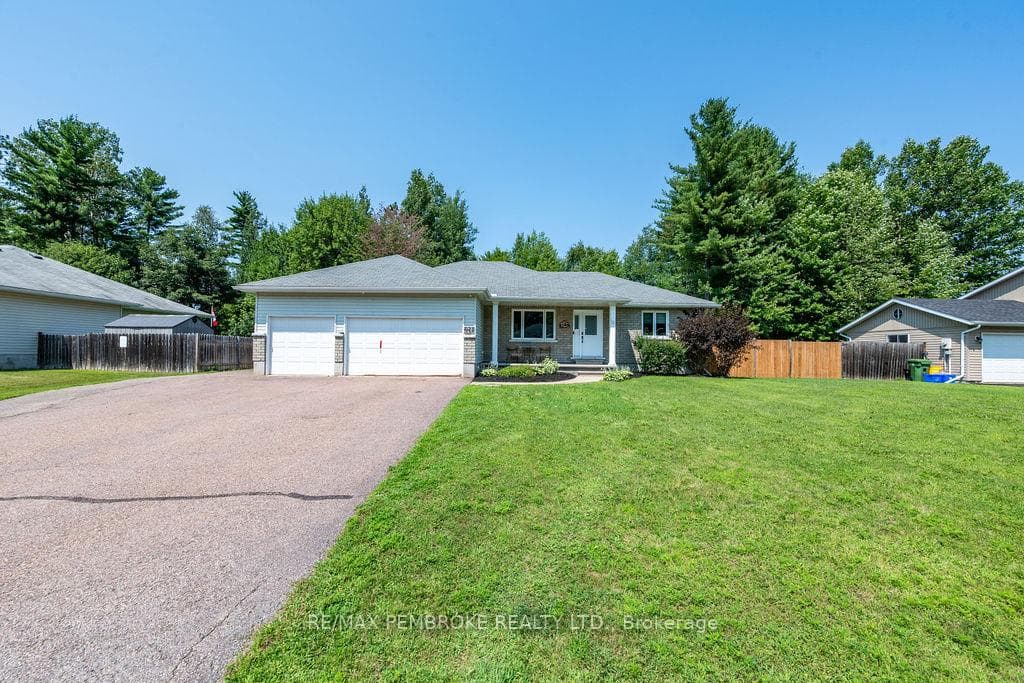
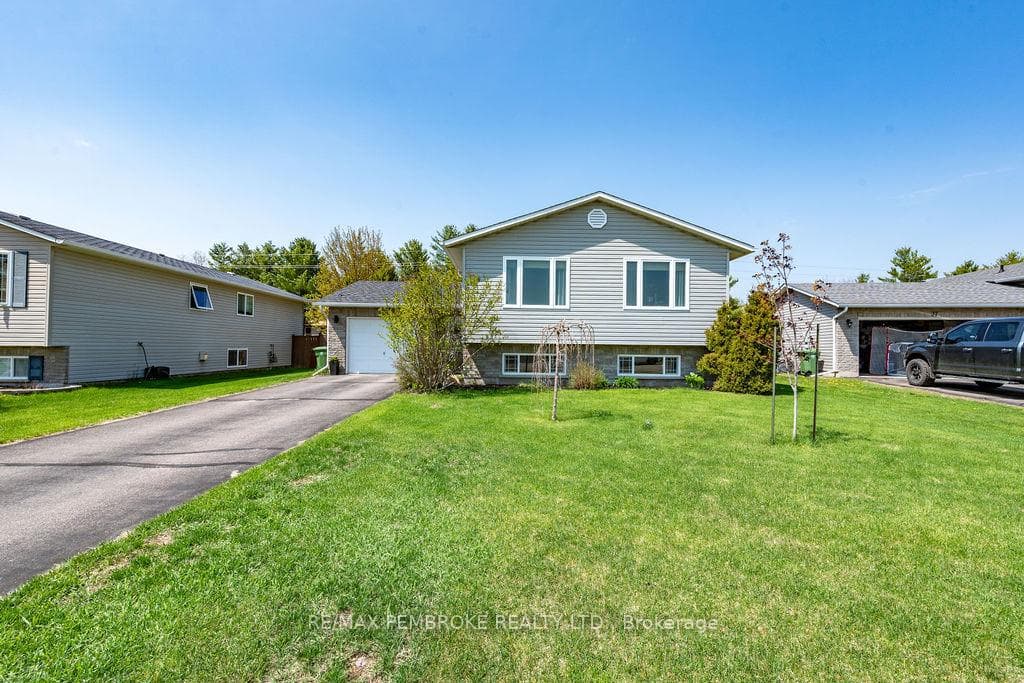
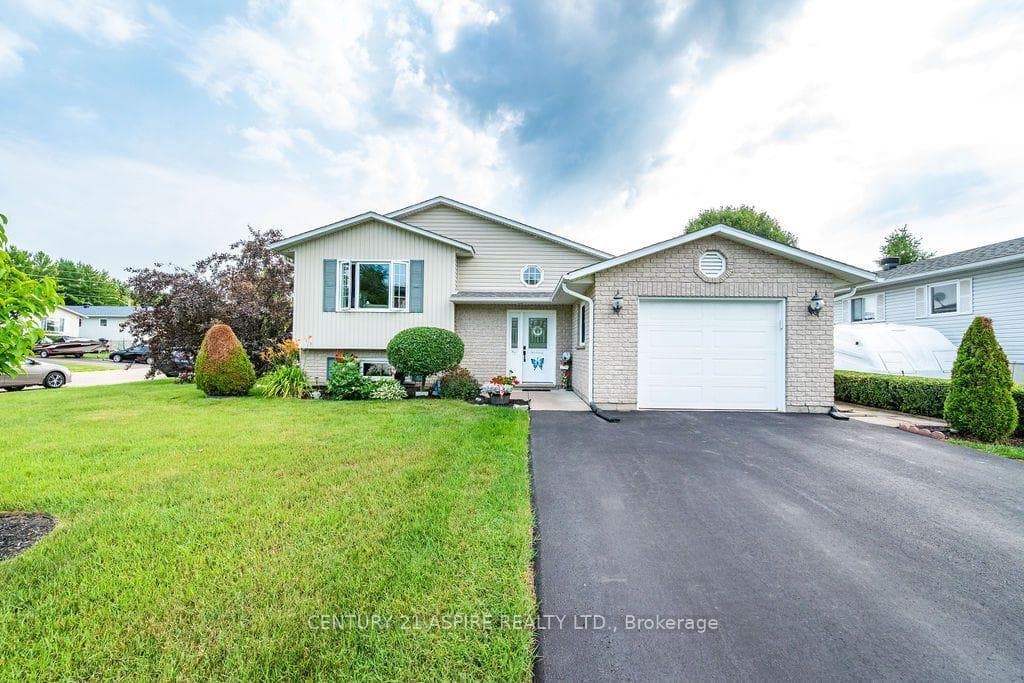
The modern Huntington (approximately 1366 sqft above grade) model by Legacy Homes is presently under construction and is located in the newest phase of the Radtke Estates subdivision, ready for occupancy in summer/fall 2026. Photos of a model previously built and may show upgraded selections. The spacious and welcoming foyer gives access to the double attached garage with auto openers and remotes. The main floor is a lovely open concept with custom kitchen cabinetry, under-cabinet lighting, with quartz counters and ample space for meal prep and entertaining, and a spacious kitchen island providing plenty of storage and additional seating. Enjoy the natural light, engineered hardwood floors throughout the living, dining and kitchen. The primary bedroom includes a custom 3-piece ensuite with a tile shower and a glass door. This level offers two additional bedrooms and a second full bathroom. The finished lower level has plush carpeting, offers a third full bathroom with tile floor, an expansive fourth bedroom, a games room with French doors, which could make a fantastic home office or gym, a bright family room, finished laundry room with upper cabinetry, and a utility/storage area. Included in the price are 2 garage openers, eavestrough, central AC, paved driveway and sod yard. Buyer can make all colour and product selections from Builder's samples. 24 hour irrevocable by the Buyer on any written Offer.
| MLS® Number | X12887632 |
| Status | Sold |
| Listing Type | For Sale |
| Property Type | Single Family Home |
| Interior Size | 1,100 sq ft |
| Beds / Baths | 4 bed · 3 bath |
| City | Petawawa |
| Postal Code | K8H 0E5 |
| Province | ON |
| Listed Date | March 16, 2026 |
| Brokerage | RE/MAX PEMBROKE REALTY LTD. |
Sign in to reveal recent sold prices in this area.