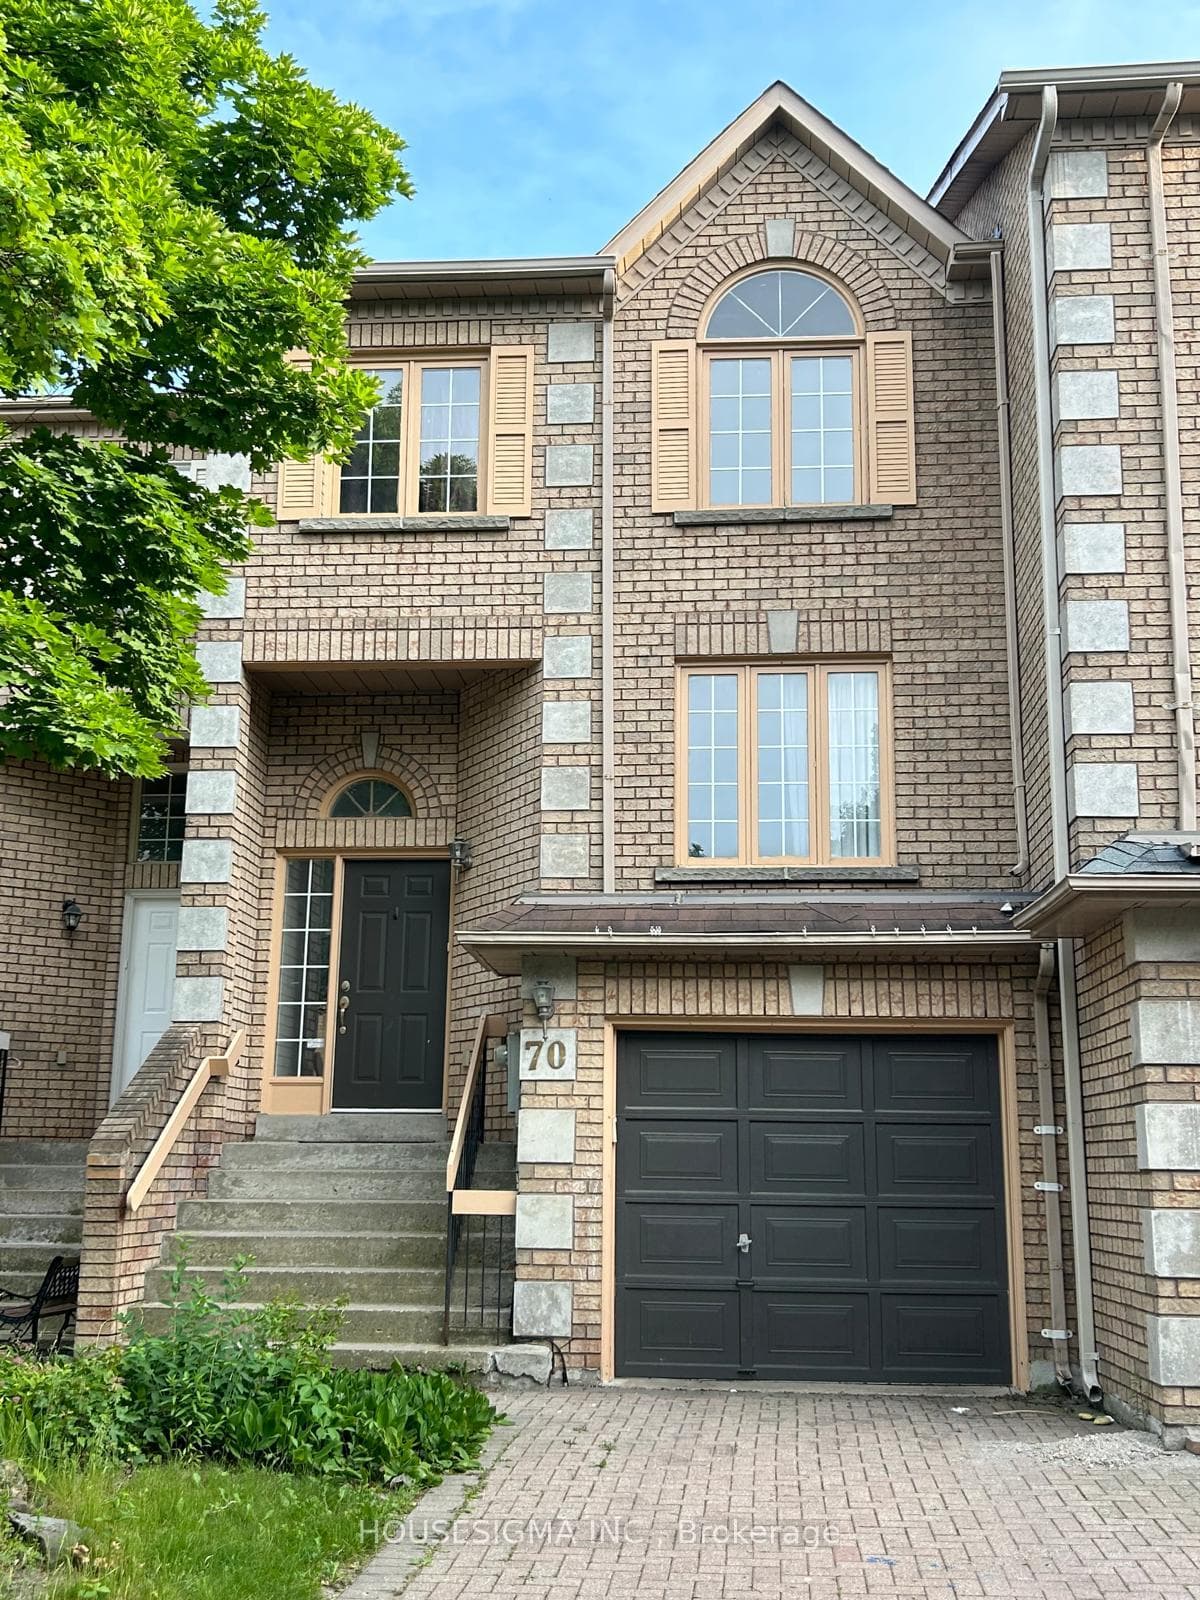
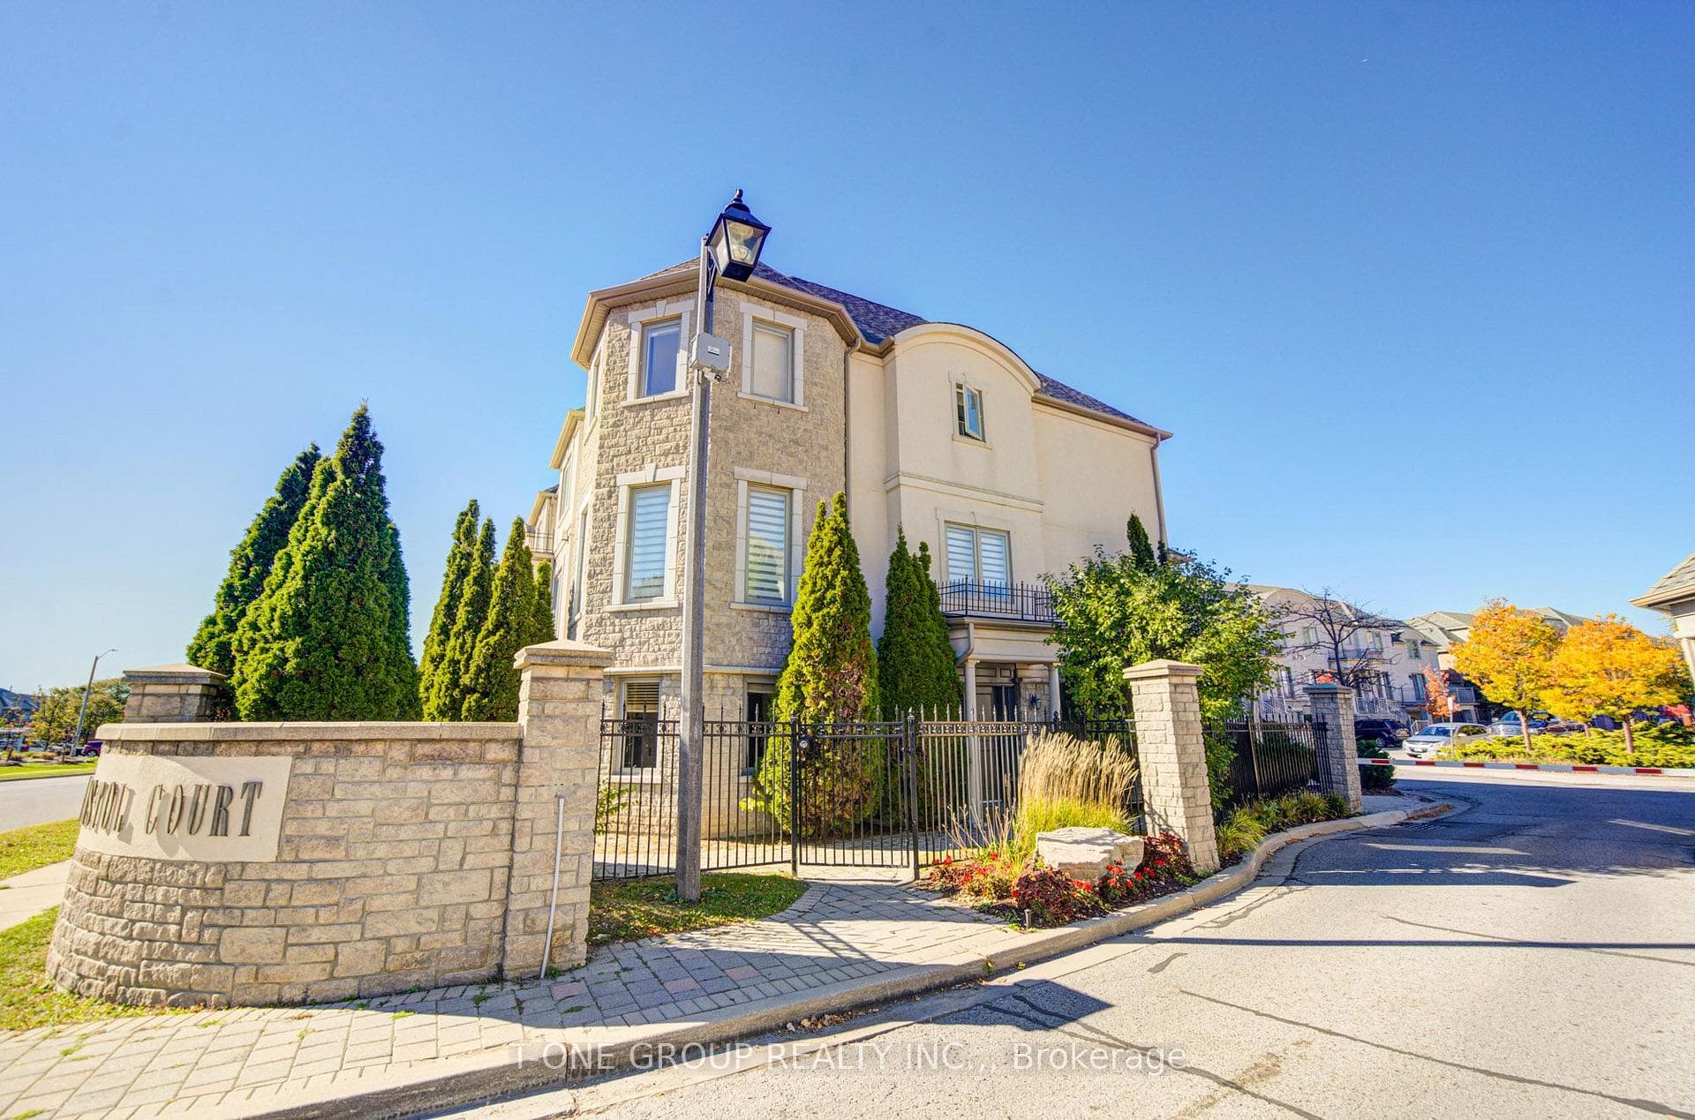
Photo of 9133 Bayview Avenue Unit 85Just Listed
$1,120,000
9133 Bayview Avenue Unit 85
Elegance, Space & Versatility In Prestigious Doncrest! Beautifully Renovated From Top To Bottom, This Stunning 4+2 Bedroom, 6-Bathroom Home Showcases Over $350,000 In Professional Upgrades. An Impressive Curved Staircase, Hardwood Flooring, Crown Moulding, Decorative Wainscoting, Smooth Ceilings, Over 180 Pot Lights, And A Skylight Create An Elegant, Light-Filled Interior. The Open-Concept Kitchen Features Granite Countertops And Backsplash, Stainless Steel Appliances, And A Bright Breakfast Area With Walk-Out To The Deck. The Spacious Finished Walk-Out Basement Offers A Separate Entrance And A Two-Bedroom In-Law Suite With An Open-Concept Kitchen And Living Area, Separate Laundry, And Two Full Bathrooms, Ideal For Extended Family. Convenient Main-Floor Laundry, Ample Cabinetry, Direct Side-Door Access To The Backyard, And Direct Garage Access Add Everyday Functionality. Unbeatably Quiet Family Oriented Location! Walk To Transit And Enjoy Easy Access To GO Train, VIVA, Loblaws, Walmart, Shopping, Restaurants, Parks, Medical Centres, Goodlife Fitness, Theatres, And Top-Ranked Schools. An Exceptional Opportunity To Own A Beautifully Upgraded Home In One Of Richmond Hill's Most Sought-After Communities!
| MLS® Number | N14100042 |
| Status | Active |
| Listing Type | For Sale |
| Property Type | Single Family Home |
| Interior Size | 3,000 sq ft |
| Lot Size | 5,856 sq ft |
| Beds / Baths | 6 bed · 6 bath |
| Property Taxes (2025) | $8,535 |
| Neighbourhood | Doncrest |
| City | Richmond Hill |
| Postal Code | L4B 1V3 |
| Province | ON |
| Listed Date | October 20, 2026 |
| Days on Market | 5 |
| Price per Sq Ft | $566 |
| Brokerage | RE/MAX REALTRON REALTY INC. |
Sign in to reveal recent sold prices in this area.