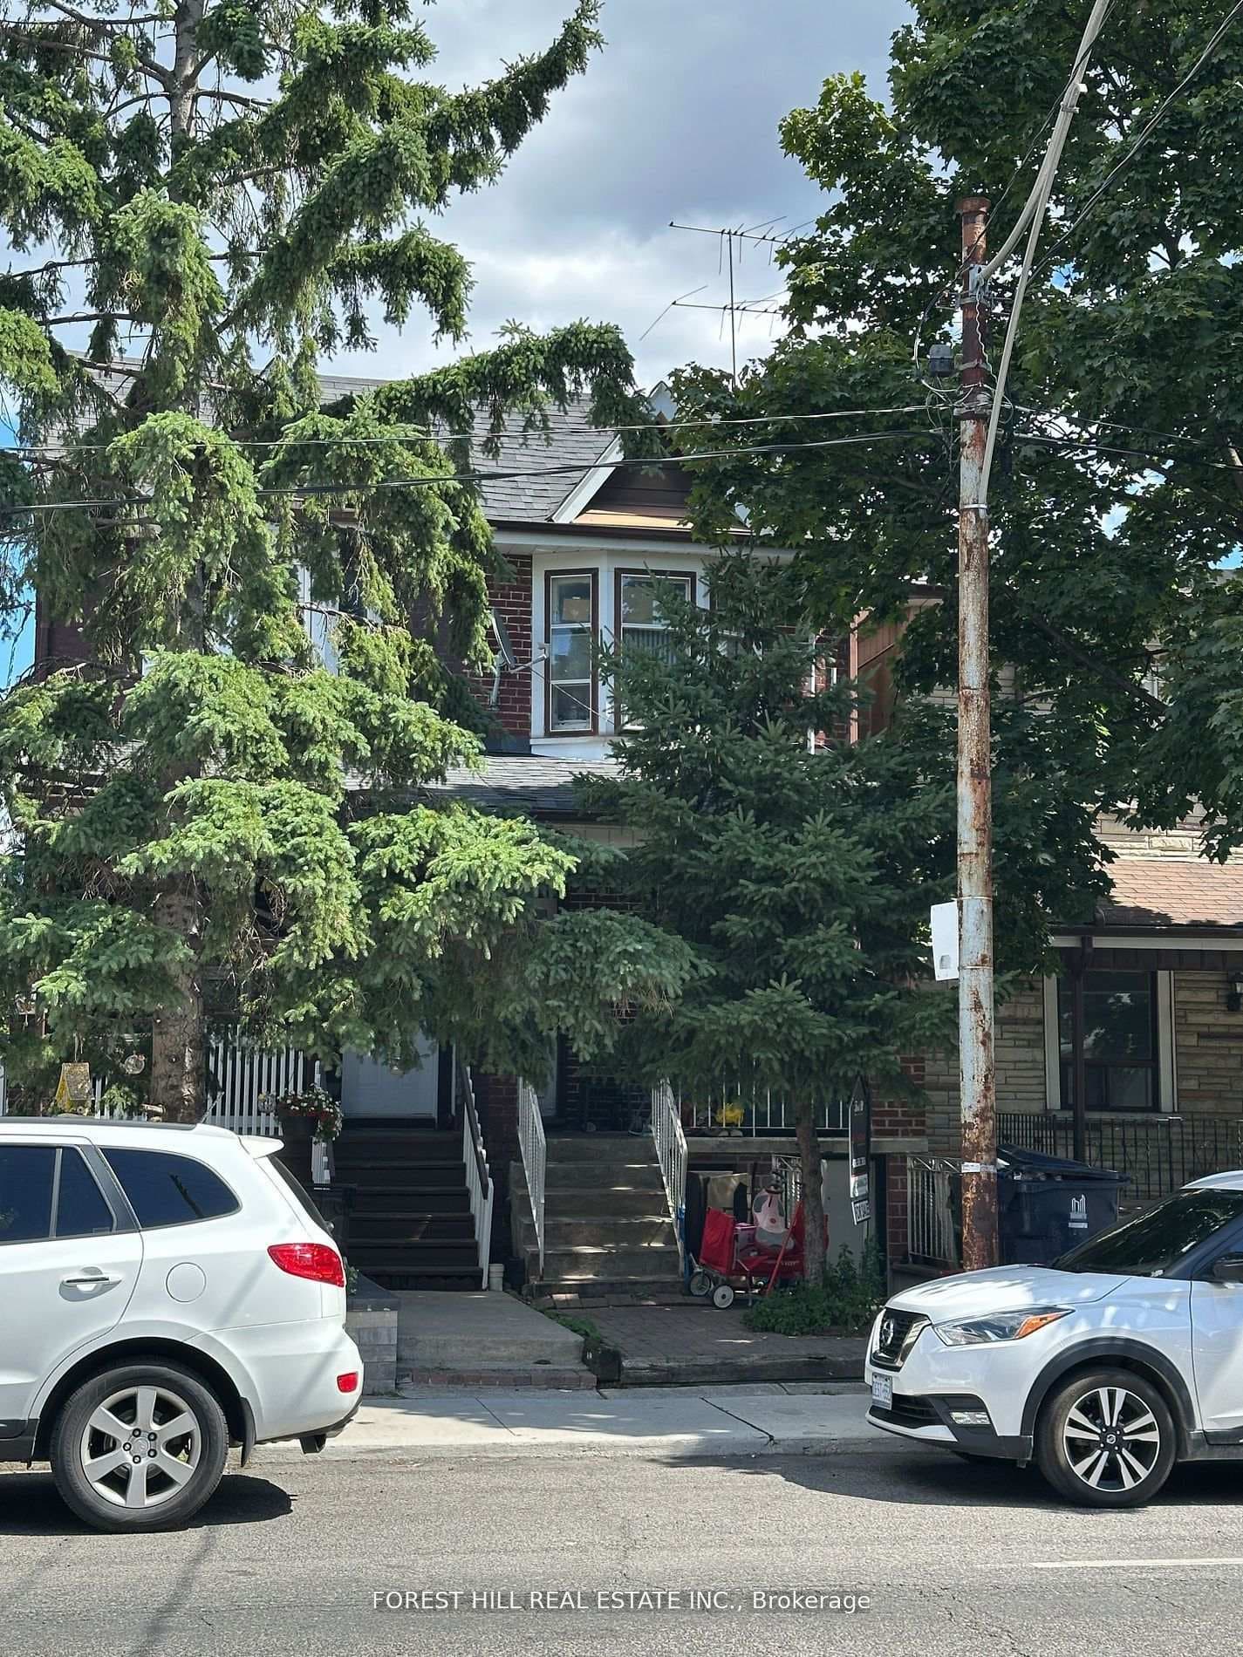
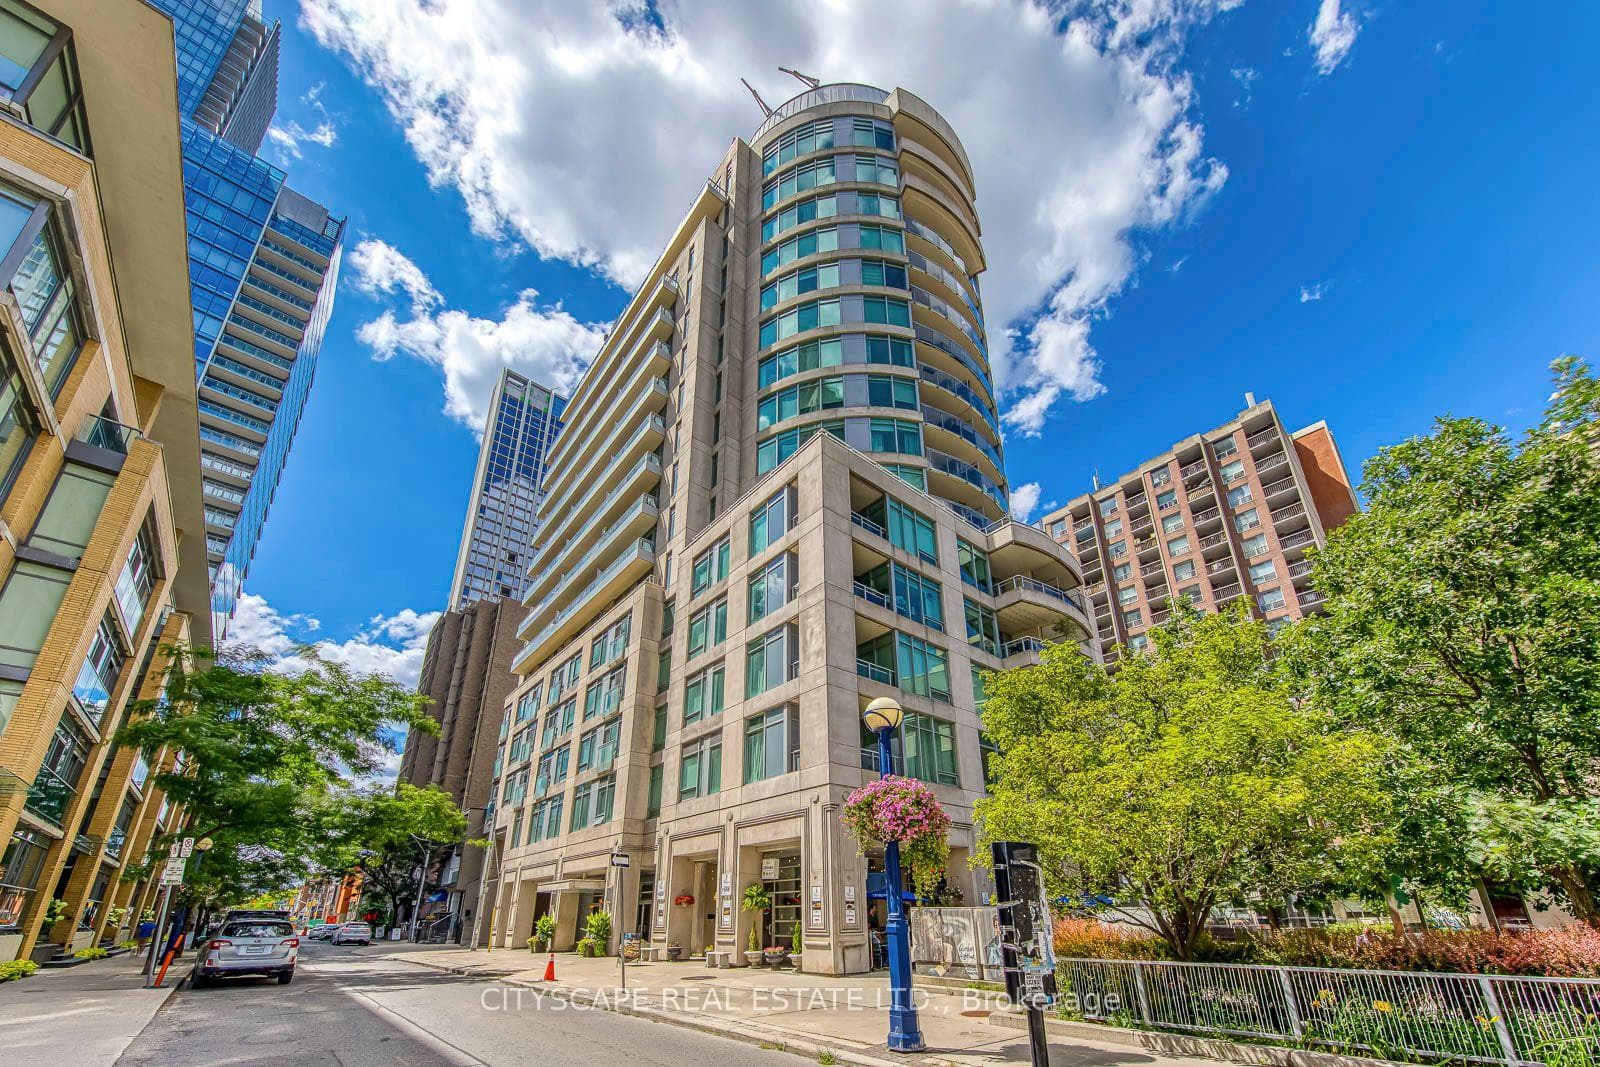
Photo of 21 Scollard Street Unit 512Just Listed

$599,000
21 Scollard Street Unit 512
A large, spacious three-unit triplex in South Forest Hill. Main Floor: Renovated in 2023, this level offers two bedrooms, two baths, a fireplace, granite countertops, and an open concept design. Totaling 1,358 sq ft. Second/Third Floor: a generous 1,969 sq ft, two level unit features three bedrooms plus a den/office, three bathrooms, vaulted ceiling, and a private deck. Renovations (2021) include a new kitchen, new bathrooms, new flooring, and new appliances, fireplace and a walk-out deck. Lower Level: Approximately 1,250 sq ft, this unit is a two bedroom with two baths, and was renovated in 2019. Updates include a new kitchen, new appliances, new floors, and a new bathroom. Steps from Upper Canada College, transit, parks. Enjoy quick access to downtown, Yorkville, and the Beltline Trail, as well as a short walk to the Davisville subway. NOTE: Photos from a previous listing. Total 7 bedrooms/5 baths. 4 fireplaces. Carson Dunlop Home Inspection available
| MLS® Number | C8328708 |
| Status | Sold |
| Listing Type | For Sale |
| Property Type | Multi-Family |
| Interior Size | 3,500 sq ft |
| Beds / Baths | 7 bed · 7 bath |
| City | Annex / Yorkville / Summerhill |
| Postal Code | M5P 2J1 |
| Province | ON |
| Listed Date | April 26, 2026 |
| Brokerage | HARVEY KALLES REAL ESTATE LTD. |
Sign in to reveal recent sold prices in this area.