Photo of 617 Third AvenueJust Listed
$389,900
617 Third Avenue
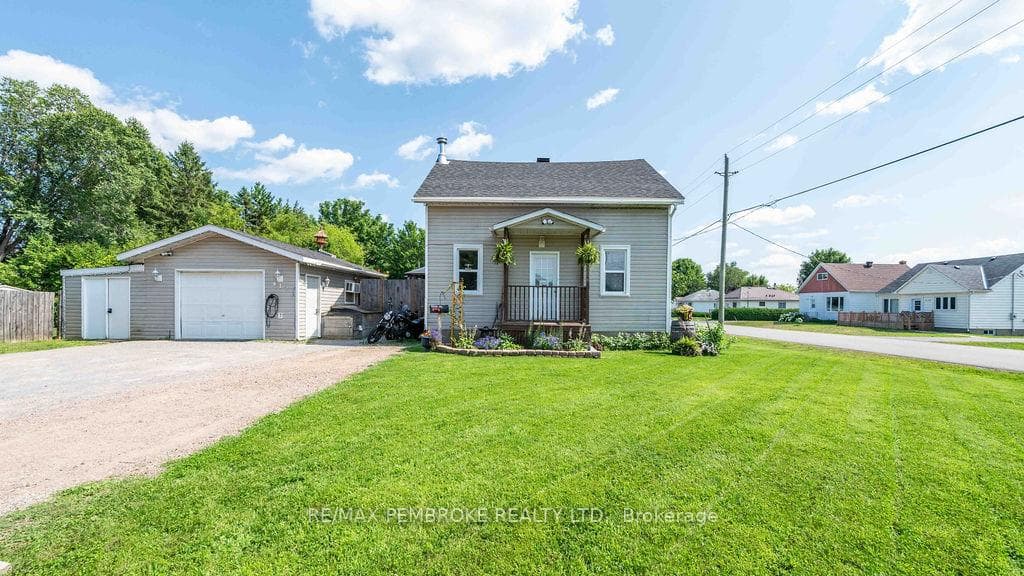
Welcome to this meticulously maintained executive two-storey home, perfectly situated in one of the area's most sought-after neighbourhoods. Offering exceptional space and a functional layout, this beautiful home is ideal for growing families. The bright and spacious main level features an oversized living room, a convenient main floor laundry room, and a versatile office that can easily serve as a main-level bedroom. Upstairs, you'll find three generous bedrooms, including a spacious primary retreat complete with a private ensuite, along with a 5-piece main bathroom. The fully finished lower level adds even more living space with two additional bedrooms and a large rec room, making it perfect for guests, teenagers, or a home gym and media area. Step outside to enjoy the expansive backyard, featuring an above-ground 21ft salt water pool and plenty of room for outdoor entertaining, children's play, or simply relaxing in your own private oasis. Deeded access to Ottawa River. 24 hour irrevocable on all offers.
| MLS® Number | X13523248 |
| Status | Active |
| Listing Type | For Sale |
| Property Type | Single Family Home |
| Interior Size | 1,500 sq ft |
| Beds / Baths | 6 bed · 3 bath |
| Neighbourhood | 531 - Laurentian Valley |
| City | Laurentian Valley |
| Postal Code | K8A 8N8 |
| Province | ON |
| Listed Date | July 4, 2026 |
| Days on Market | 33 |
| Price per Sq Ft | $573 |
| Brokerage | RE/MAX PEMBROKE REALTY LTD. |
Sign in to reveal recent sold prices in this area.