Photo of 57 Carus Avenue Unit LowerFor Rent
$1,600
57 Carus Avenue Unit Lower
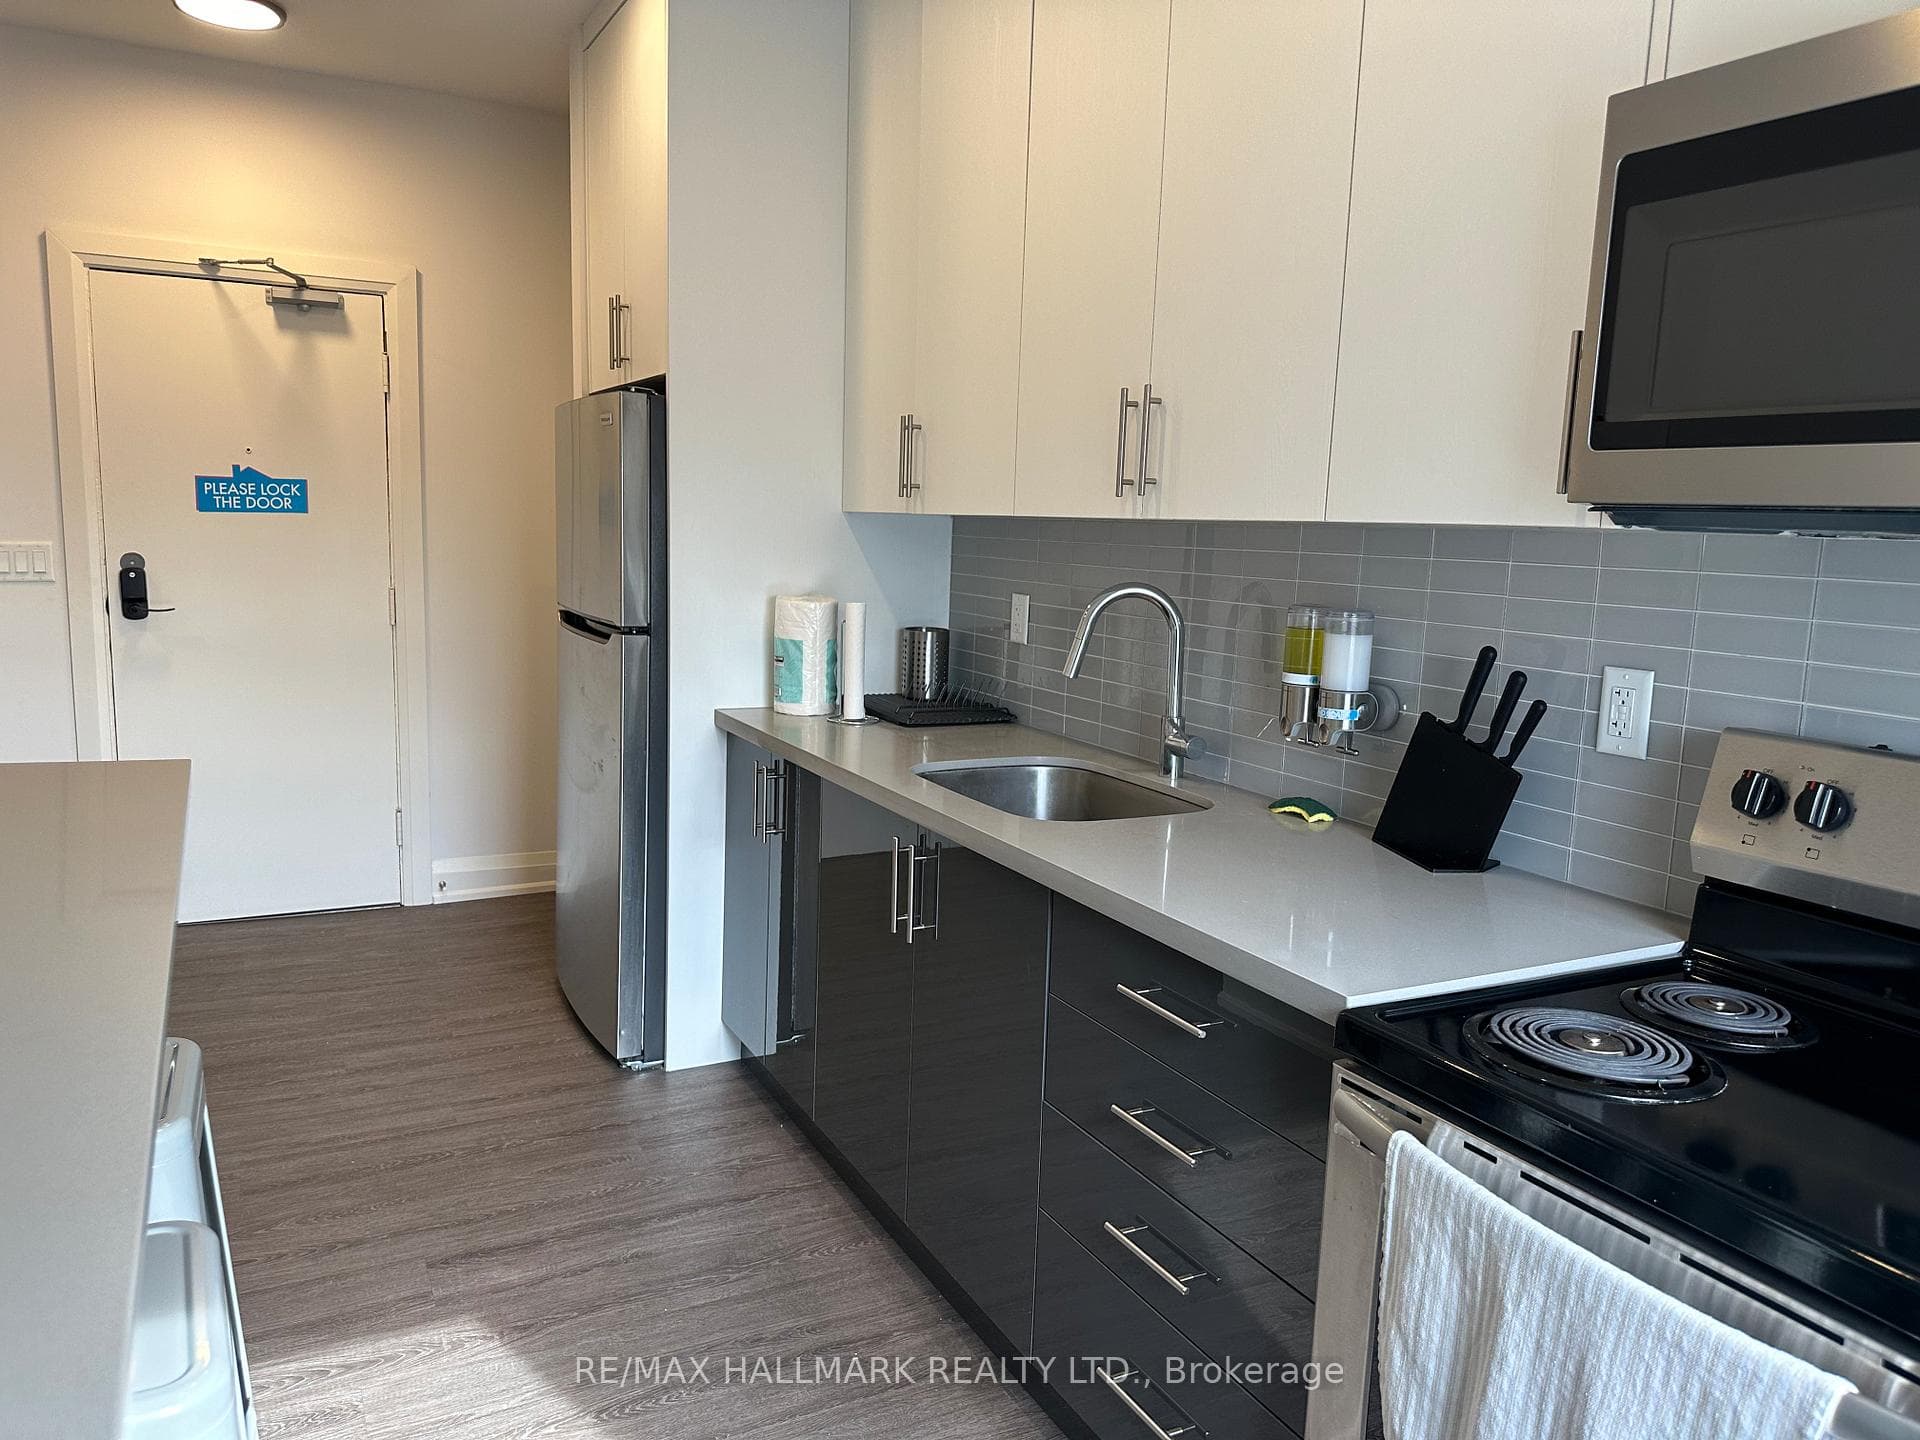
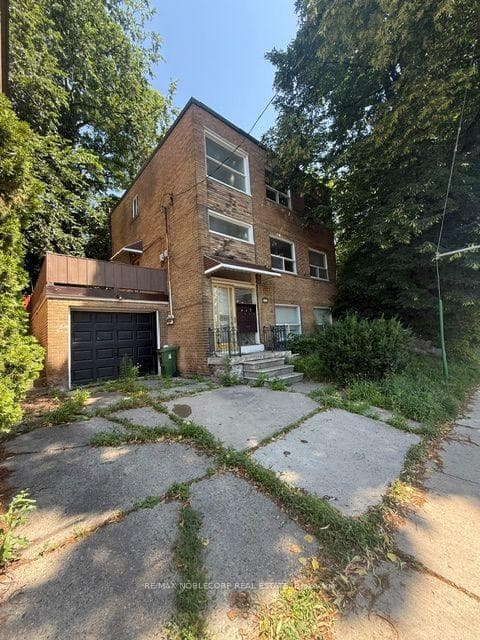

Great opportunity to live on a dead-end street in the heart of family-friendly Wychwood. This beautiful open concept and renovated 4 bed, 4 bath detached home with finished basement & 2 car parking is ready for the right tenant! Boasting an open concept main floor with breakfast/family room, powder room, pot lights, kitchen with pantry, spice pull-outs & pot-sized drawers as well as a walk-out to the private fully fenced and low maintenance landscaped backyard. Walking up to the second floor you will find large bedrooms all with closets, a 4-piece bath with heated floors, glass enclosed shower & modern finishes. The fully finished 6 ft 8" high basement is great bonus space with a bedroom, two 3pc baths, a rec space with wet bar and an office/laundry space with walk-out. Enjoy the conveniences of public transit, restaurants & shops, schools, parks, Wychwood barns & more within walking distance. Schools in this catchment are: McMurrich Jr PS, Winona Drive Sr PS, Oakwood CI, Central Technical School.
| MLS® Number | C12254105 |
| Status | Sold |
| Listing Type | For Lease |
| Property Type | Single Family Home |
| Interior Size | 1,500 sq ft |
| Lot Size | 3,078 sq ft |
| Beds / Baths | 5 bed · 4 bath |
| Neighbourhood | Wychwood |
| City | Annex / Yorkville / Summerhill |
| Postal Code | M6G 3S3 |
| Province | ON |
| Listed Date | June 30, 2025 |
| Brokerage | SUTTON GROUP-ASSOCIATES REALTY INC. |
Sign in to reveal recent sold prices in this area.