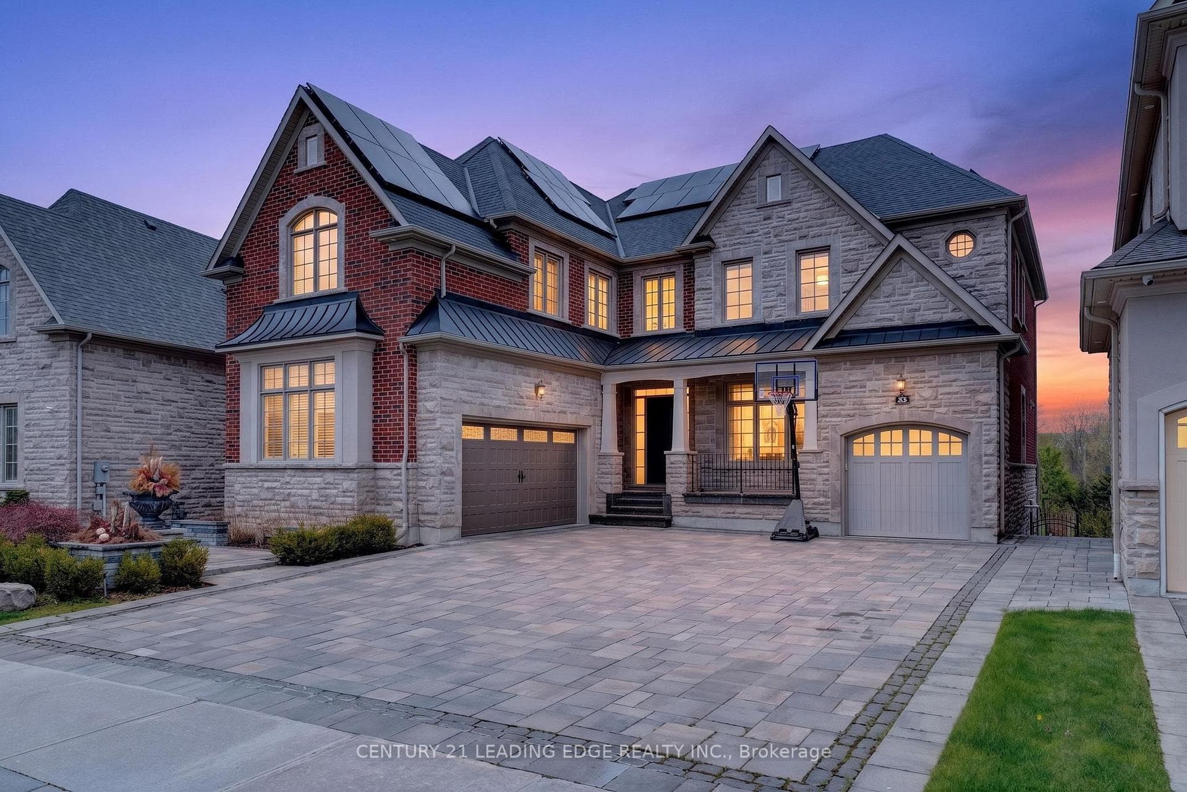
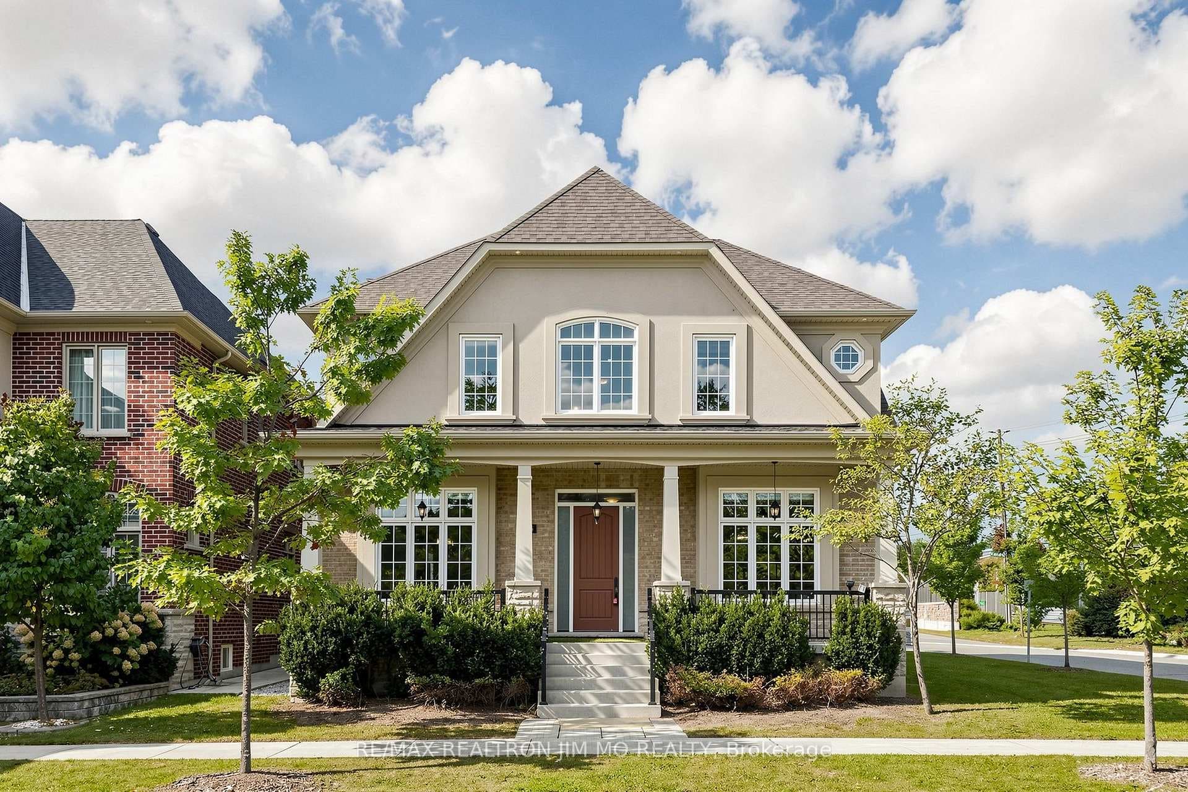
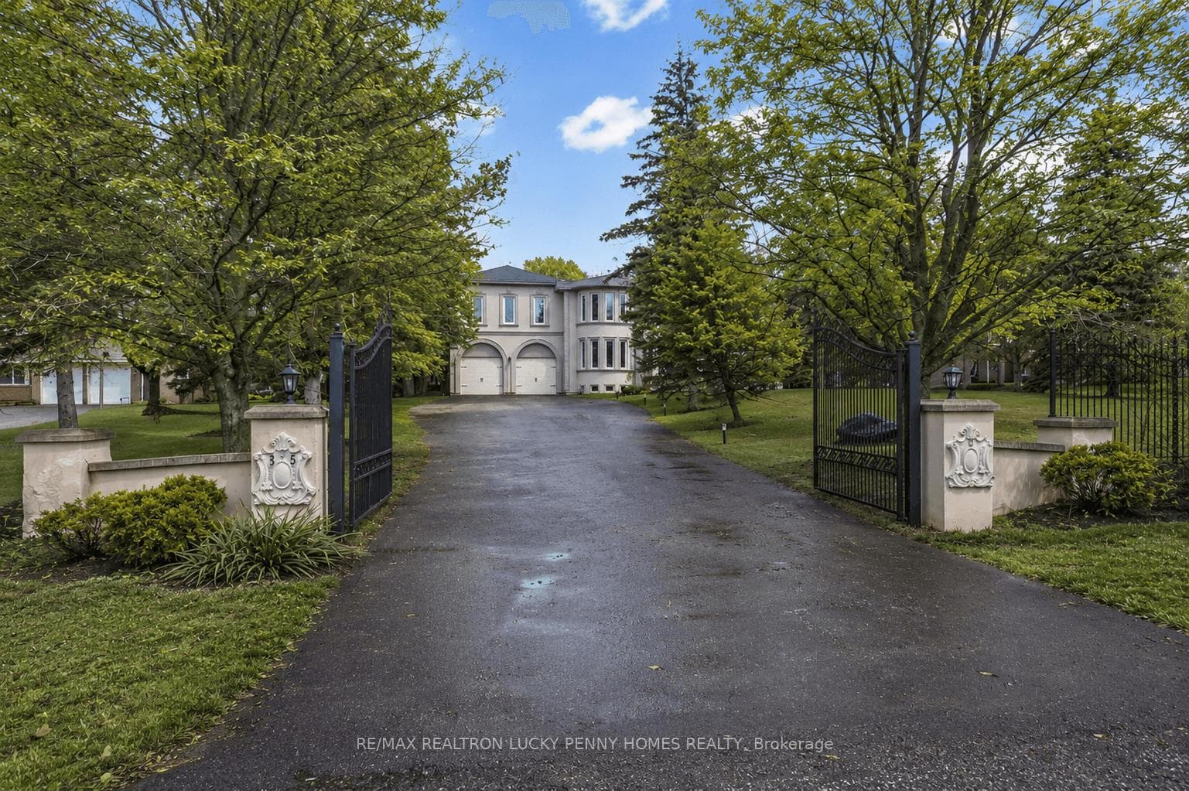
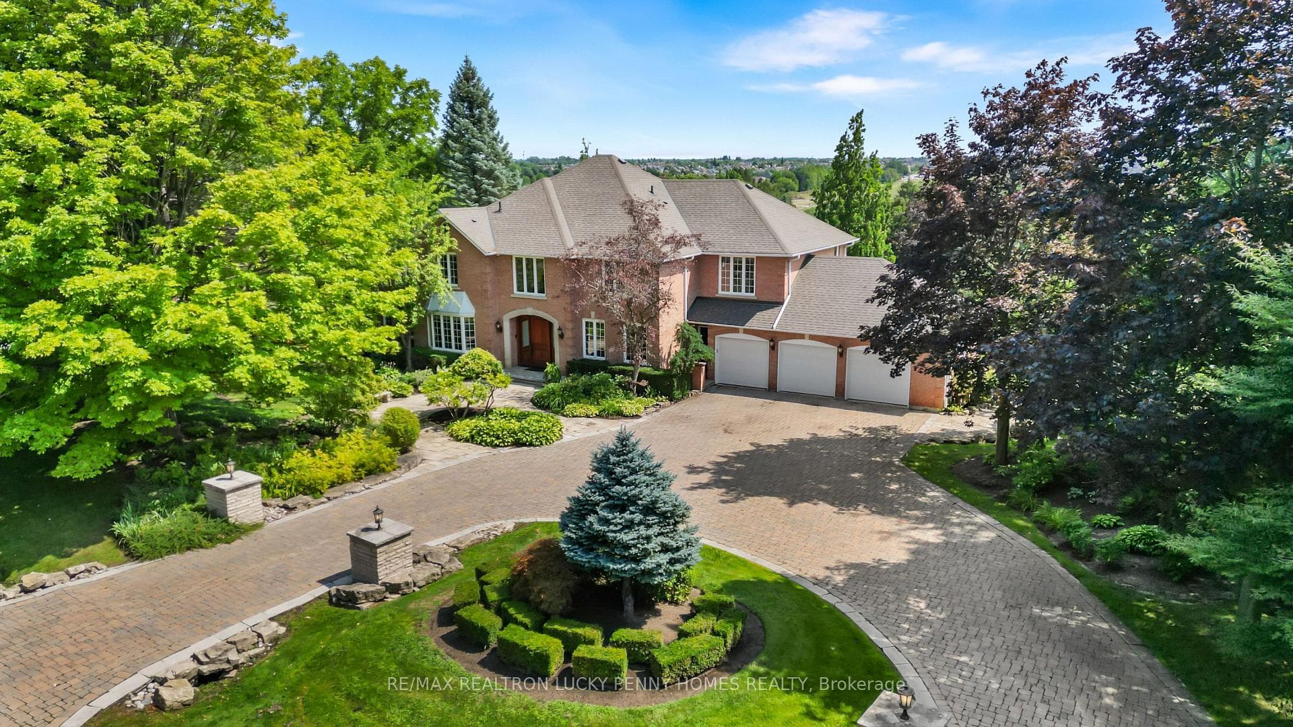
Photo of 34 Glenbourne Park Drive▶ Virtual Tour
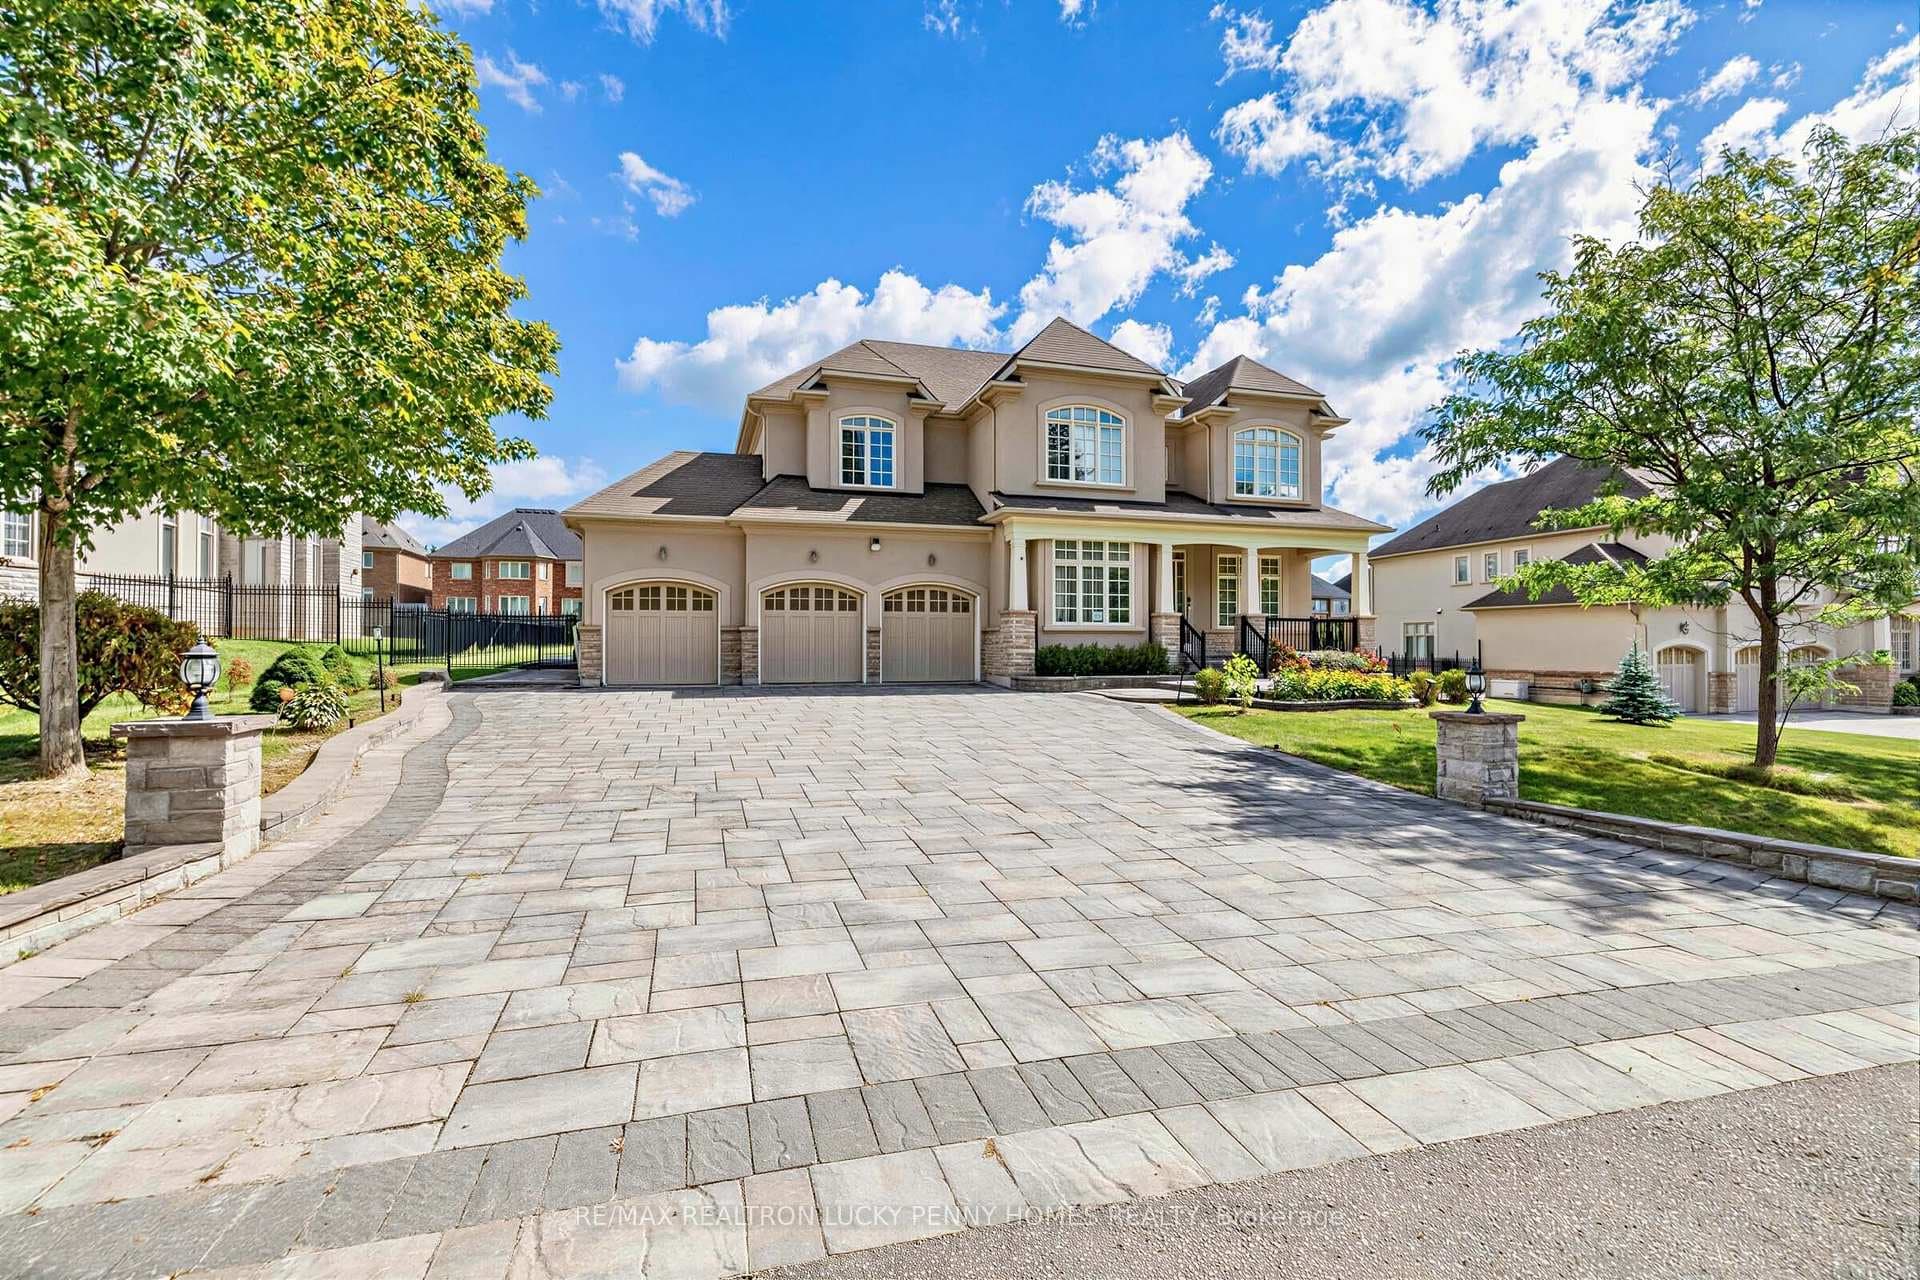
$3,500,000
34 Glenbourne Park Drive
This impressive 3592 sqft residence built in 1987 sits on a premium 1 acre lot with 164 foot frontage in Markham's prestigious Glenridge Estates. Recent upgrades include a beautiful kitchen, a rebuilt swimming pool with replaced equipment and a furnace & air conditioner. The home offers 4 spacious bedrooms on the second floor, 3 additional bedrooms in the basement, and a total of 6 washrooms. The park-like backyard features a swimming pool and ample room for a tennis court. Minutes to major highways, highly ranked schools & golf courses, this exceptional property awaits your personal touch or a developers vision. Floor plans are in the photos.
| MLS® Number | N13660468 |
| Status | Active |
| Listing Type | For Sale |
| Property Type | Single Family Home |
| Interior Size | 3,500 sq ft |
| Beds / Baths | 7 bed · 6 bath |
| Property Taxes (2026) | $17,398 |
| Neighbourhood | Devil's Elbow |
| City | Markham |
| Postal Code | L6C 1A2 |
| Province | ON |
| Listed Date | August 11, 2026 |
| Days on Market | 60 |
| Price per Sq Ft | $1,051 |
| Brokerage | RIGHT AT HOME REALTY |
Sign in to reveal recent sold prices in this area.