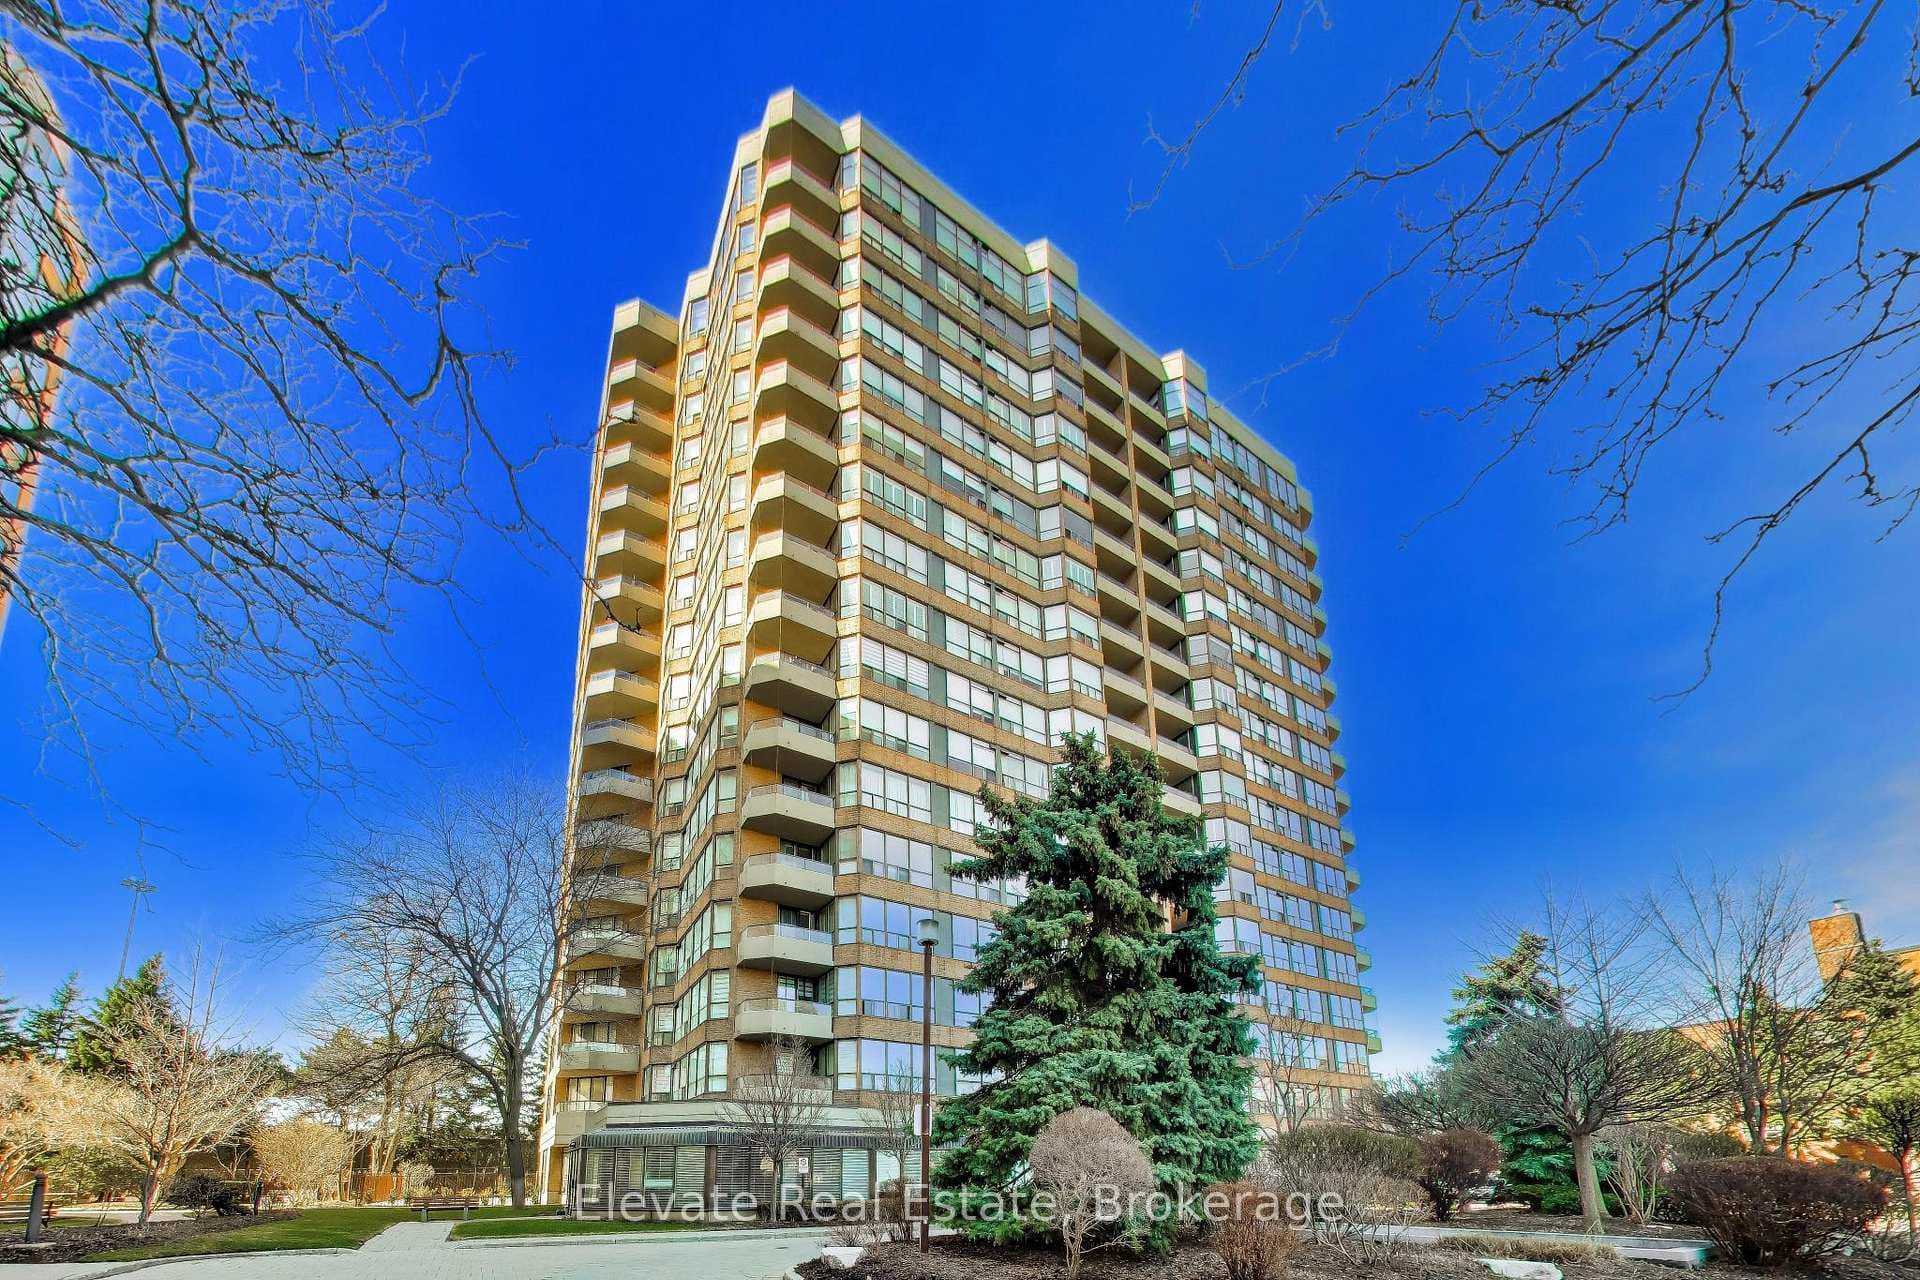
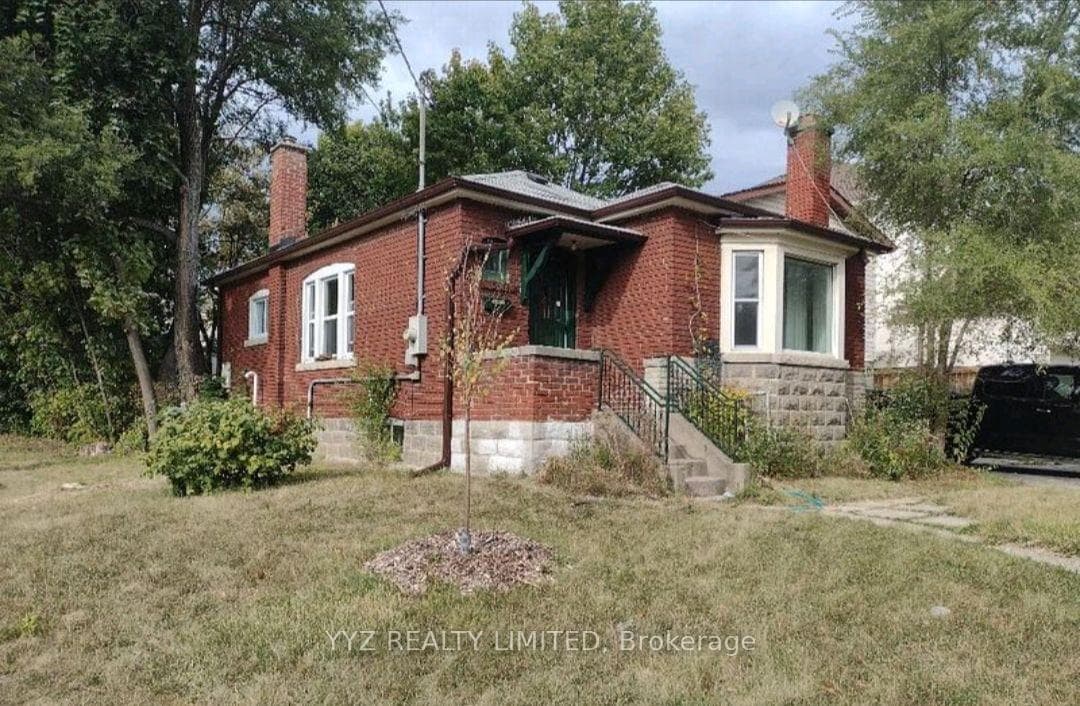
Photo of 3018 Yonge Street Unit 606Just Listed
$699,900
3018 Yonge Street Unit 606
Exuding timeless elegance with contemporary sophistication, this beautiful 3+1 bedroom, 4-bathroom home is located in coveted Upper Forest Hill. Perfectly designed for family living and entertaining, it seamlessly blends classic charm with modern upgrades.Step into a bright and inviting center-hall layout, where the expansive family room is flooded with natural light through elegant leaded windows, featuring a warm fireplace and rich hardwood floors. Entertain in style in the formal dining room, or prepare family meals in the sleek, modern kitchen with quartz countertops, stainless steel appliances, and a walkout to a meticulously landscaped backyard complete with a sparkling pool.Upstairs, the serene primary retreat offers a renovated ensuite and wall-to-wall closets, complemented by two generously sized bedrooms and another modern bathroom. The lower level provides a versatile recreation room, office, additional bathroom, large laundry facilities, and abundant storage.Ideally situated within walking distance to top-rated schools, Eglinton West shops and restaurants, and the Beltline, with easy access to Eglinton West Station and the Allen Expressway. This remarkable home is a perfect combination of elegance, comfort, and functionality - a true Upper Forest Hill gem not to be missed.
| MLS® Number | C12719834 |
| Status | Sold |
| Listing Type | For Sale |
| Property Type | Single Family Home |
| Interior Size | 1,500 sq ft |
| Beds / Baths | 4 bed · 4 bath |
| City | Lawrence Park / Bedford Park |
| Postal Code | M6C 3J8 |
| Province | ON |
| Listed Date | February 1, 2026 |
| Brokerage | RE/MAX HALLMARK REALTY LTD. |
Sign in to reveal recent sold prices in this area.