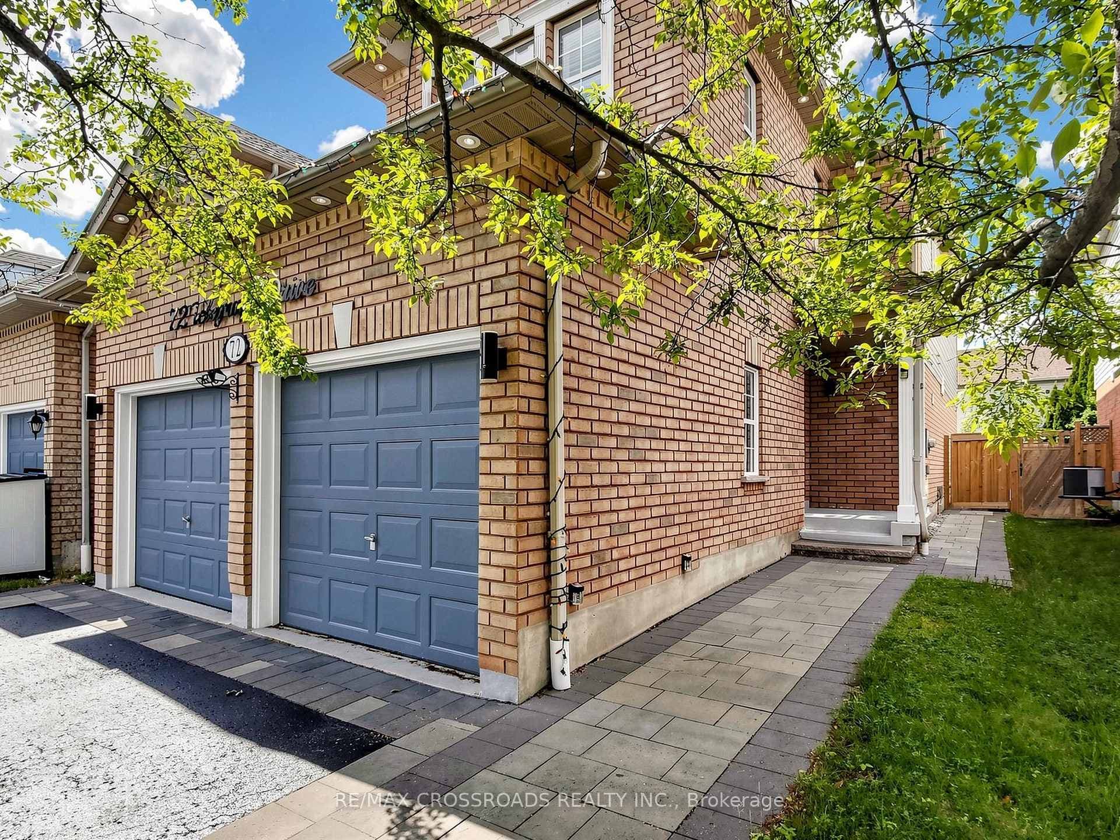
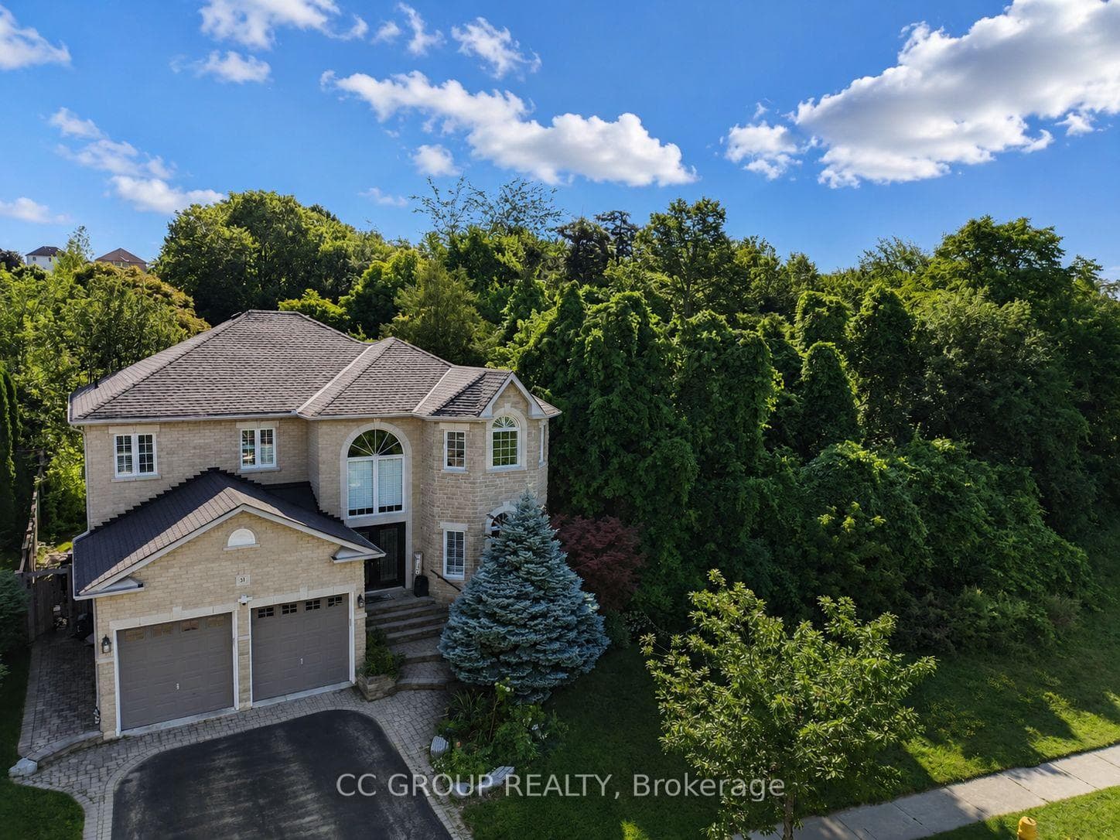
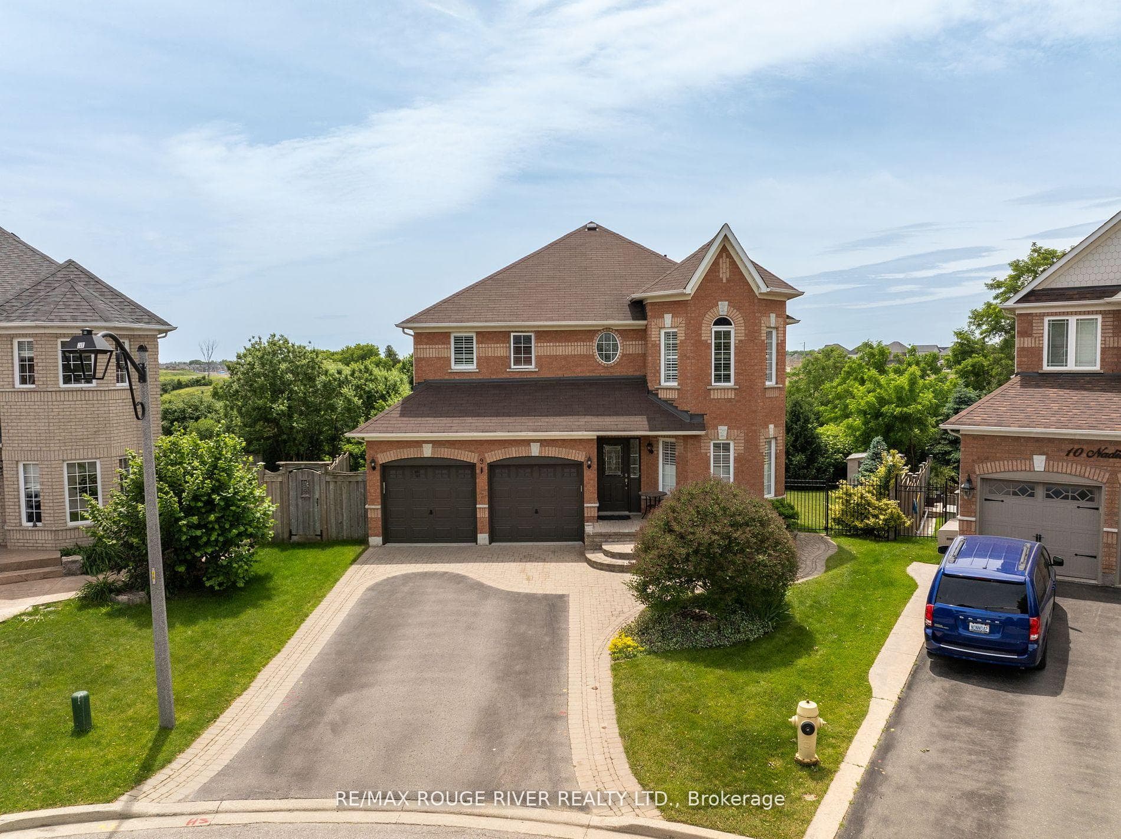
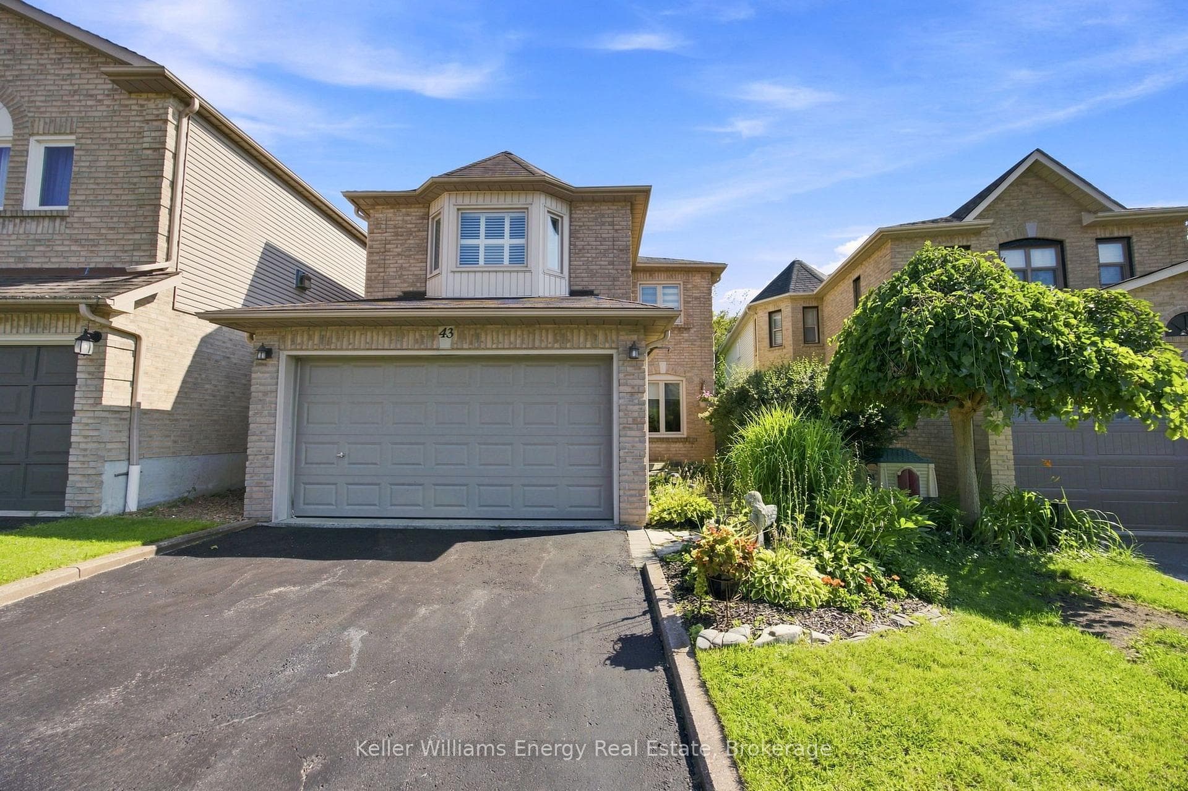
Photo of 43 Knotty Pine DriveJust Listed
$874,900
43 Knotty Pine Drive
**Welcome to 9 Gillivary Drive** **2918 sq feet ( includes 695 sqft finished lower level) . Stunning Luxury Detached Home built by Heathwood Homes, located in the most sought-after Williamsburg Neighborhood in Whitby. This home is the epitome of elegance and comfort.**Soaring 9-foot ceilings on Main floor & Master bedroom & 9-foot BSMT finished by builder**;Large kitchen with granite countertops & S/S appliances; Coffered ceiling in dining room and tray ceiling in Master. OPEN CONCEPT with large windows; 4+1 bedrooms with lots of natural light!! Iron rod pickets and exquisite engineered hardwood floors throughout the main floor and upper hallway.**Tons of Upgrades** Backyard fenced with lots of privacy, backing onto Sheridan Garden with clearview. Upper level featuring a spacious Master Bedroom with Spa inspired 5-piece ensuite and huge W/1 closet; Walking distance to Heber Down Conservation & Cullins park. Thermea spa. Major supermarkets.High ranked Schools and minutes to hwv 412 and 401.
| MLS® Number | E9046346 |
| Status | Sold |
| Listing Type | For Sale |
| Property Type | Single Family Home |
| Interior Size | 2,500 sq ft |
| Beds / Baths | 5 bed · 4 bath |
| Neighbourhood | Williamsburg |
| City | Whitby |
| Postal Code | L1P 2A9 |
| Province | ON |
| Listed Date | June 3, 2026 |
| Brokerage | RE/MAX ROYAL PROPERTIES REALTY |
Sign in to reveal recent sold prices in this area.