Photo of 37 Trafford CrescentFor Rent
$1,500
37 Trafford Crescent
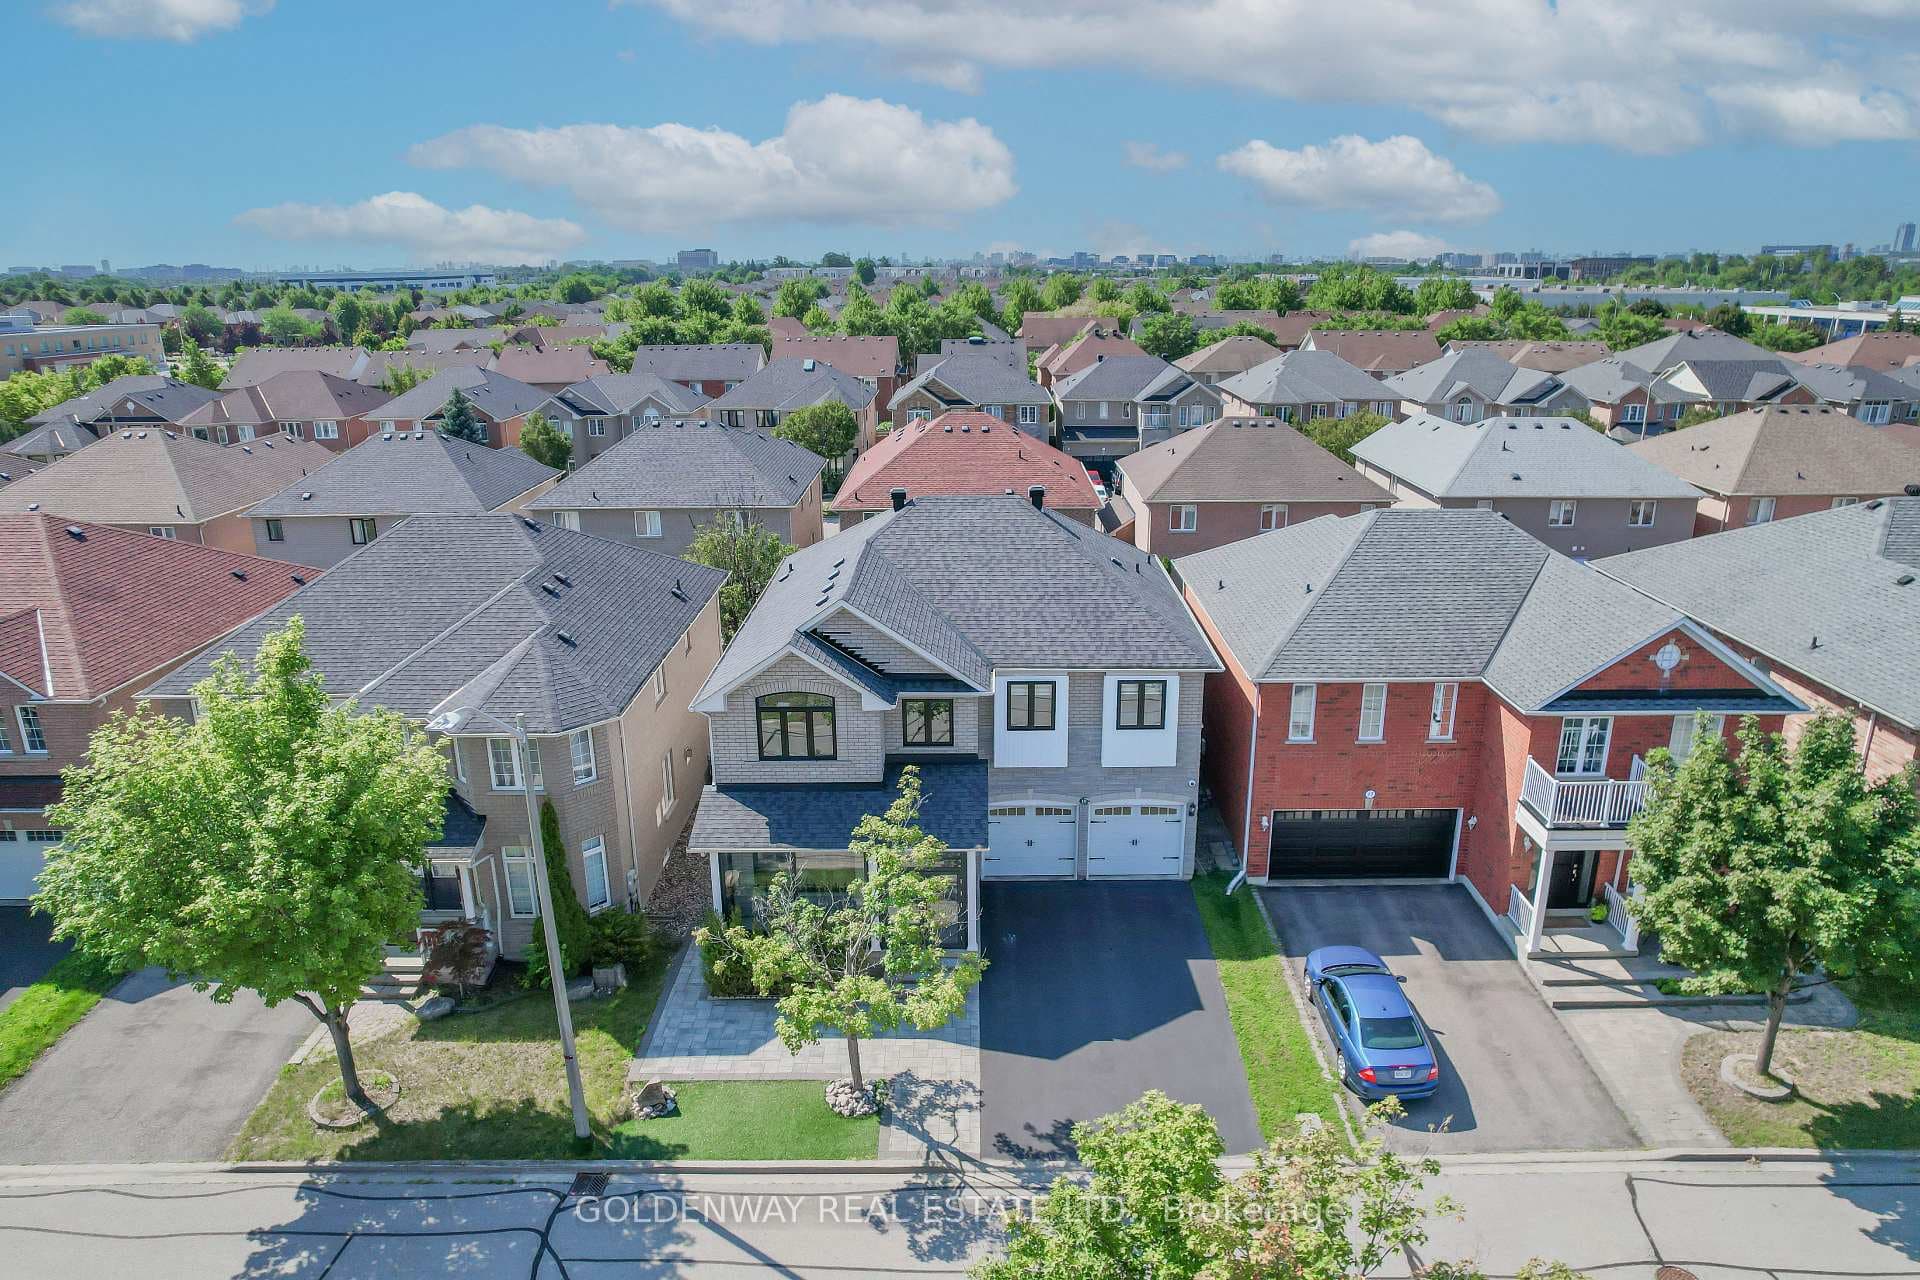
Welcome to this stunning Pavilia Townhome by Times Group, showcasing sleek modern design, high-end finishes, and 2,800 SQFT of thoughtfully designed living space. This 4-bedroom, 5-bathroom residence includes a professionally finished basement and double car garage, perfect for growing families or multi-generational living. Enjoy 9' smooth ceilings on all levels, elegant pot lights, and 5" engineered wire-brushed hardwood floors throughout. The stained oak staircase with iron pickets continues into the finished basement, which features durable engineered laminate Flooring. The custom-designed kitchen impresses with contemporary cabinetry, deep upper cabinets above the fridge, quartz countertops and backsplash, an extended island, and a full suite of premium stainless steel appliances, including a 36" cooktop, built-in oven, microwave, hood fan, fridge, and dishwasher. A walk-in pantry with open shelving adds convenience. The sun-filled breakfast area walks out to a south-facing private terrace with gas BBQ hookup - perfect for outdoor entertaining. The open concept living/dining area features crown moldings and large windows. The primary suite offers double closets, a private balcony, and a luxurious ensuite with oversized glass shower. A main-level bedroom with ensuite is ideal for guests or in-laws.6 exterior insulated walls for energy efficiency. Direct garage access with insulated door and safety closer. Dryer and Energy Star rated washer machine. Smart home features package. Prime location: steps to VIVA transit, shops, restaurants, and easy access to Hwy 404 & 407. This elegant townhome offers the perfect blend of comfort, style, and convenience. Maintenance covers: internet, building insurance, snow removal, landscaping, roof/window/exterior maintenance
| MLS® Number | N13168652 |
| Status | Sold |
| Listing Type | For Lease |
| Property Type | Condo |
| Interior Size | 2,000 sq ft |
| Beds / Baths | 5 bed · 5 bath |
| Locker | None |
| Exposure | South |
| Balcony | Enclosed |
| City | Markham |
| Postal Code | L3T 0G4 |
| Province | ON |
| Listed Date | May 25, 2026 |
| Brokerage | RE/MAX REALTRON REALTY INC. |
Sign in to reveal recent sold prices in this area.