Photo of 254 Hwy 47 N/AJust Listed
$1,030,000
254 Hwy 47 N/A
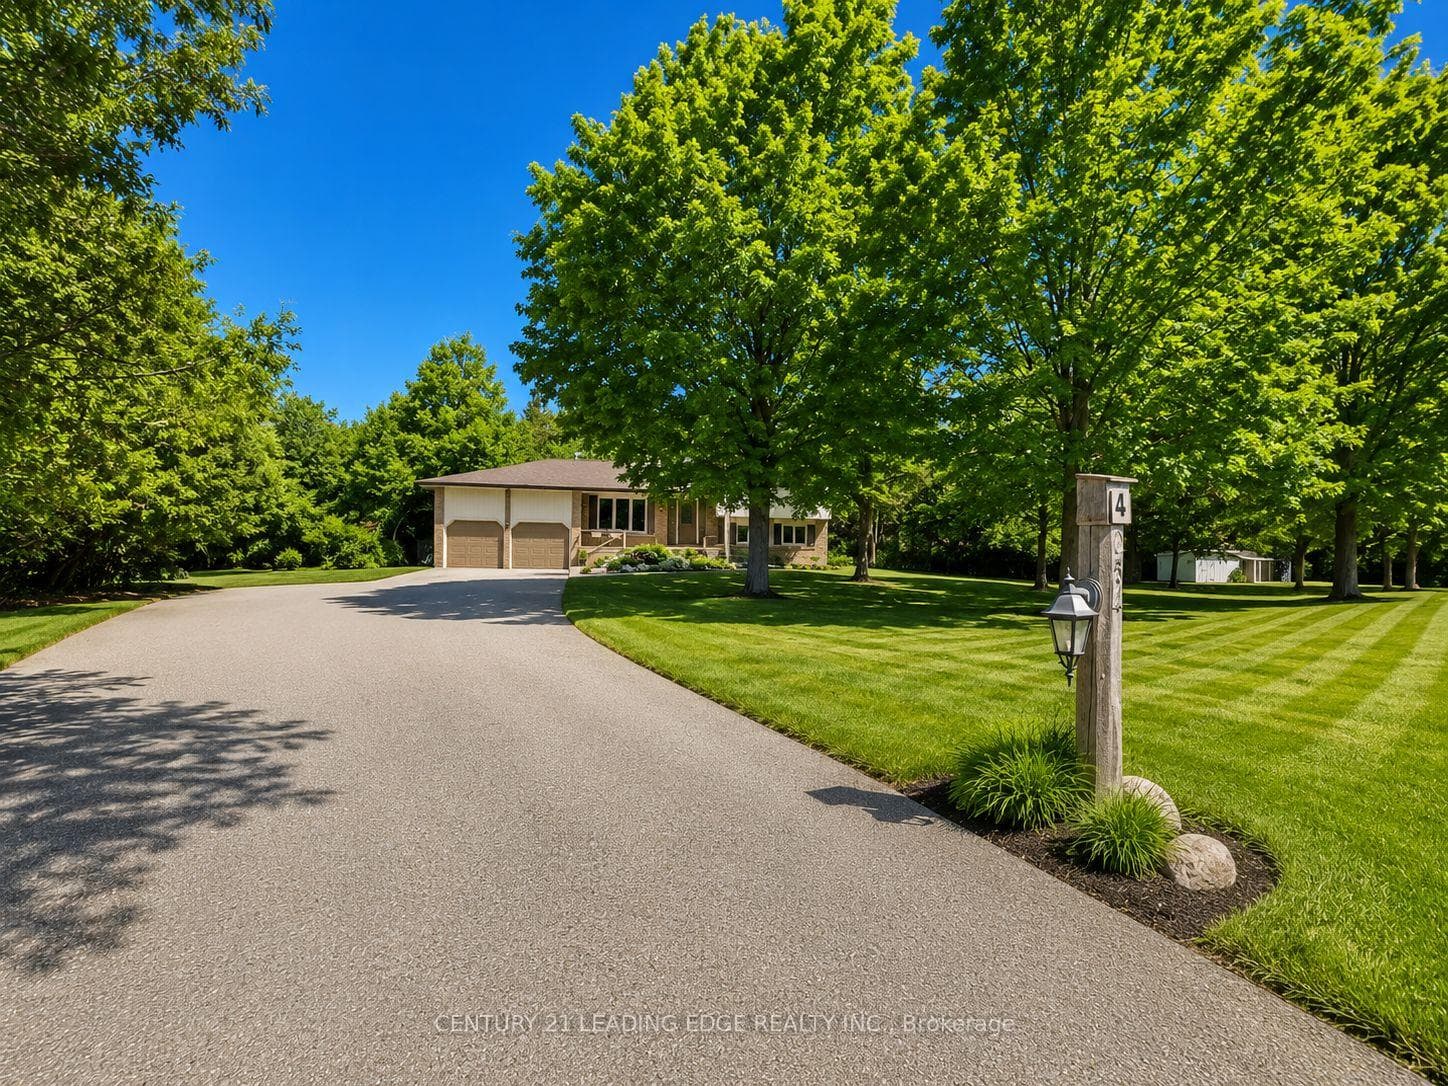
Luxuriously Renovated 4584SQFT 2-Storey + 1875SQFT Fin W/O Basement, Inground Pool, Amazing 3 Car Garage, Dream Detached Workshop, Pool House and Inground Pool nestled into a private mature treed 2.21 Acre lot in prestigious Foxfire Estates. Enjoy the fabulous floor plan offering a grand 2-Storey Foyer with beautiful central skylight, formal Living Room with gas fireplace and built-in shelving, bright main floor Office with built-in desks and shelving, Kitchen with granite counters, premium ss appliances, centre island, breakfast area and walk-out to covered patio. Unwind in the Primary Suite with walk-in closet, 2xdouble closets, sitting area, gas fireplace, and 5pc ensuite with shower and soaker tub. Entertain in the unique 2nd Floor Vaulted Family Room with Sep Staircase and wet bar. Relax in the stylishly finished basement with open concept glass staircase, walk-out to side yard, wet bar, Personal Spa bath with steam shower and luxurious sauna outfitted with a Huum heater.
| MLS® Number | N8243098 |
| Status | Sold |
| Listing Type | For Sale |
| Property Type | Single Family Home |
| Interior Size | 0 sq ft |
| Beds / Baths | 4 bed · 6 bath |
| City | Uxbridge |
| Postal Code | L9P 1R4 |
| Province | ON |
| Listed Date | March 3, 2026 |
| Brokerage | ROYAL LEPAGE RCR REALTY |
Sign in to reveal recent sold prices in this area.