LIVING/ KITCHENJust Listed

$449,000
601 Kingston Road Unit 215
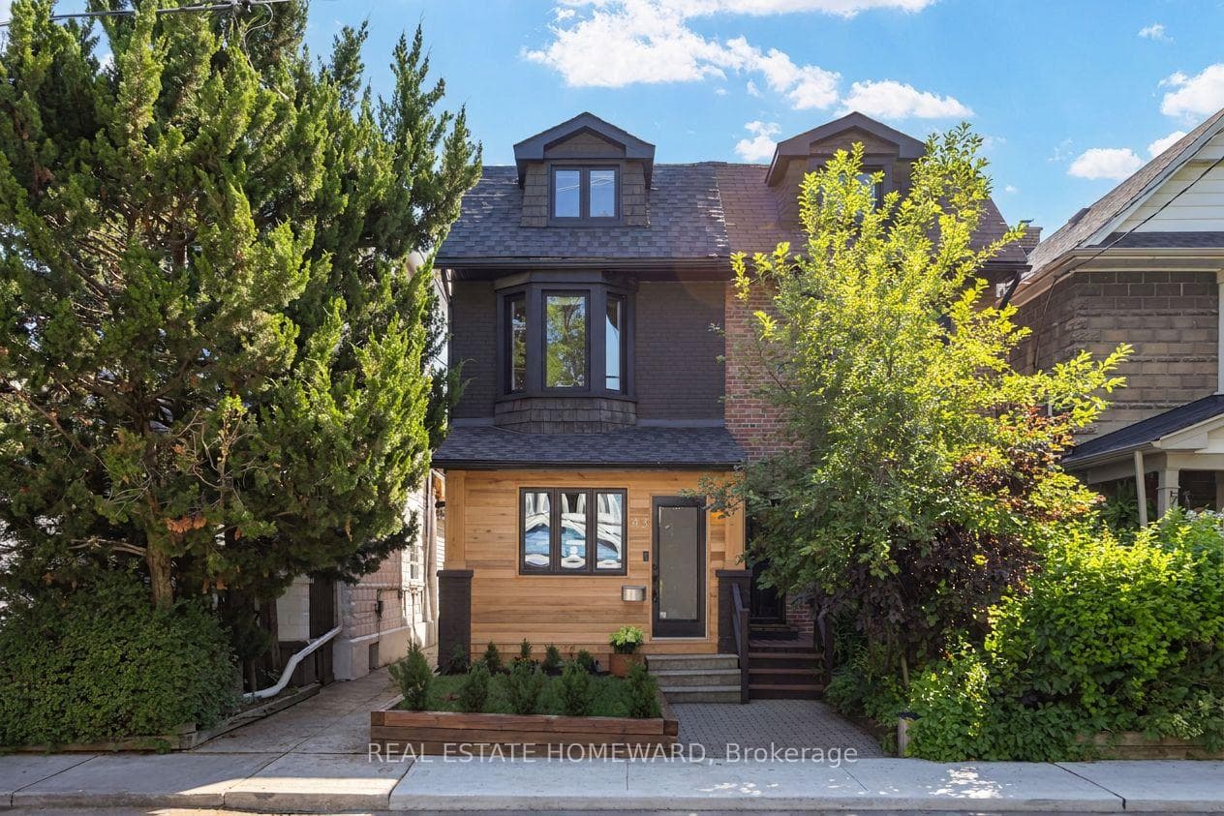
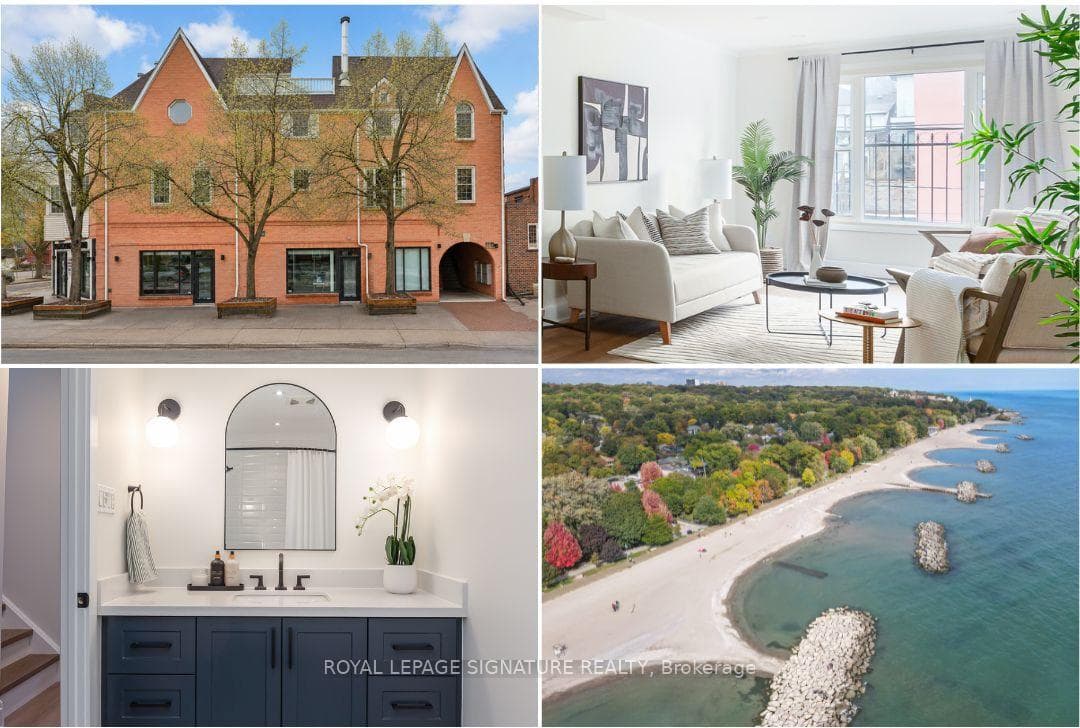
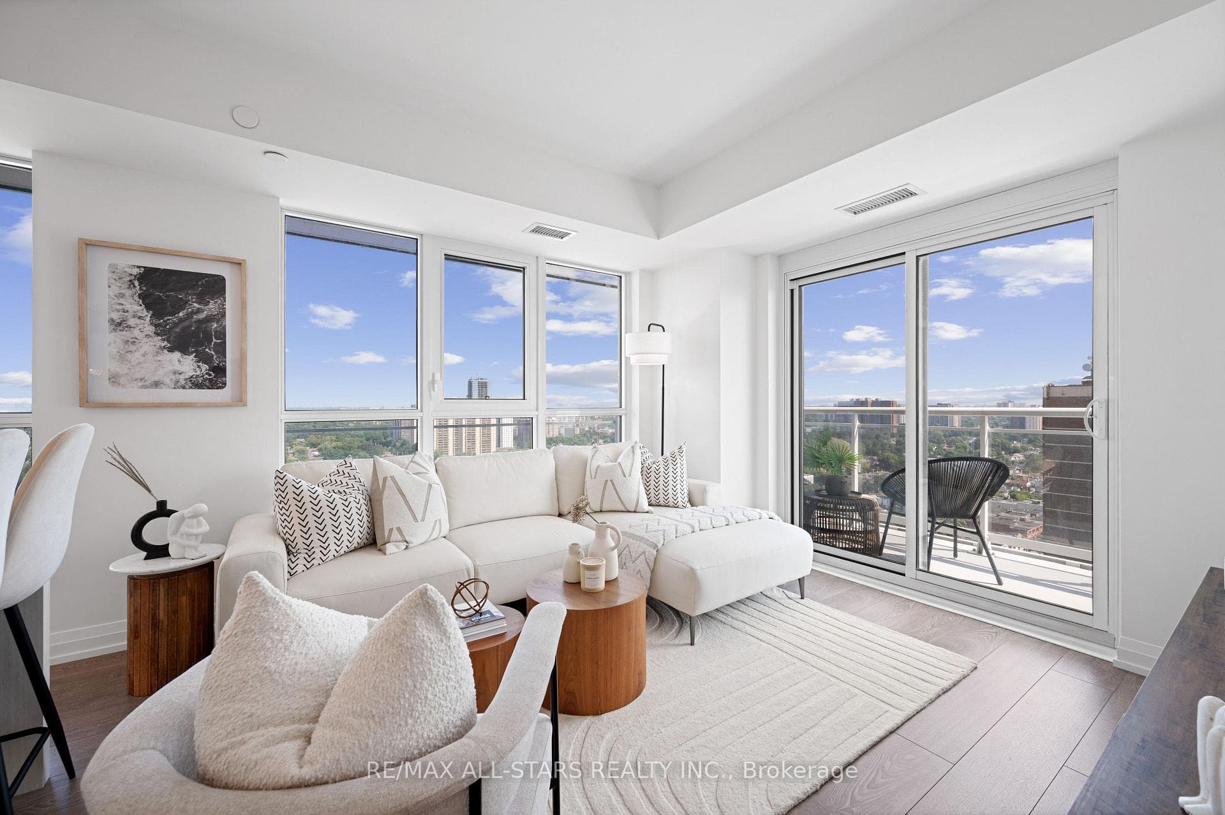
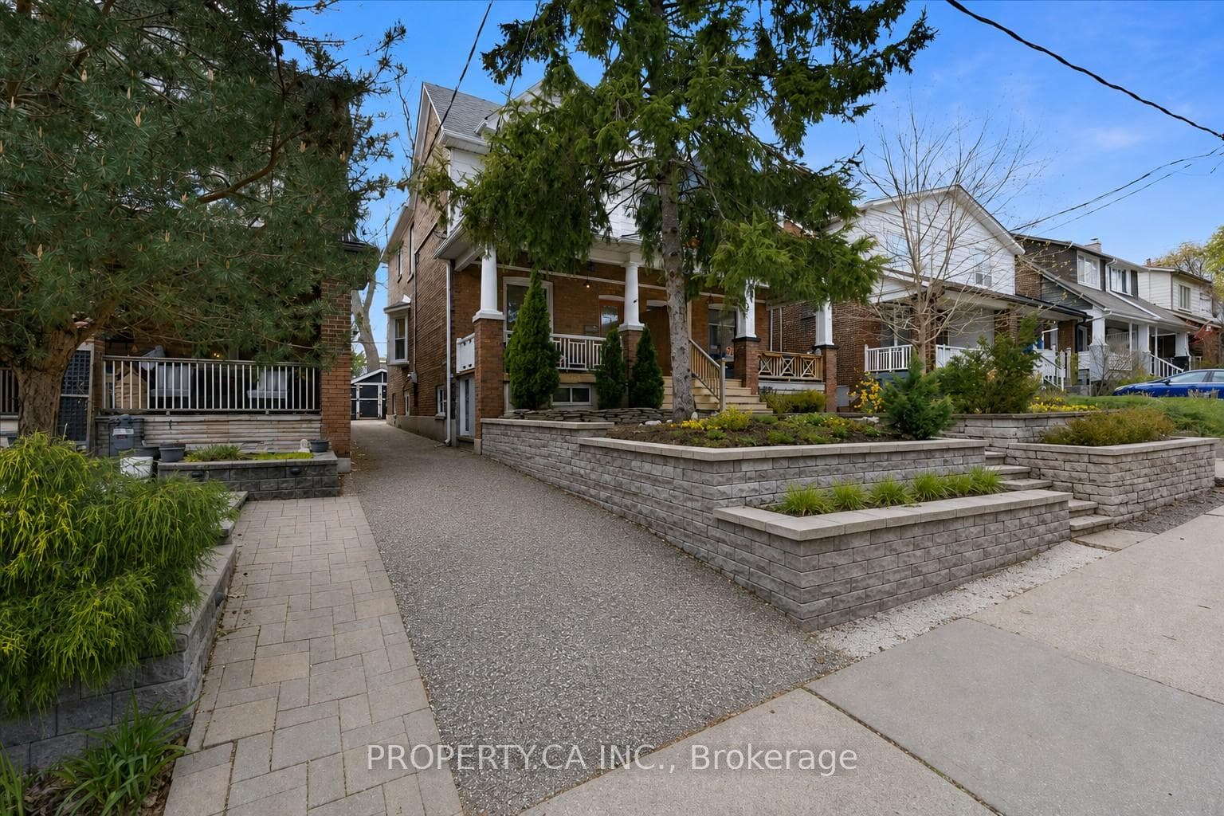
Step into this charming 2-storey detached solid brick home, a perfect blend of classic character and modern updates. Featuring 3 spacious bedrooms and 2 full baths, this sun-filled stunner has hardwood floors and an open-concept main level designed for both comfort and entertaining. The airy living room is perfectly sized for your dream sectional, while the bright dining area flows seamlessly into a crisp white shaker kitchen complete with stone countertops, a full pantry wall, and sleek stainless steel appliances, gas cooktop and wall ovens. Sliding glass doors lead to a glorious south-facing backyard oasis fully landscaped, drenched in sunlight, and anchored by a stylish and practical custom shed. Finished basement with a separate entrance and a guest bedroom and office. Enjoy peace of mind with updated windows, electrical, roofs, new backwater valve and plumbing. All this just steps from the Danforth, subway, GO Train (only 15 minutes to downtown!), top-rated schools, parks, and vibrant local shopping.
| MLS® Number | E12480099 |
| Status | Sold |
| Listing Type | For Sale |
| Property Type | Single Family Home |
| Interior Size | 1,100 sq ft |
| Beds / Baths | 4 bed · 2 bath |
| City | The Beaches / Upper Beaches |
| Postal Code | M4C 1E7 |
| Province | ON |
| Listed Date | March 3, 2026 |
| Brokerage | RE/MAX HALLMARK ESTATE GROUP REALTY LTD. |
Sign in to reveal recent sold prices in this area.