Street ViewJust Listed
$1,999,000
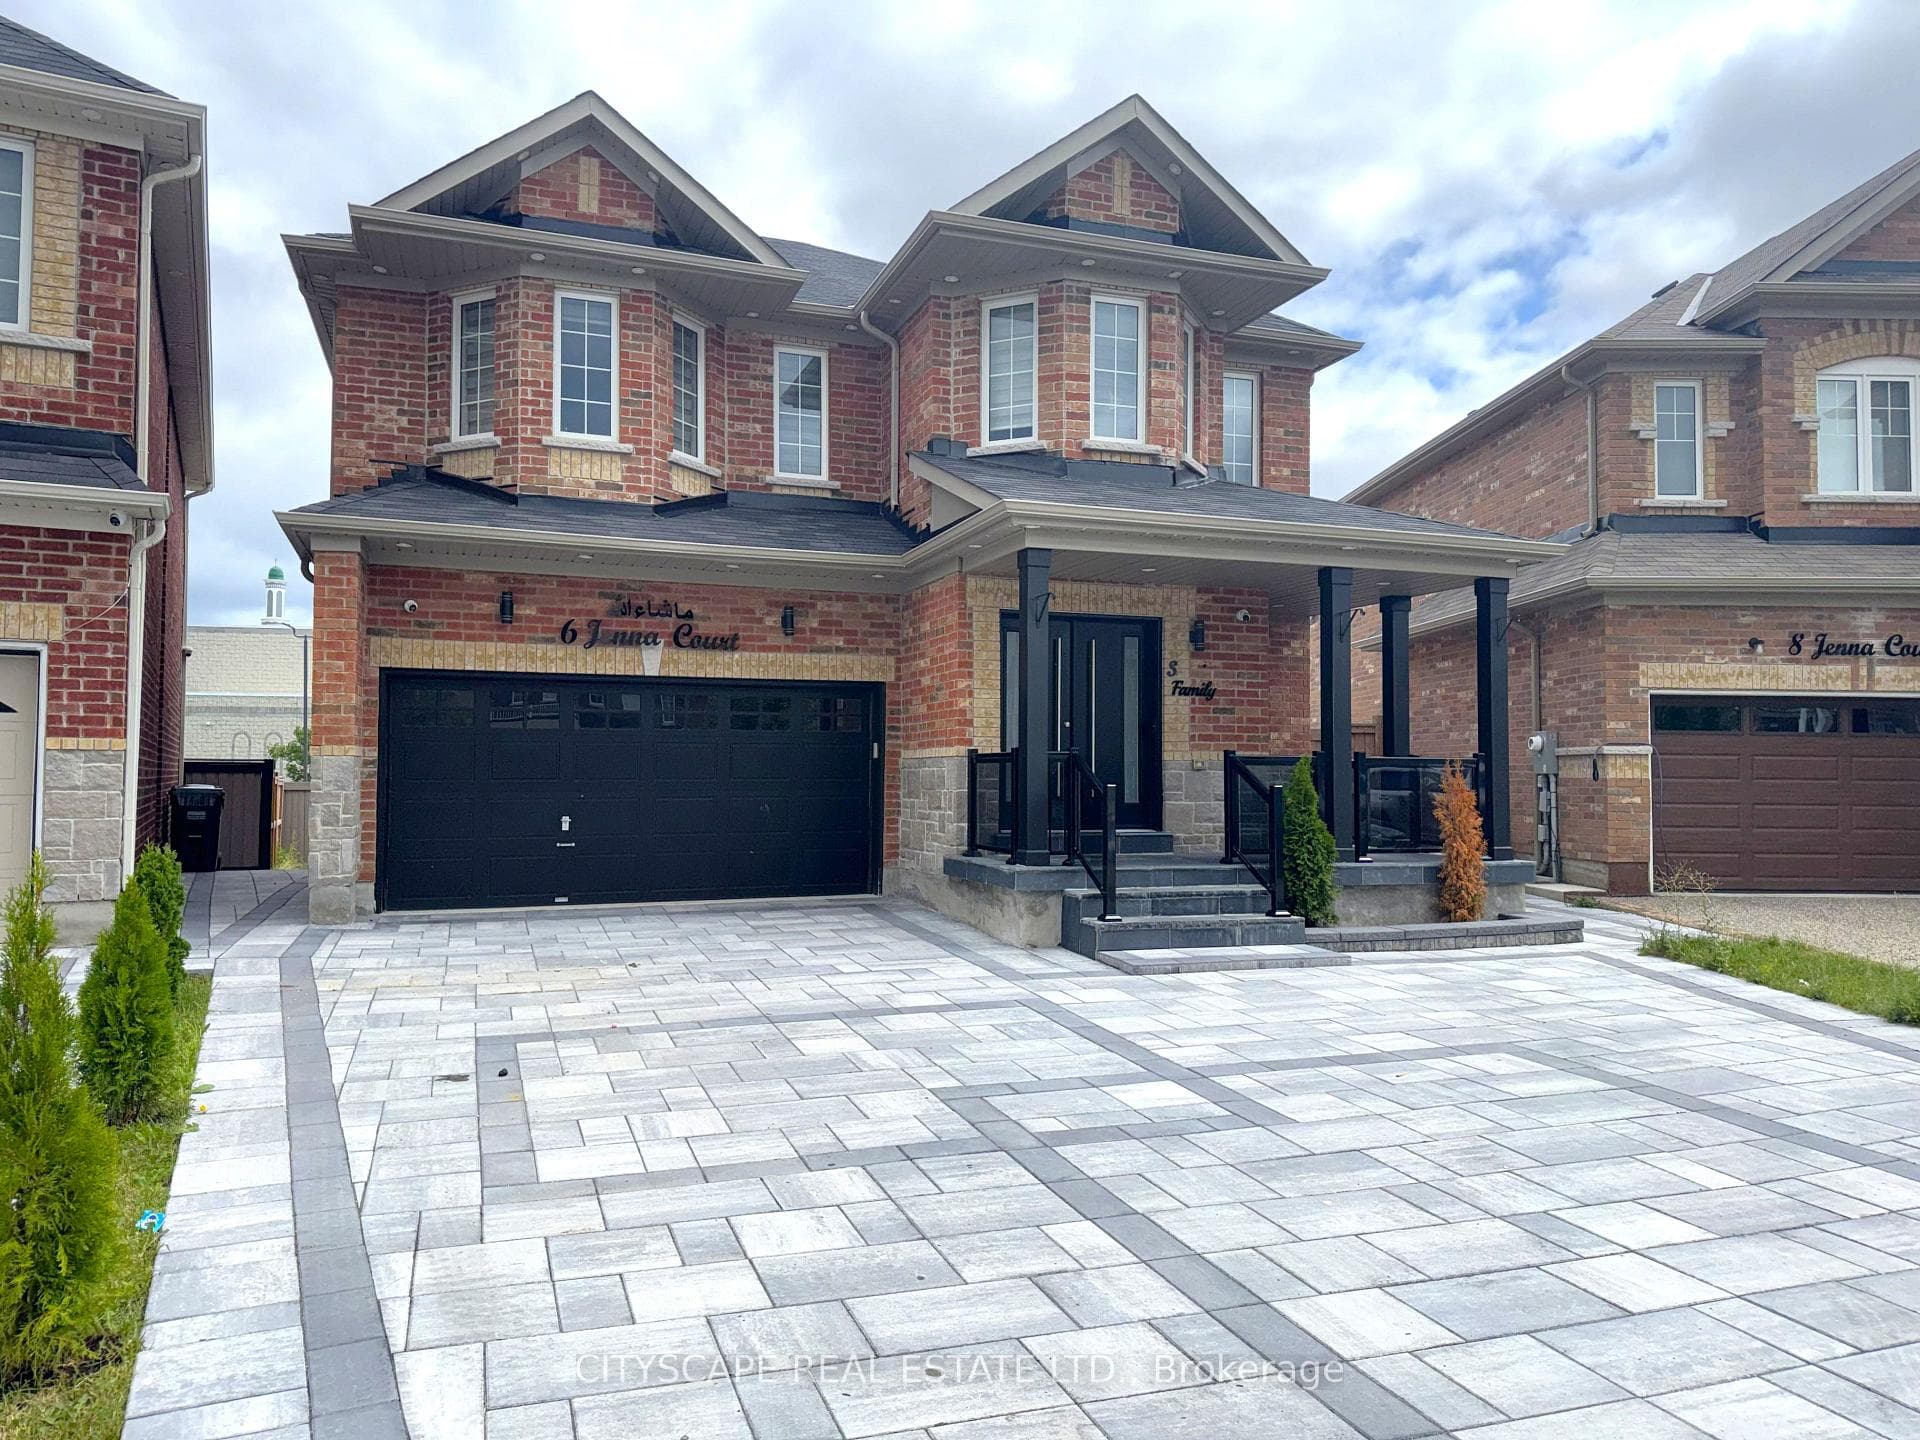
6 Jenna Court
Stop your search! This massive home has everything you are looking for and then some! Almost 2800 sq ft gives you plenty of space everywhere! Lovingly cared for by the original owners, this is the perfect place for you and your extended family. Grand double door entrance leads to a freshly painted foyer with 9 ft ceilings thruout main floor! Plenty of entertaining space with open concept living/dining room, large formal family room + huge kitchen with breakfast area + more cupboards & cabinet space than you will ever need! Convenient main floor laundry/mud room entrance from garage. Gorgeous solid oak stairs lead to the freshly painted upstairs hallway. 2nd level is perfect for a large family featuring 4 generous-sized bdrms, 3 walk-in closets + 3 full bathrooms! Third separate entrance leads directly to partially finished basement. Basement is ready for your finishing touches! All the heavy lifting has been done with framing, drywall, electrical, R/I kitchen, R/I bathroom + much more!
| MLS® Number | W9053322 |
| Status | Sold |
| Listing Type | For Sale |
| Property Type | Single Family Home |
| Interior Size | 2,500 sq ft |
| Beds / Baths | 5 bed · 4 bath |
| Neighbourhood | Sandringham-Wellington |
| City | Brampton |
| Postal Code | L6R 0N5 |
| Province | ON |
| Listed Date | June 25, 2026 |
| Brokerage | ROYAL LEPAGE REALTY PLUS |
Sign in to reveal recent sold prices in this area.