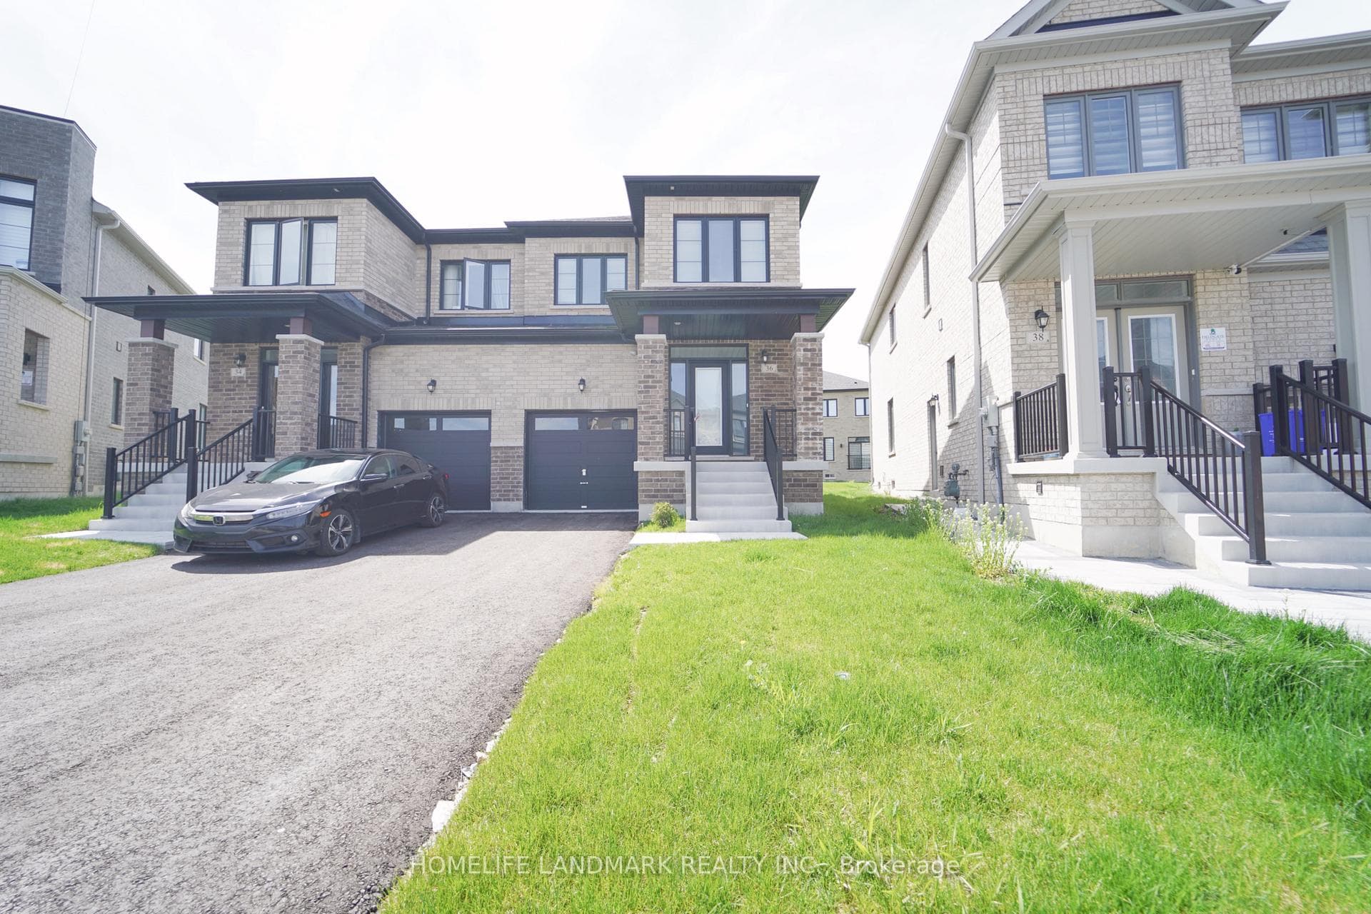
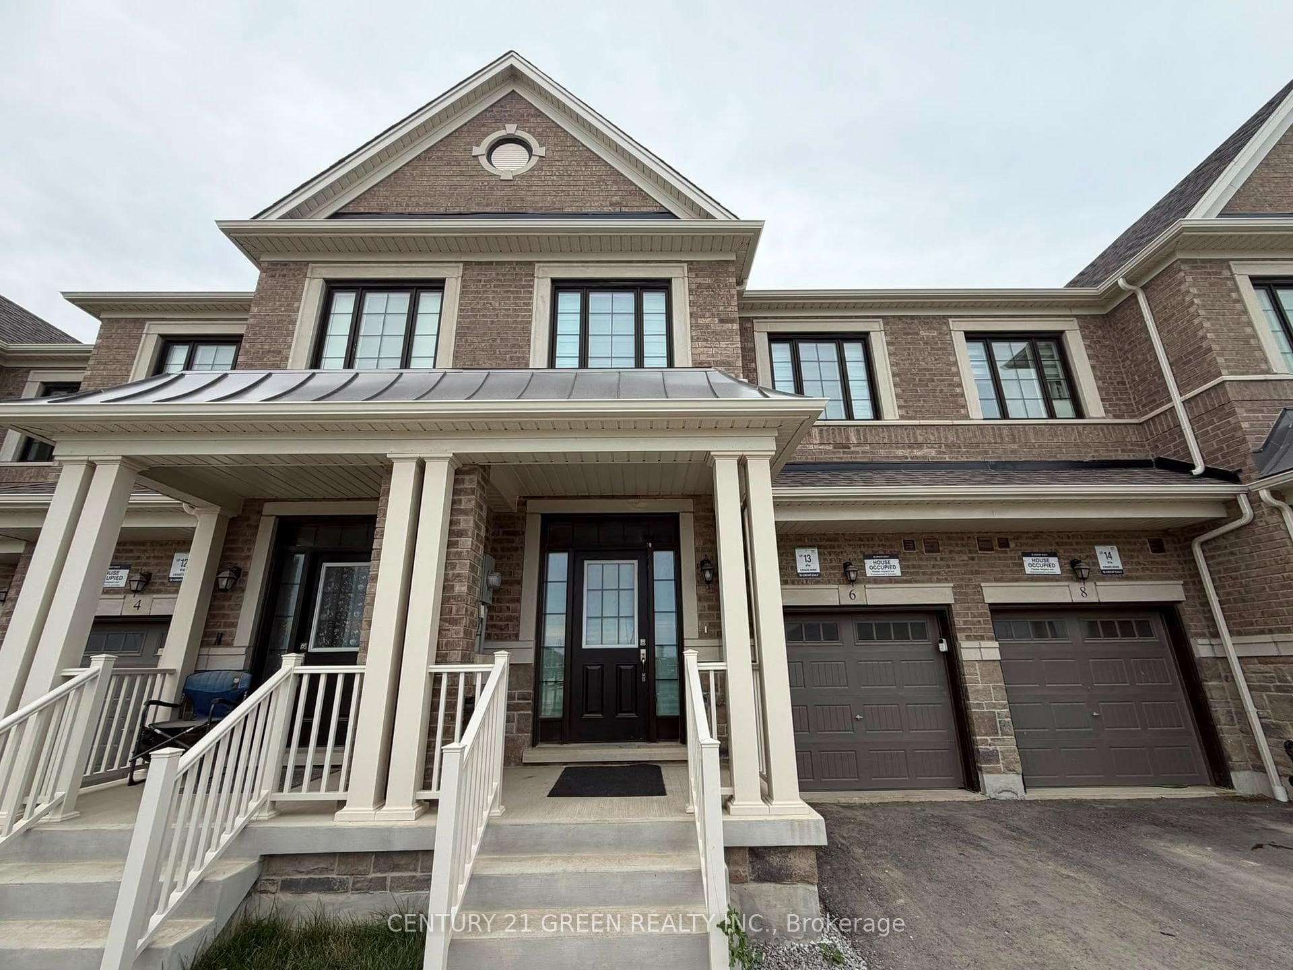
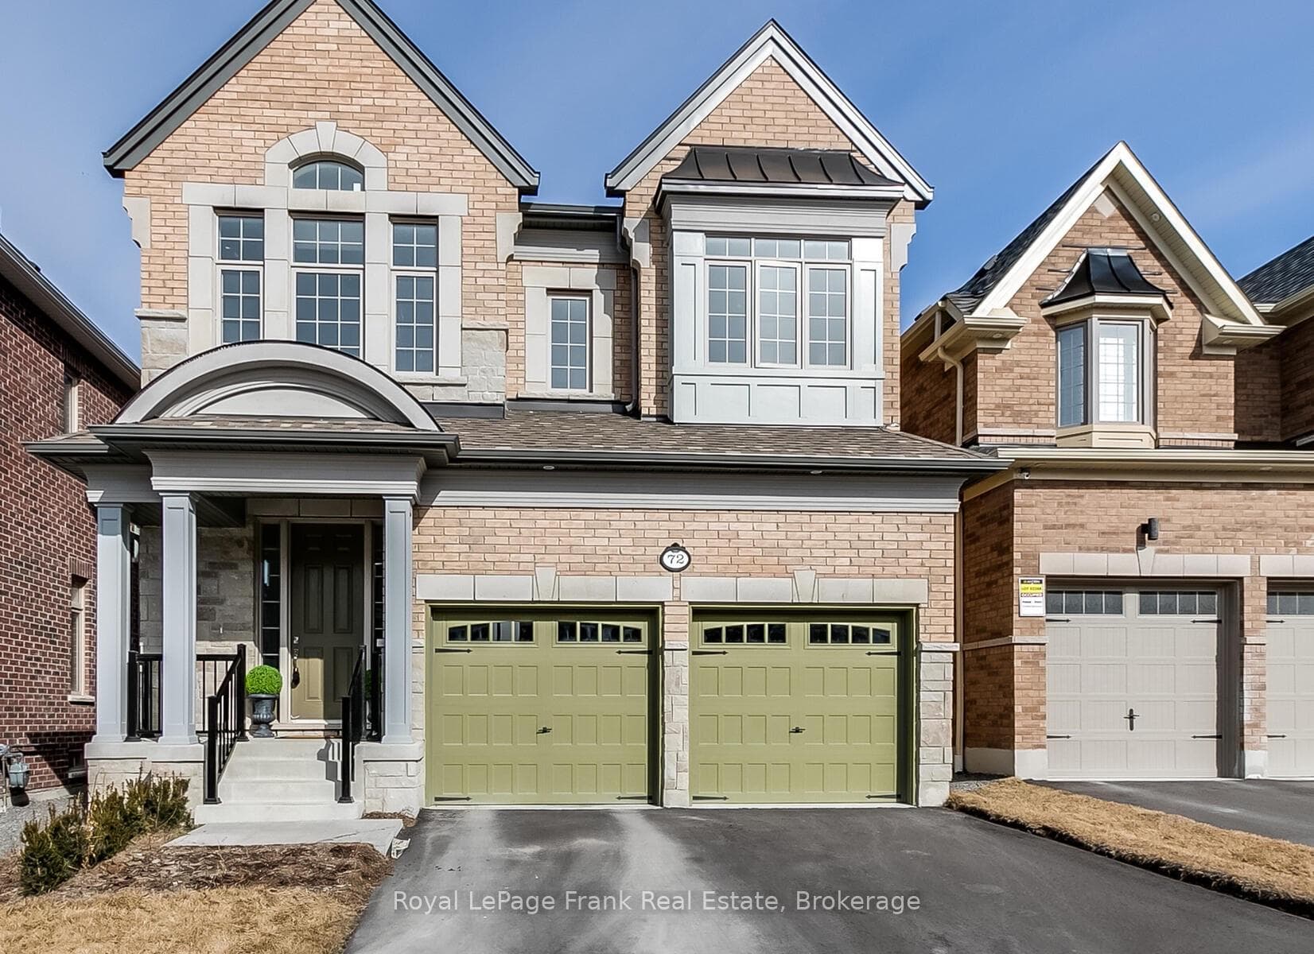
Photo of 72 Christine Elliott Avenue Unit MainFor Rent
$3,450
72 Christine Elliott Avenue Unit Main
Beautiful Freehold 4-Bedroom Semi-Detached Home Offering Approx. 1,800 Sq Ft. Open-concept main floor with a spacious kitchen featuring stainless steel appliances, granite countertops, and a bright breakfast area. Pot lights installed in the kitchen/dining room and living room. Walk-out to backyard. Large primary bedroom with walk-in closet and ensuite. Convenient second-floor laundry. Oak staircase, garage, and ample basement storage. Enjoy a premium lifestyle just steps from Thermea Spa Village Whitby, with nearby parks, schools, shopping, and dining, plus easy access to Highways 401, 412 & 407.
| MLS® Number | E12942150 |
| Status | Sold |
| Listing Type | For Lease |
| Property Type | Semi-Detached |
| Interior Size | 1,500 sq ft |
| Beds / Baths | 4 bed · 3 bath |
| Neighbourhood | Rural Whitby |
| City | Whitby |
| Postal Code | L1P 2A9 |
| Province | ON |
| Listed Date | March 30, 2026 |
| Brokerage | RIGHT AT HOME REALTY |
Sign in to reveal recent sold prices in this area.