Photo of 17 Butler DriveJust Listed

$539,900
17 Butler Drive
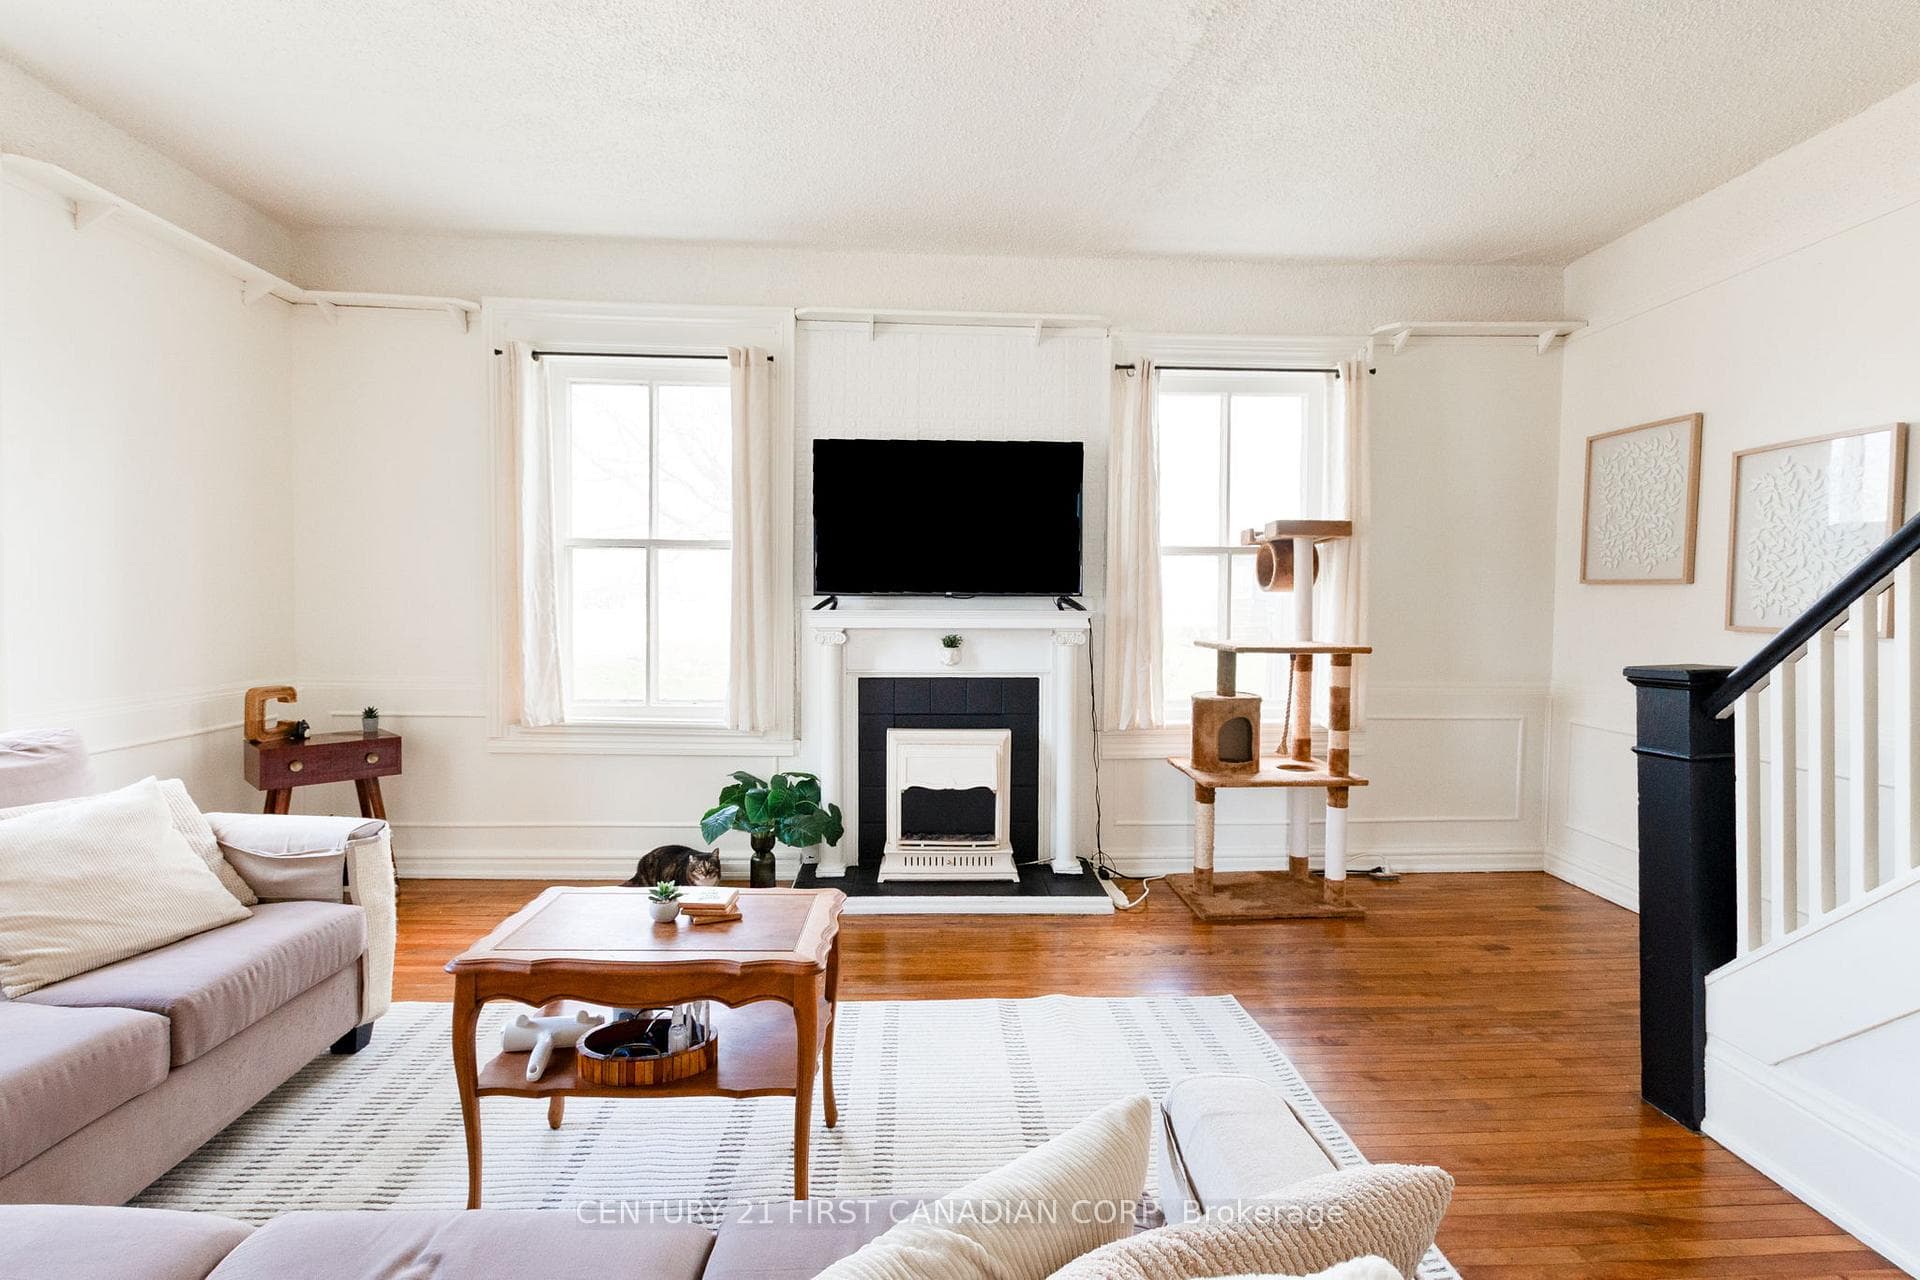
Easy living! Whether downsizing or buying your first home, this is the one! Step inside this open-concept Living/Dining/Kitchen area with high ceilings and loads of natural sunlight coming through the vinyl windows. The kitchen has the counter space for all your culinary needs, with a stylish tile backsplash and a double silgranit sink. The 2 bedrooms feature walk-in closets large enough to add built-ins. Through the french doors is a front office with cubbies for storage. Convenient main floor laundry with overhead cupboards. A 4pc bath with tile surround finishes off the main floor. On the lower level, there is lots of room for storage. Outside, your private driveway has parking for 3 cars. The rear fully fenced L-shaped yard has room for children/dogs to play and is easy to maintain. Plenty of space on the deck for an outdoor dining table and sectional. You will love this quiet neighborhood with walking distance to parks, restaurants, and much more. New roof in 2023 with a 50 year warranty. Just move in!
| MLS® Number | X9234662 |
| Status | Sold |
| Listing Type | For Sale |
| Property Type | Single Family Home |
| Interior Size | 700 sq ft |
| Beds / Baths | 2 bed · 1 bath |
| Neighbourhood | St. Thomas |
| City | St. Thomas |
| Postal Code | N5R 2A8 |
| Province | ON |
| Listed Date | August 1, 2024 |
| Brokerage | ELGIN REALTY LIMITED |
Sign in to reveal recent sold prices in this area.