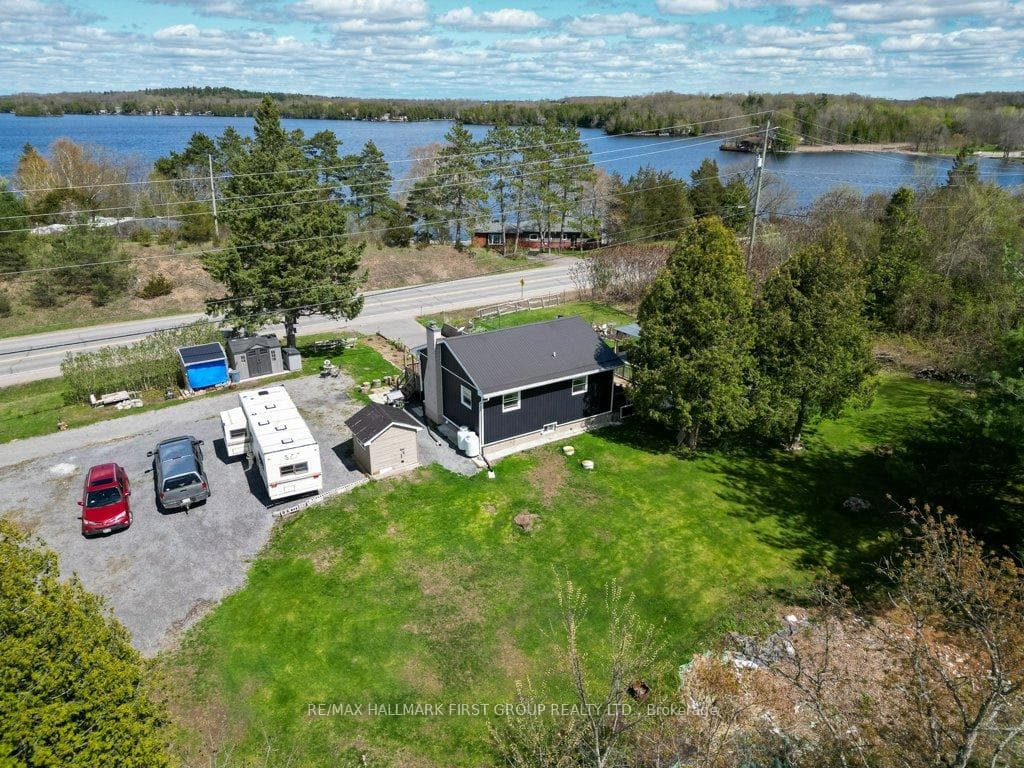
Photo of 717 County 14 RoadJust Listed
$724,900
717 County 14 Road
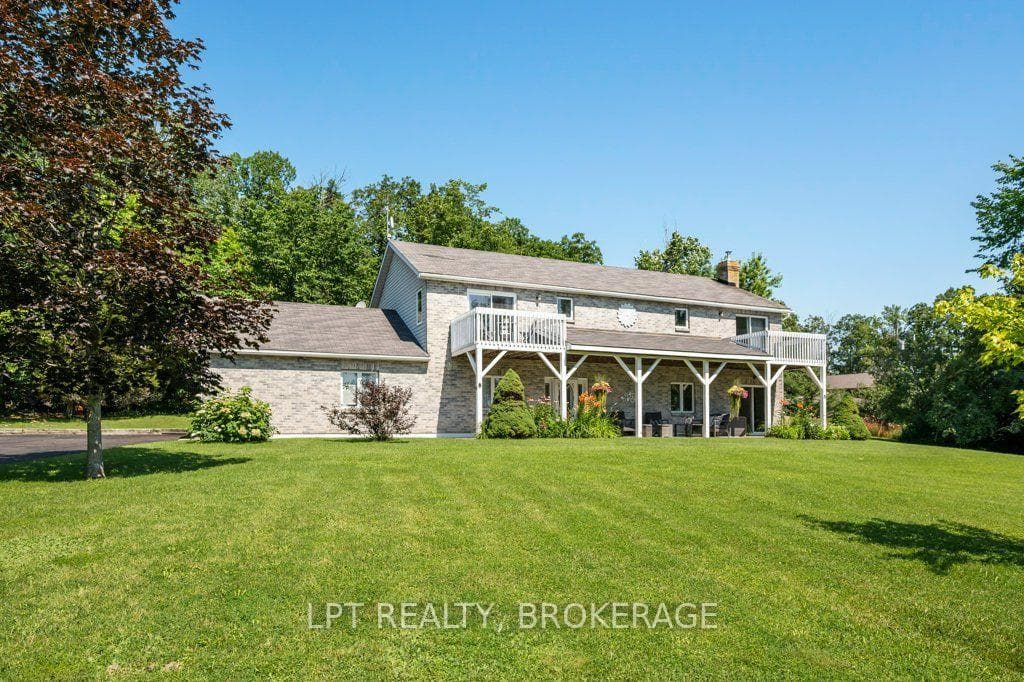
Located at the end of a quiet street just off the main road in Tamworth, this quaint 2-bedroom, 1-bathroom home offers privacy and small-town convenience on a spacious double lot. The home features a functional layout with main-floor laundry for added ease and an updated bathroom completed in 2026. Two bedrooms make this property an excellent option for a single professional, couple, or first-time home buyer. Outside, you'll find a large deck ideal for outdoor dining, along with ample lawn space for gardening, recreation, or pets. A standout feature of the property is the detached shop/garage with a generous lean-to, providing excellent storage, workshop space, or room for equipment and vehicles. Offering a quiet setting within close proximity to local amenities, this property presents a practical opportunity to enjoy small-town living with added privacy and space.
| MLS® Number | X13229316 |
| Status | Sold |
| Listing Type | For Sale |
| Property Type | Single Family Home |
| Interior Size | 700 sq ft |
| Beds / Baths | 2 bed · 1 bath |
| City | Stone Mills |
| Postal Code | K0K 3G0 |
| Province | ON |
| Listed Date | June 8, 2026 |
| Brokerage | EXIT REALTY ACCELERATION REAL ESTATE, BROKERAGE |
Sign in to reveal recent sold prices in this area.