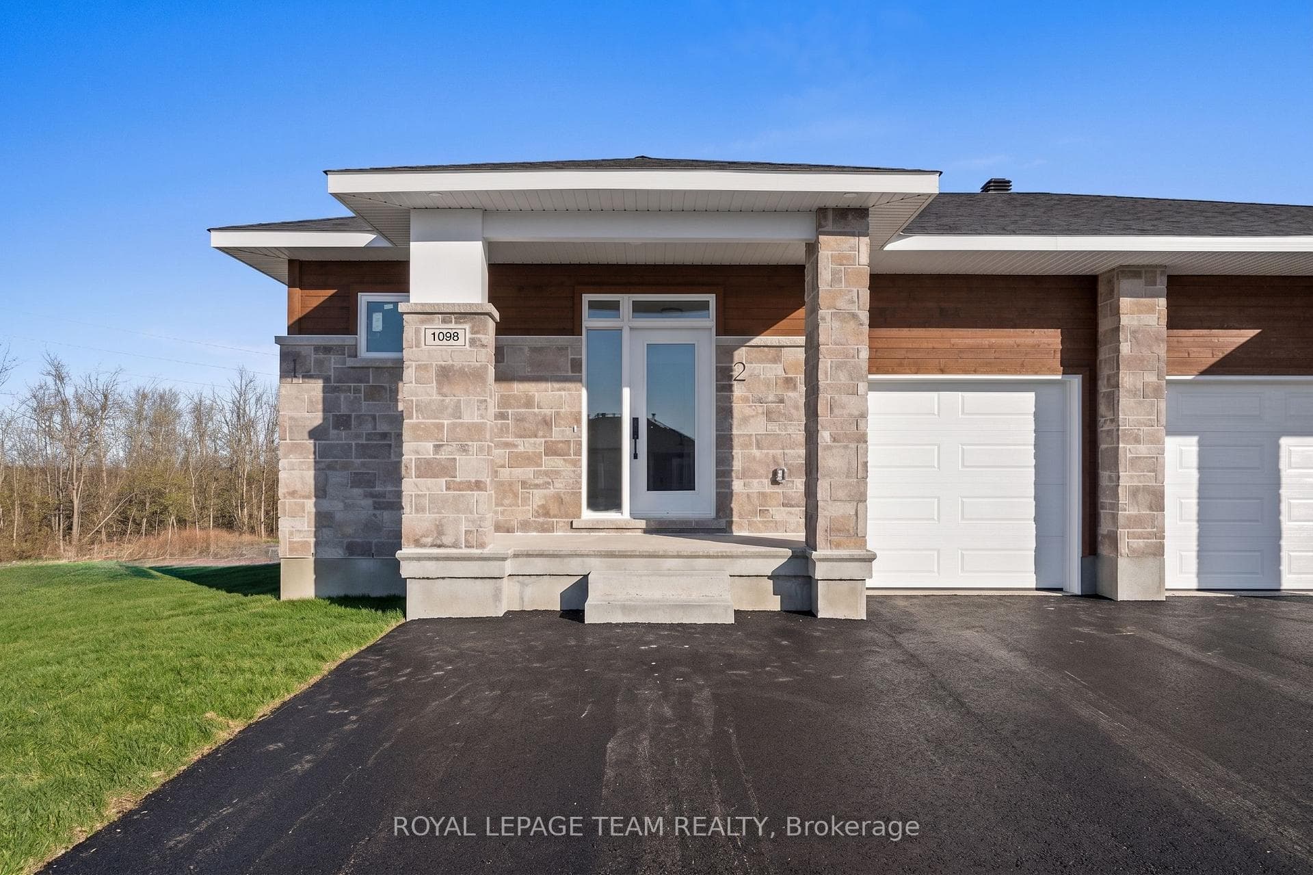
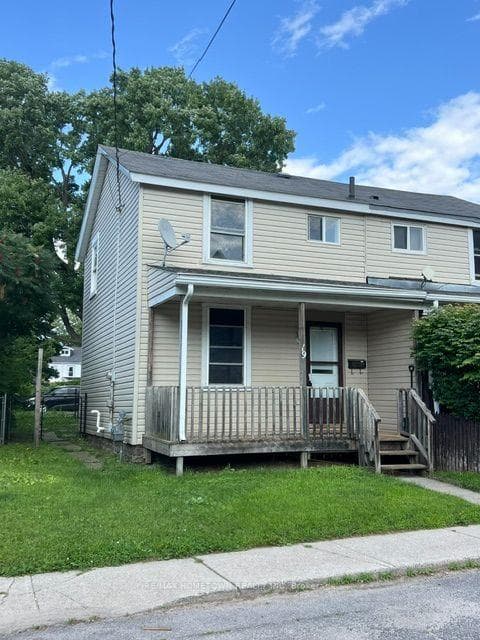
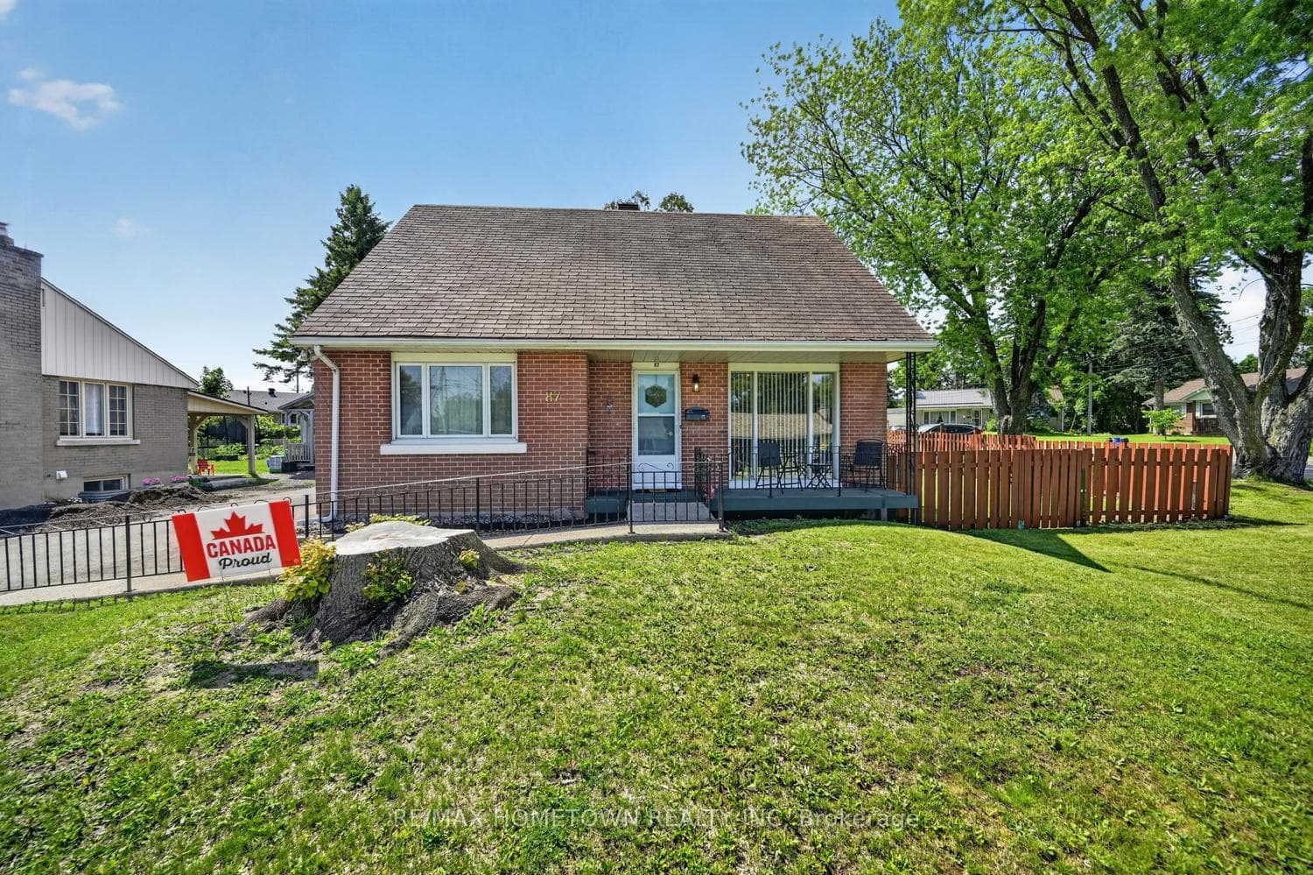
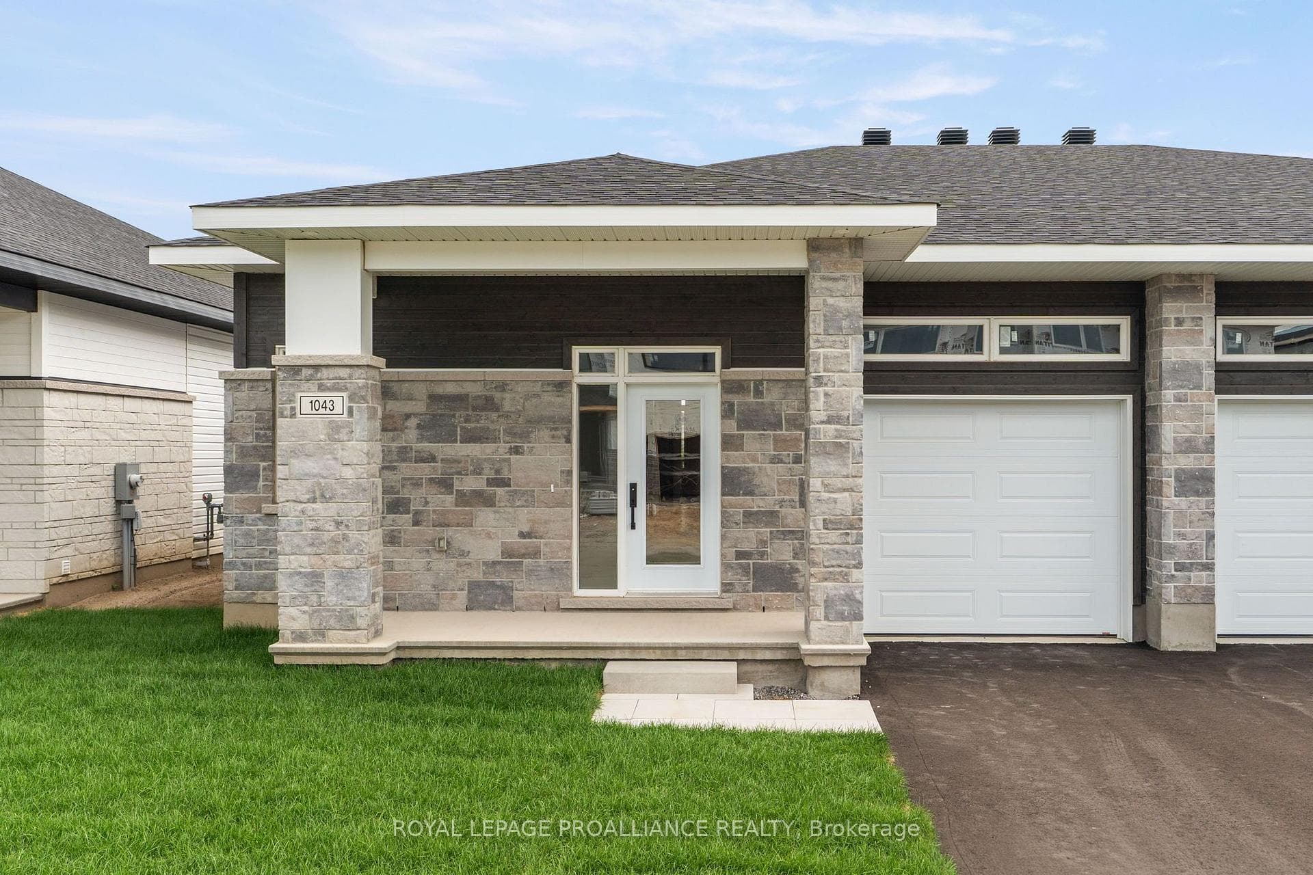
Photo of 1043 Moore StreetJust Listed
$549,500
1043 Moore Street
Welcome to St Alban's Village, an adult life style community of 57 quality built homes, where each owner has a 1/57th ownership of a 2060 sq ft, to be built, "Club House". The Club House will be equipped with a kitchen, games & sitting areas, a first of it's kind in Brockville. This finely appointed home is built to exceptional standards by Brookland Fine Homes, a builder with a long standing reputation of "Building Beyond Code". The TeKamp model is a 1,410 sq ft attached open plan bungalow with 2 bedrooms, 2 bathrooms and is ready for immediate occupancy. The spacious Primary Bedroom measuring 16' x 13' has a 3 piece ensuite & walk-in closet. Quality Engineered Hardwood is in the main living areas, ultra-ceramic flooring in foyer, bathrooms & mudroom, & plush carpeting with thick underlay in the bedrooms. Enjoy the tasteful look of quartz countertops, spacious Island & quartz backsplach in the kitchen & quartz countertops on the bathroom vanities. Thoughtfully designed with a large kitchen pantry, main floor laundry/mud room with direct access to the attached double car garage. Additional features include 9 foot ceilings throughout, oversized windows which let in plenty of natural light & plumbing for a 3rd bath in the unfinished basement. The basement level can be finished by the builder adding a 3rd bedroom, 3 piece bath & spacious family room, hobby room or workshop. The crisp, eye pleasing classic design with a welcoming front verandah & grey stone facade will impress. This is a "freehold" development with no condo fees. There will be an Association fee of $400 per year upon the completion of the club house for the maintenance, heating, cooling & cleaning of the club house. Start enjoying the friendly, care free lifestyle that comes with living at St Alban's Village. The deck in the virtual tour is a virtual representation only & is not included in the purchase price. The unit shown is of a similar unit. HST has been subtracted from the original list price.
| MLS® Number | X13151096 |
| Status | Sold |
| Listing Type | For Sale |
| Property Type | Single Family Home |
| Interior Size | 1,100 sq ft |
| Beds / Baths | 2 bed · 2 bath |
| City | Brockville |
| Postal Code | K0E 0E8 |
| Province | ON |
| Listed Date | June 9, 2026 |
| Brokerage | ROYAL LEPAGE PROALLIANCE REALTY |
Sign in to reveal recent sold prices in this area.