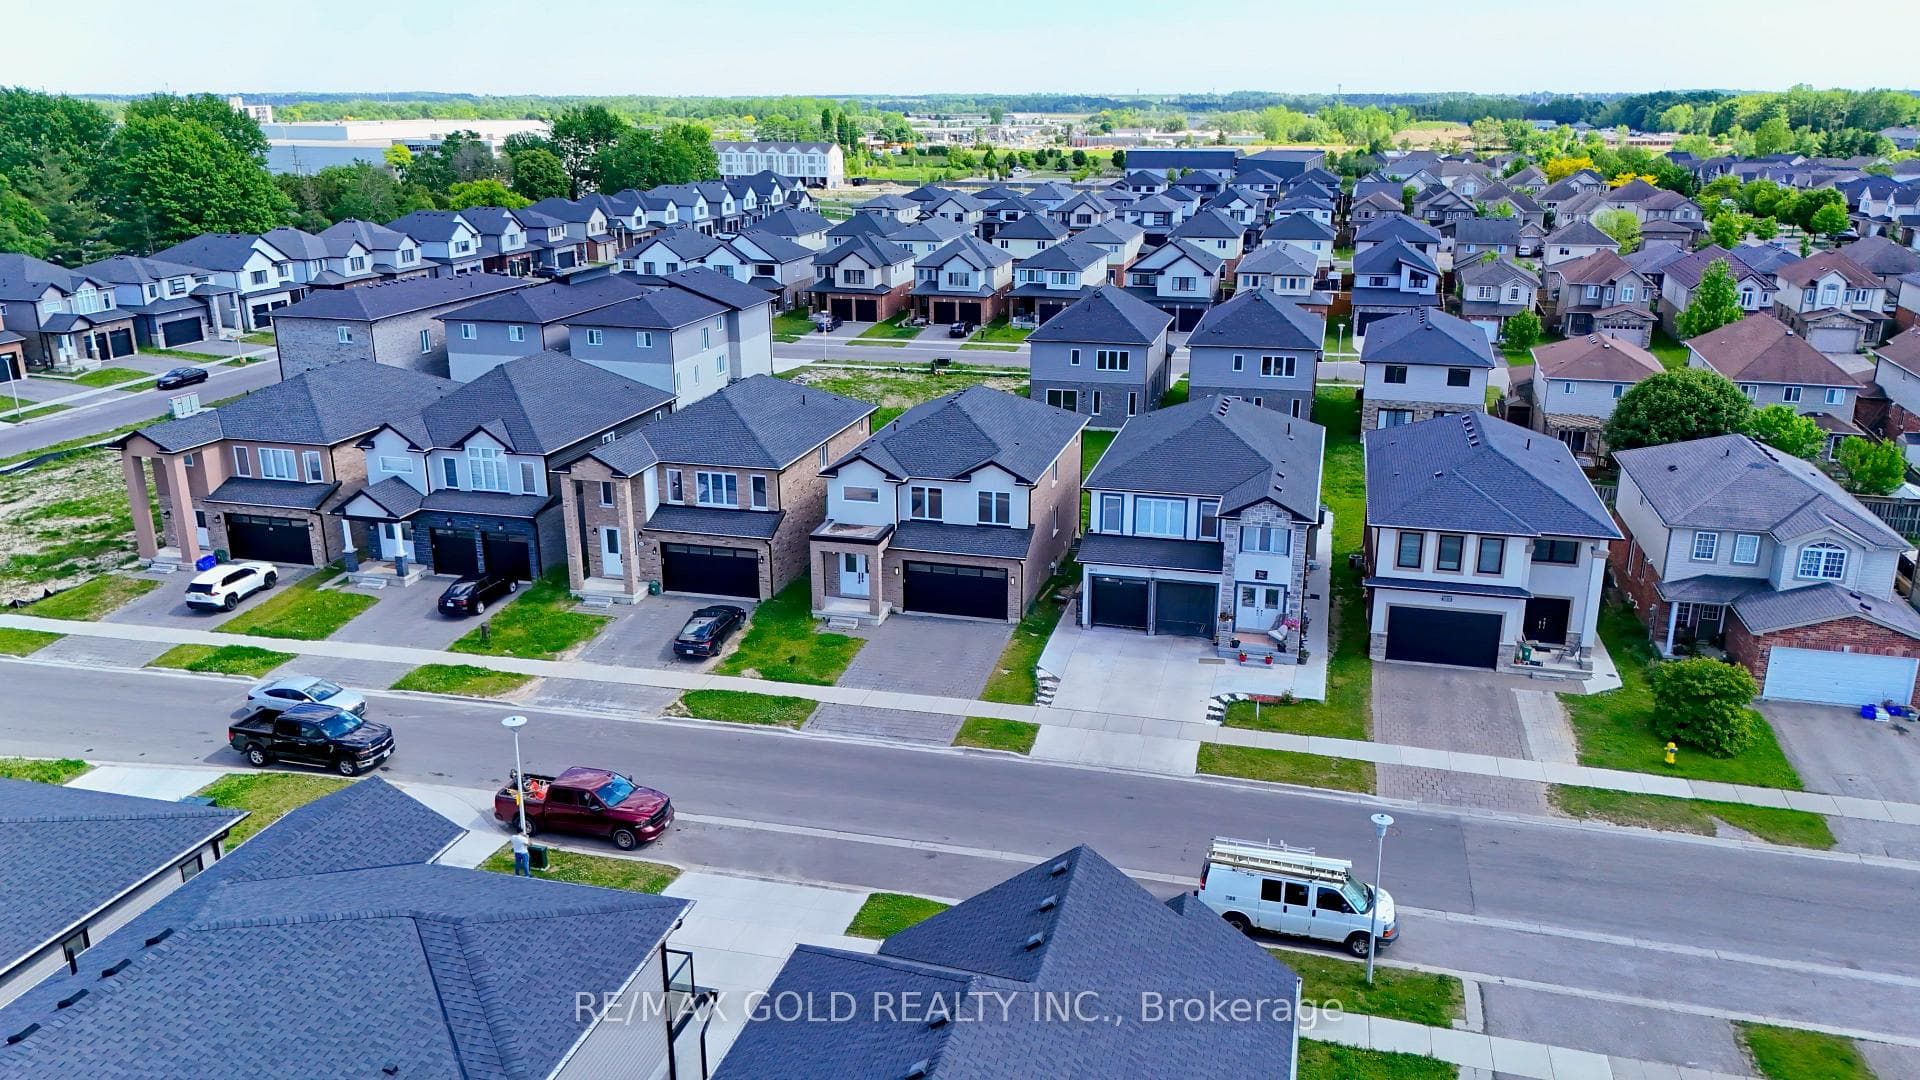
Photo of 3635 SOUTHBRIDGE Avenue Unit 39Just Listed

$529,900
3635 SOUTHBRIDGE Avenue Unit 39
Expansive 2-storey home in beautiful Cresthaven Woods! This well appointed 4+1 bedroom, 3.5 bathroom home boasts 2768 sq ft of premium living space above grade with an additional 1517 sq ft finished in-law suite in the lower level. Enter through the double front doors into the grand double height foyer through to the spacious main level featuring formal living room and formal dining room with hardwood flooring; private office with custom built-in shelving; convenient 2-piece powder room; mud room with built-in storage, sink and laundry rough-in, bench and sink; open kitchen with corner pantry, granite countertops, central island and backyard views; dinette with direct access to the deck; and cozy family room with gas fireplace and wall to wall custom built in cabinetry. The upper level boasts main 4-piece bathroom with granite countertops and 4 generous bedrooms including primary suite with TWO walk-in closets and spa-like bathroom featuring tiled shower with glass enclosure, double sinks, granite countertops and corner soaker tub. The Fully finished basement features separate entry from the garage; full kitchen with custom cabinetry, quartz countertops and stainless steel appliances; dining area with built-in cabinetry; spacious family room; 3-piece bathroom; laundry room fitted with cabinetry/countertops; and bedroom. The expansive landscaped backyard has deck with multiple sitting areas, and generous grassy area. This home truly has it all, don't miss out!
| MLS® Number | X9240832 |
| Status | Sold |
| Listing Type | For Sale |
| Property Type | Single Family Home |
| Interior Size | 3,500 sq ft |
| Beds / Baths | 5 bed · 4 bath |
| City | London South |
| Postal Code | N6K 0B7 |
| Province | ON |
| Listed Date | March 4, 2026 |
| Brokerage | ROYAL LEPAGE TRILAND PREMIER BROKERAGE |
Sign in to reveal recent sold prices in this area.