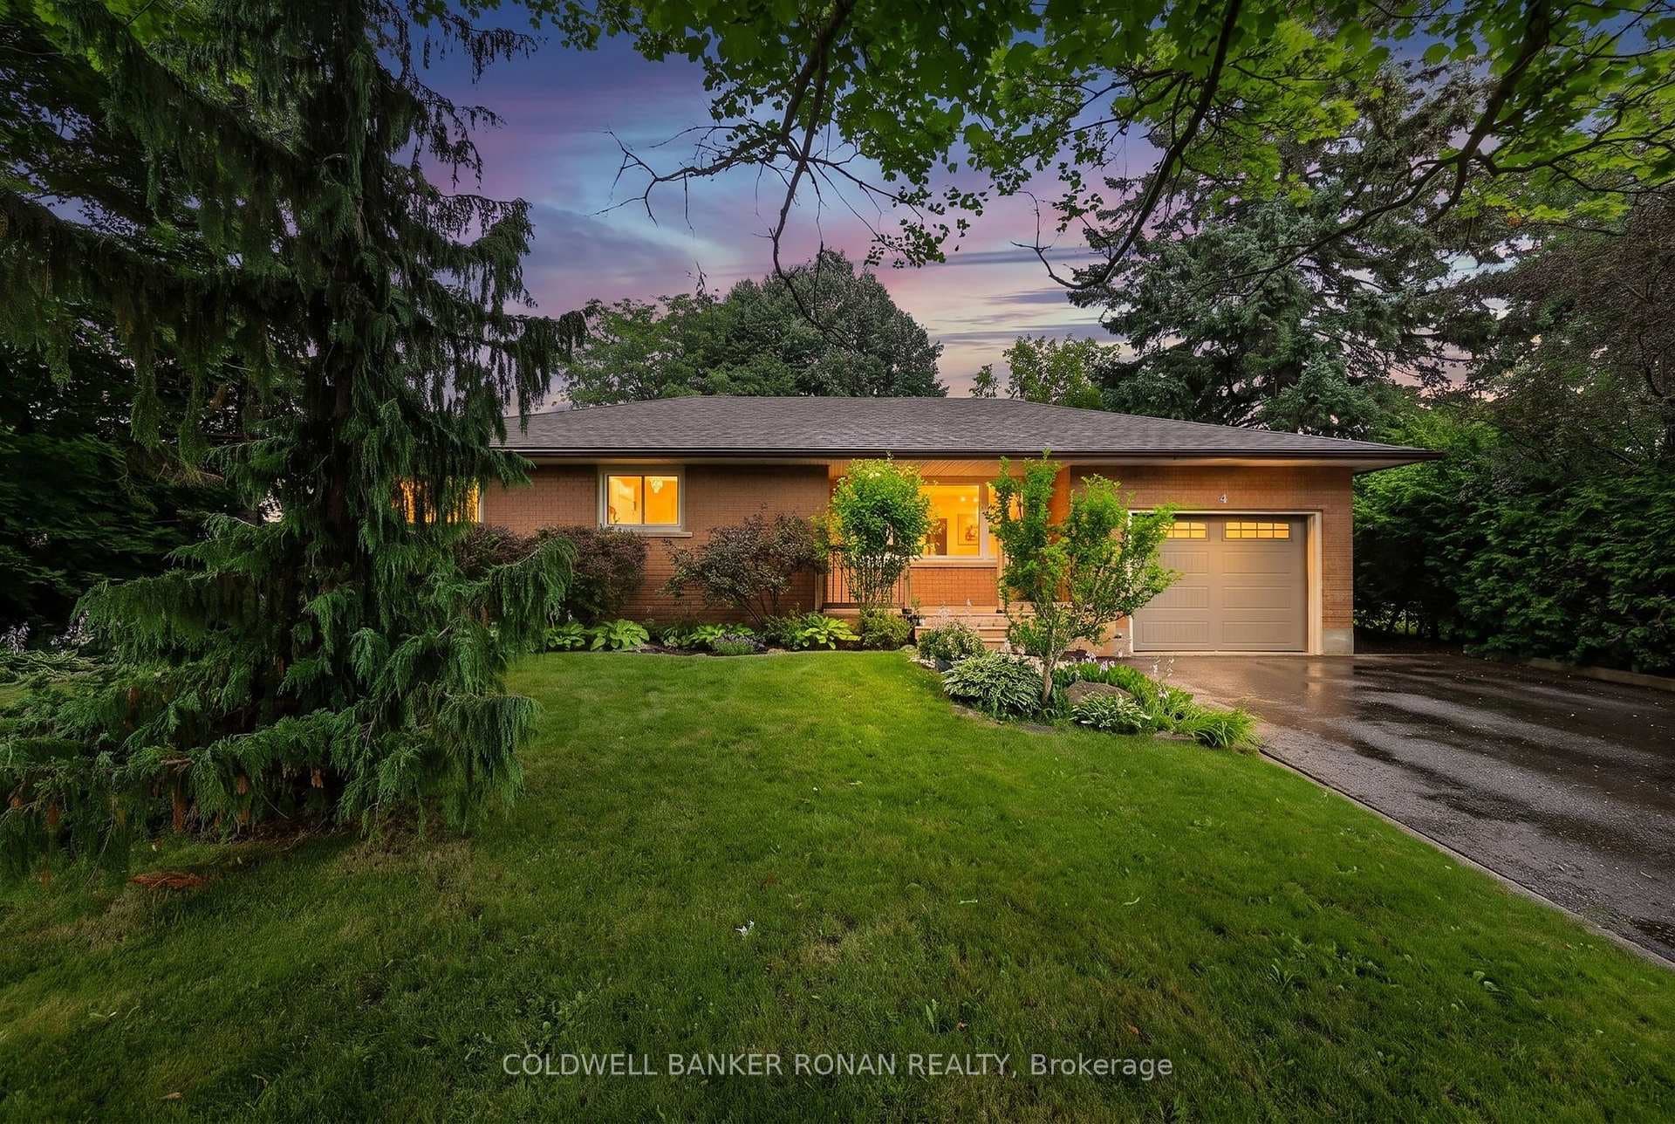
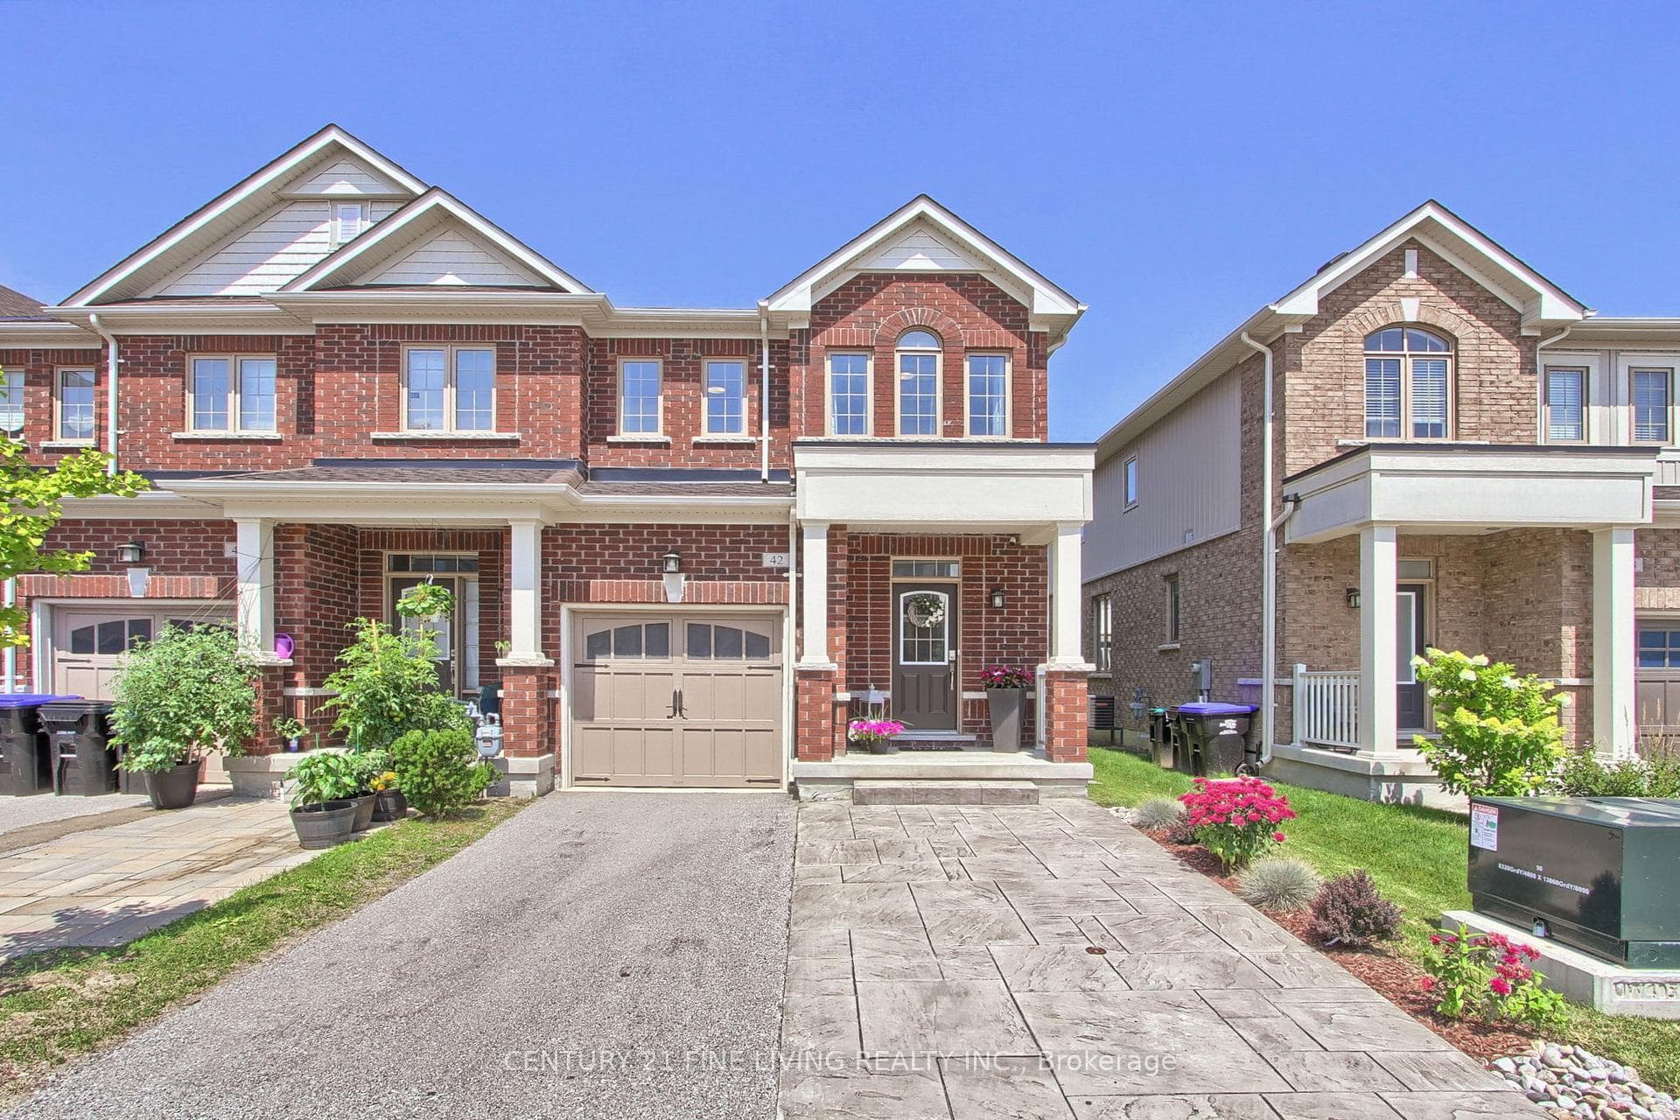
Photo of 37 Walls CrescentJust Listed

$1,288,800
37 Walls Crescent
Welcome to 89 Sutcliffe Way, nestled in Alliston's coveted Family Treetops community! This remarkable residence offers approximately 2600 square feet of upgraded living space. Upon entry, you'll be welcomed by the grand open-concept foyer with built-in storage and seating.The fully finished basement offers versatile space that can be used as a 4th private bedroom, equipped with a 3pc bathroom. Head up to the second level and prepare to be enchanted by the gourmet Chefs kitchen that features upgraded quartz countertops, custom cabinetry, top-of-the-line stainless steel appliances, and a convenient and stylish barn-board built-in pantry. The expansive open-concept living area just off the kitchen is highlighted by a cozy gas fireplace, framed by bespoke shelving and cupboards. Upstairs offers three spacious bedrooms, including a stunning primary bedroom with an oversized ensuite. There is simply no shortage of upgrades throughout this home; upgraded modern lighting, thoughtfully crafted feature walls, custom built-in closets, stylish California shutters and more. If you're not impressed yet, outside you will find a private and fenced backyard with a spacious deck, fire pit and hot tub, offering the perfect setting for outdoor entertaining and those summer nights where you can simply unwind amidst the quiet surroundings. Get ready to fall in love and call this property home!
| MLS® Number | N8342556 |
| Status | Sold |
| Listing Type | For Sale |
| Property Type | Single Family Home |
| Interior Size | 2,500 sq ft |
| Beds / Baths | 3 bed · 4 bath |
| City | New Tecumseth |
| Postal Code | L9R 0N9 |
| Province | ON |
| Listed Date | April 29, 2026 |
| Brokerage | KELLER WILLIAMS REALTY CENTRES |
Sign in to reveal recent sold prices in this area.