Photo of 589 Hanlon Creek Boulevard Unit 26For Rent

$20
589 Hanlon Creek Boulevard Unit 26
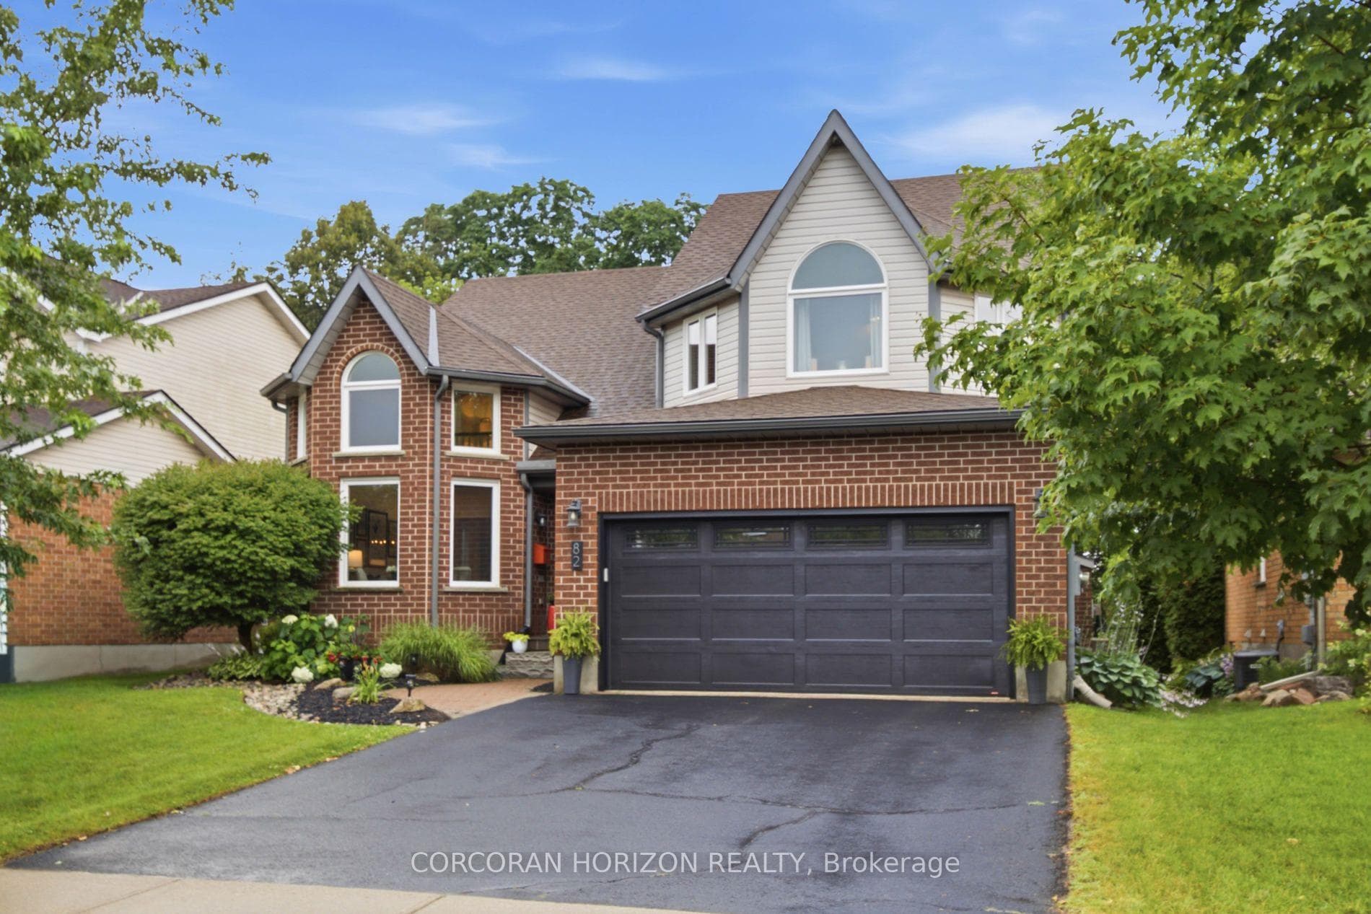
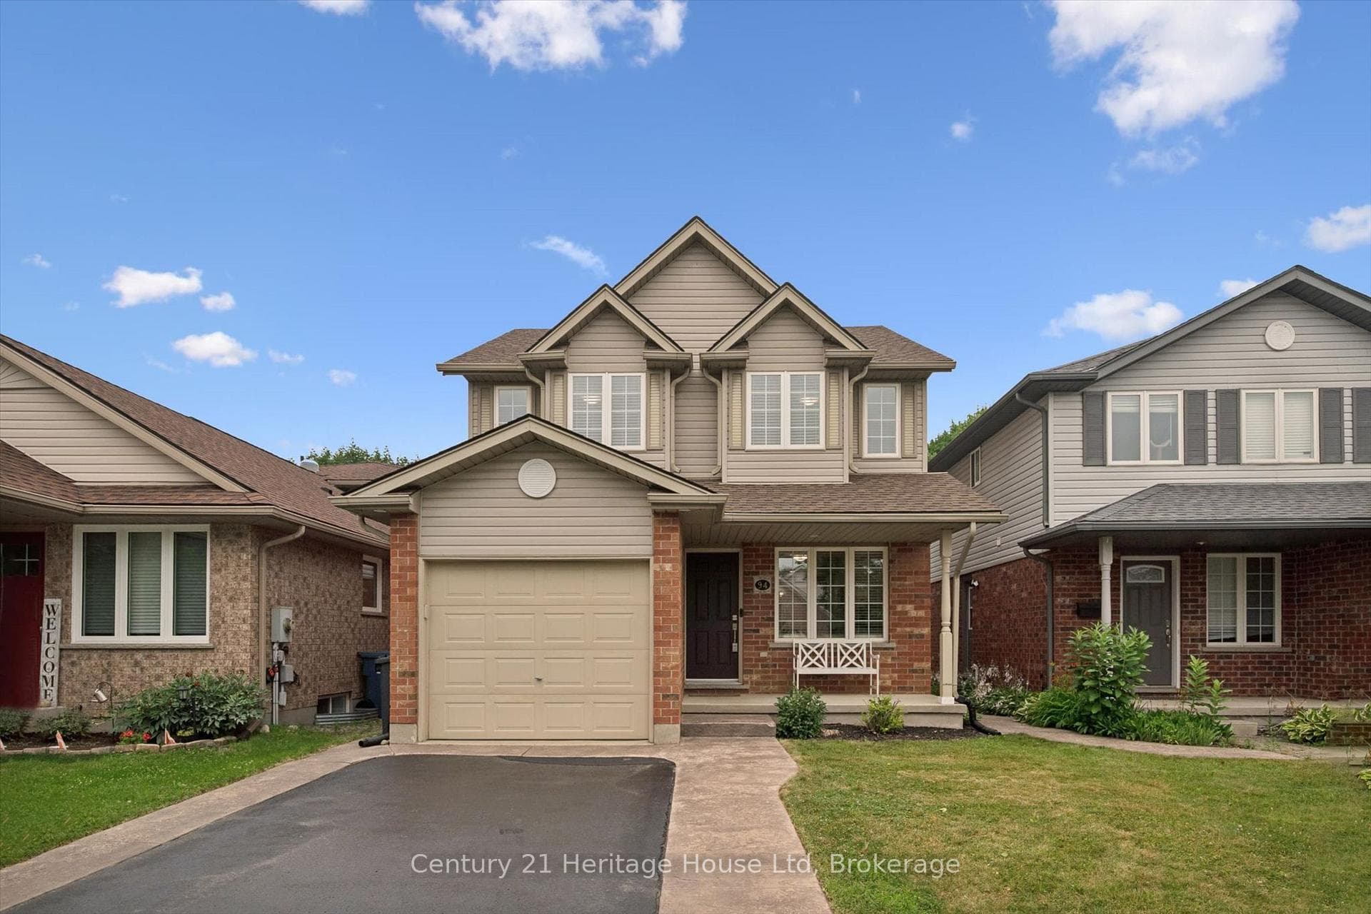
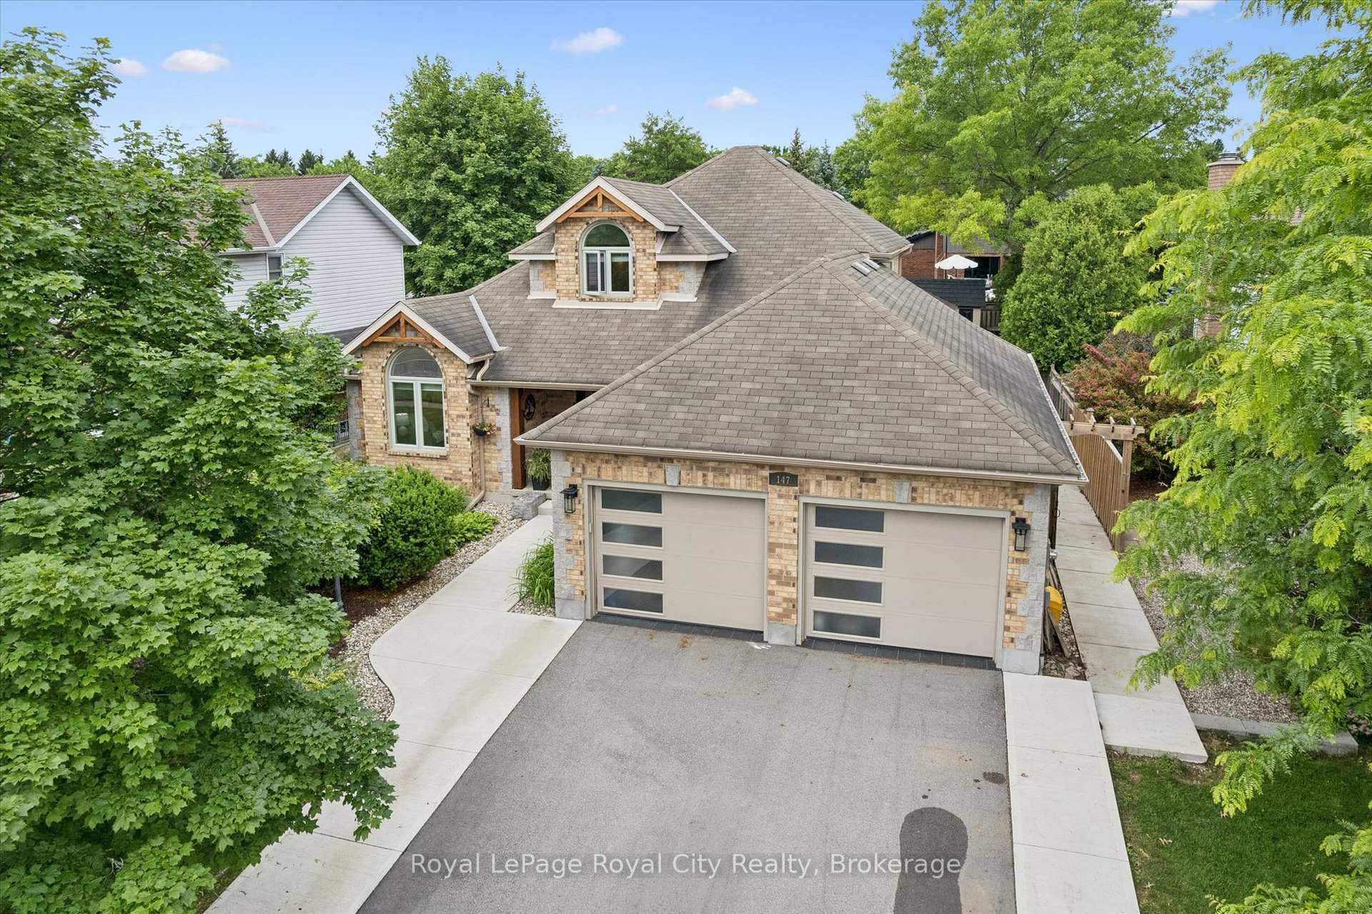
VERY CLEAN - SHOWS GREAT - BRIGHT - SPACIOUS - DETACHED HOME 3 Bedrooms + 2.5 BATHROOMS! MAIN LEVEL ONLY !!COMMUTERS DREAM located MINUTES from the 401.Bright, large, OPEN CONCEPT main floor perfect for entertaining. Kitchen has ISLAND with seating and separate dining area. Large living room with HARDWOOD FLOORS and sliding doors out to DECK space. Upstairs enter the grand master bedroom through FRENCH DOORS with loads of natural light. Walk in closet has excellent storage and walk-through ENSUITE offers large soaker tub, his and hers sinks, and shower. The whole upstairs feels big and bright with two other good sized bedrooms with large closets and convenient. UPSTAIRS ENSUITE LAUNDRY room, CENTRAL VAC with kick sweep in kitchen, Automatic Garage Door Opener, AC, HIGH WAY 401 - 5 Min Drive,Easy access to the Hanlon expressway. CLOSE TO ALL AMENITIES: Stone Road Mall, Walmart, Zehrs - No frills, Metro, YMCA, University of Guelph.SCHOOL - Lots of Great schools close by. Basement is tenanted with AAA tenants and totally independent and Co-Operative. They have separate Entrance. Neighbours are all nice and helpful. Tenants to pay 70% of utilities (Hydro, Heat & Water).
| MLS® Number | X12041743 |
| Status | Sold |
| Listing Type | For Lease |
| Property Type | Single Family Home |
| Interior Size | 1,500 sq ft |
| Beds / Baths | 3 bed · 3 bath |
| Neighbourhood | Kortright Hills |
| City | Guelph |
| Postal Code | N1C 1G6 |
| Province | ON |
| Listed Date | March 25, 2025 |
| Brokerage | EXP REALTY |
Sign in to reveal recent sold prices in this area.