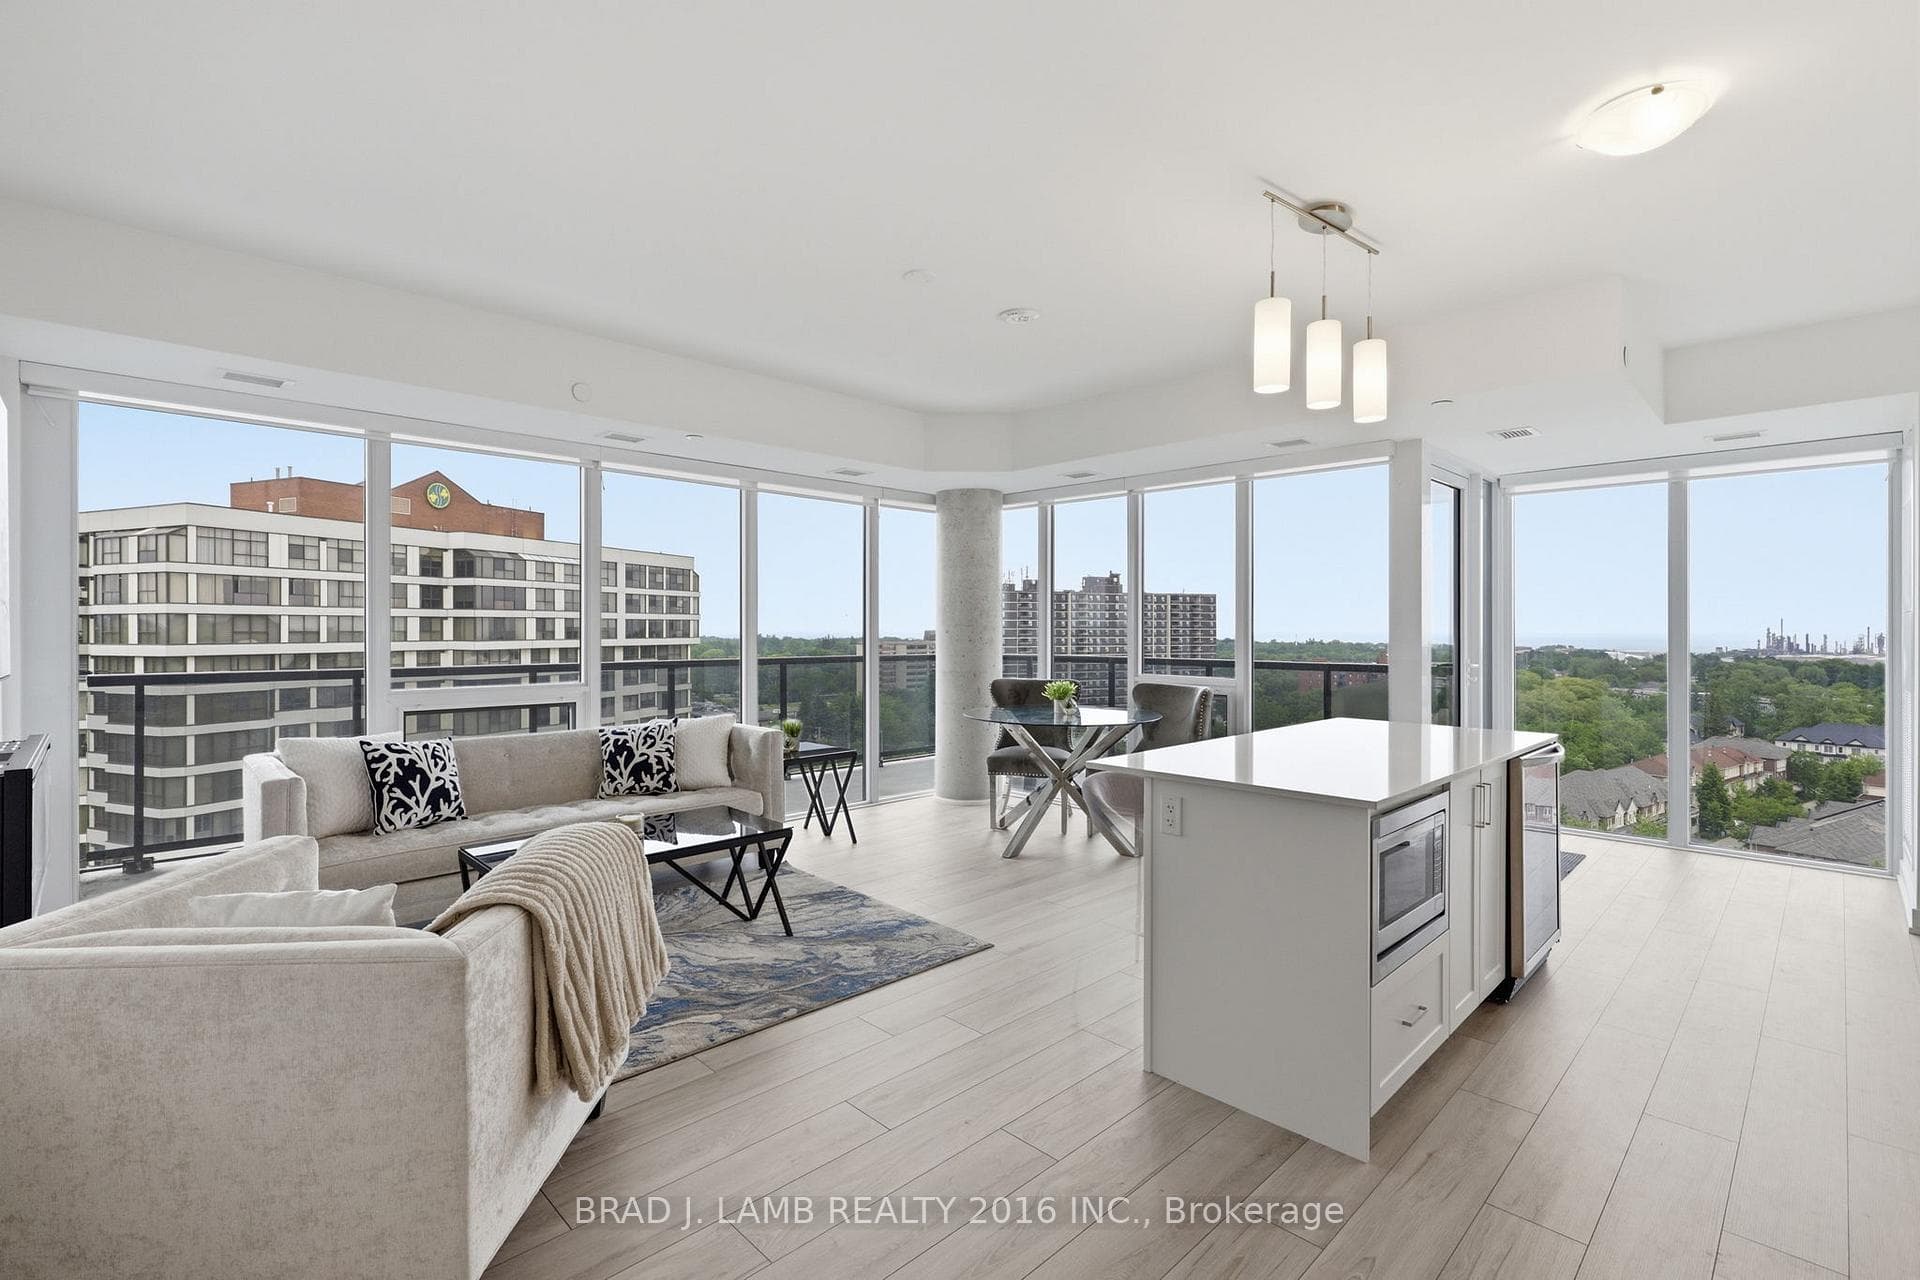
Photo of 1035 Southdown Road Unit 1204Just Listed
$929,000
1035 Southdown Road Unit 1204
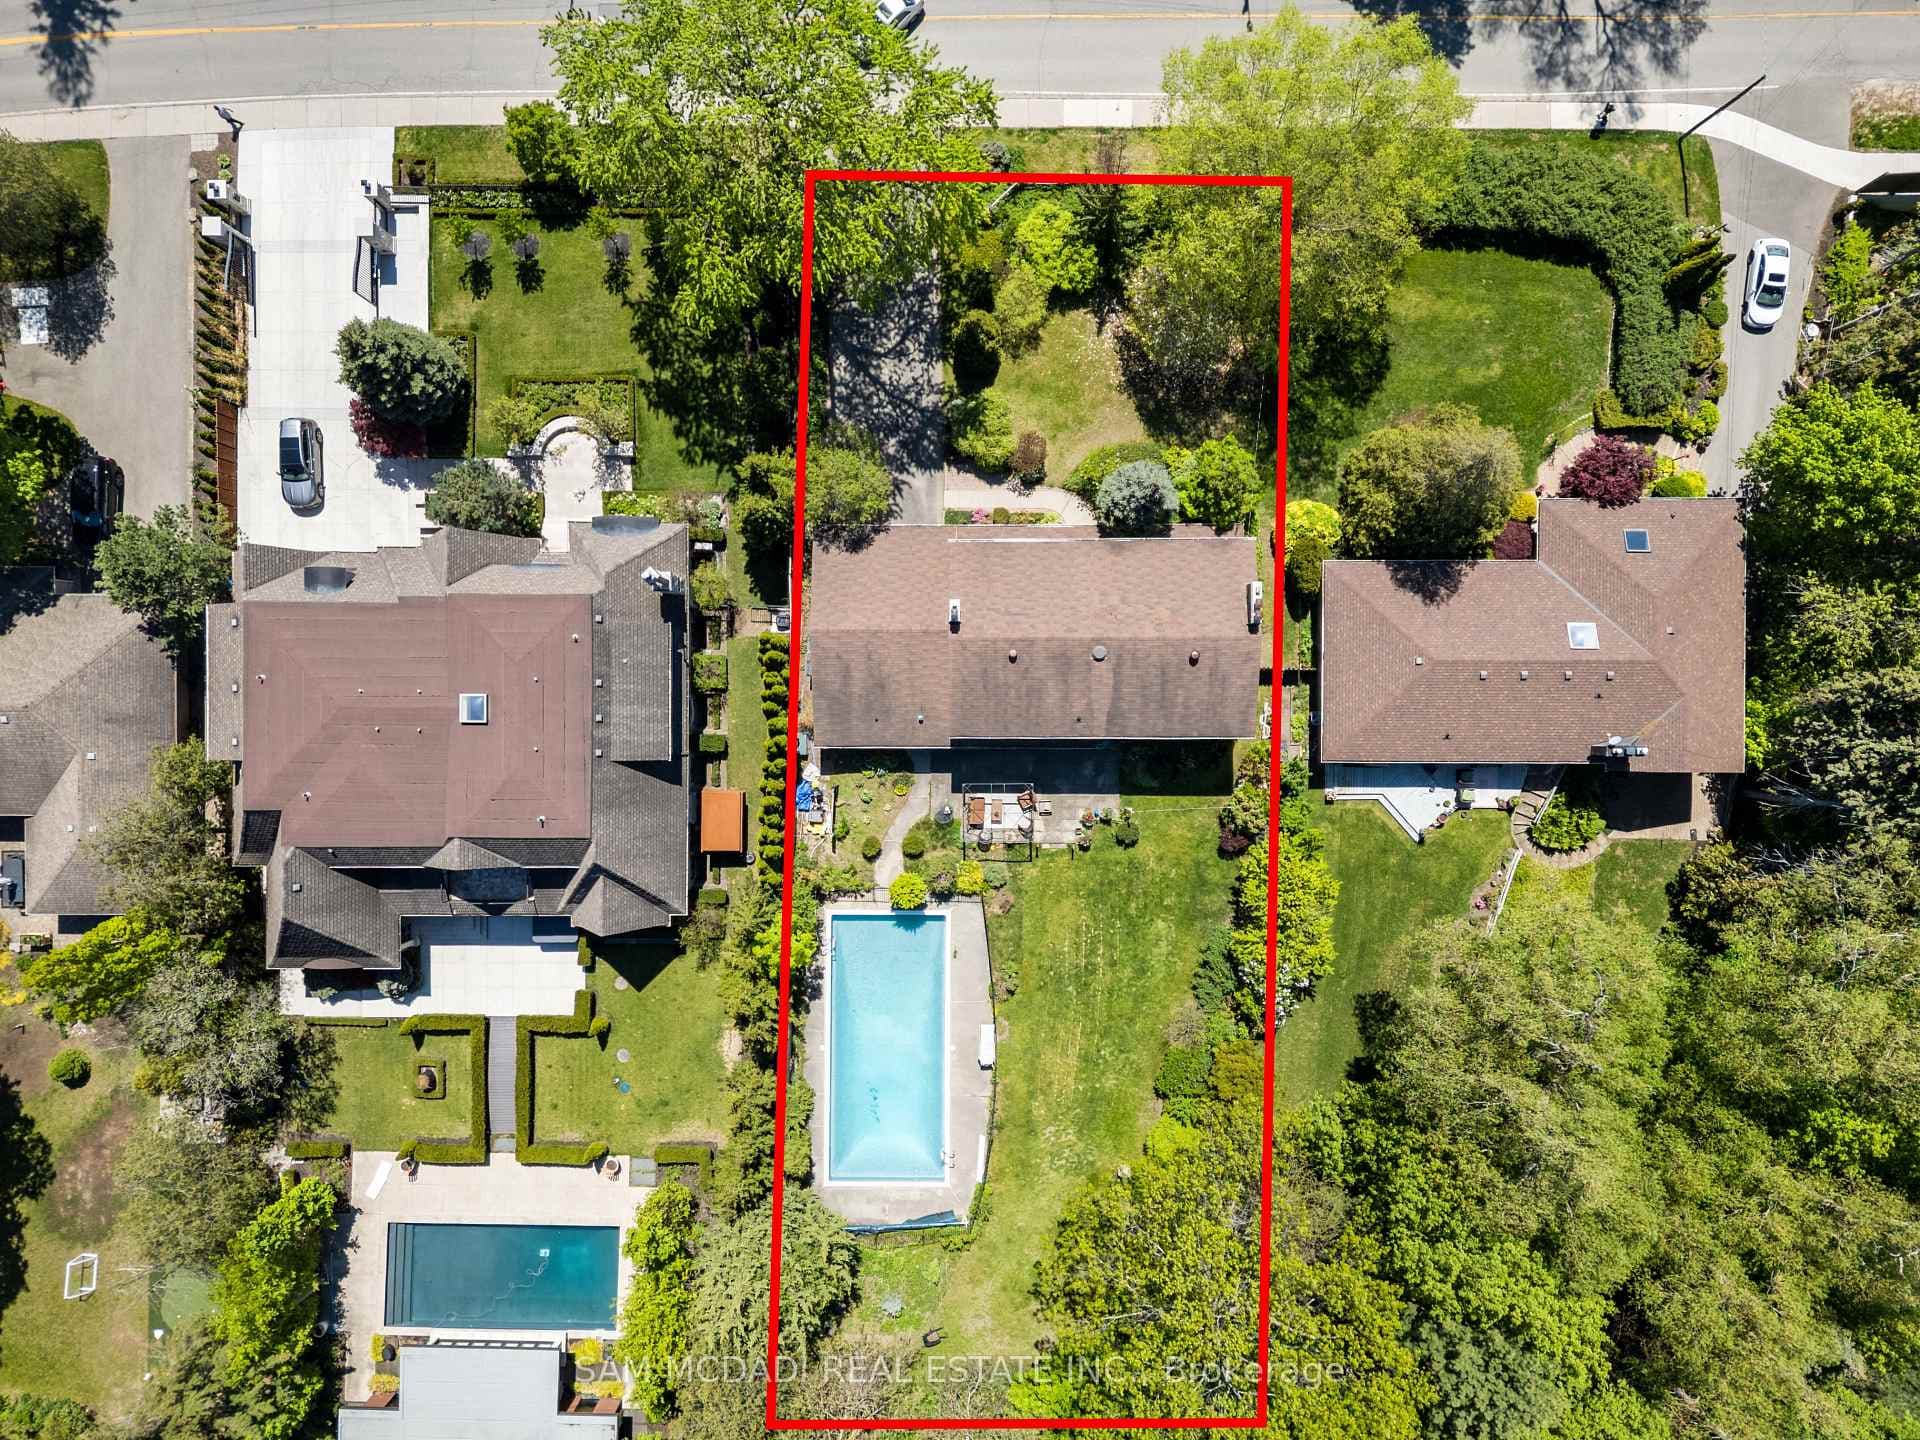
Surrounded by nature and prestige, this remarkable residence sits steps away from Rattray Marsh trails, Lake Ontario, and beloved local gems like Jack Darling Park and Meadow Wood Park. Perfectly situated on a sprawling 90x166 ft lot, this custom-built home backs onto lush green-space. Meticulously designed with over 7,000 sq ft of finished living space, this 4+2 bedroom, 7-bathroom estate captivates from the moment you arrive. A soaring 23-foot cathedral ceiling sets a striking tone, anchored by a solid wood staircase and drenched in natural light from floor-to-ceiling windows. Principal rooms flow with intention, from the living and great room to a spacious family room and dining, each detailed with rich hardwood, layered millwork, and timeless finishes. At the heart of the home lies a chef's kitchen outfitted with top-tier stainless steel appliances, custom cabinetry, a generous island, and a full pantry, ideal for entertaining. Premium features continue throughout: heated floors, built-in speakers, tray ceilings, multiple fireplaces and a private elevator connecting every level. On the upper level, the primary suite is a true retreat, featuring elegant coffered ceilings, a boutique-inspired dressing room, a spa-style ensuite, and a private walk-out balcony with serene backyard views. Each additional bedroom is designed with comfort and privacy in mind, offering custom closets and ensuite access. The finished walk-out lower level expands the living space, offering two more bedrooms, two full bathrooms, a den, and a generous recreation space. Outside, mature trees frame a private backyard sanctuary, offering rare tranquility. Whether you're enjoying morning coffee on the terrace or taking an evening stroll to the lake, this home delivers a lifestyle thats as elevated as its design.
| MLS® Number | W13143836 |
| Status | Active |
| Listing Type | For Sale |
| Property Type | New Construction |
| Interior Size | 3,500 sq ft |
| Beds / Baths | 6 bed · 7 bath |
| Neighbourhood | Clarkson |
| City | Mississauga |
| Postal Code | L5H 3G6 |
| Province | ON |
| Listed Date | May 19, 2026 |
| Days on Market | 79 |
| Price per Sq Ft | $1,397 |
| Brokerage | SAM MCDADI REAL ESTATE INC. |
Sign in to reveal recent sold prices in this area.