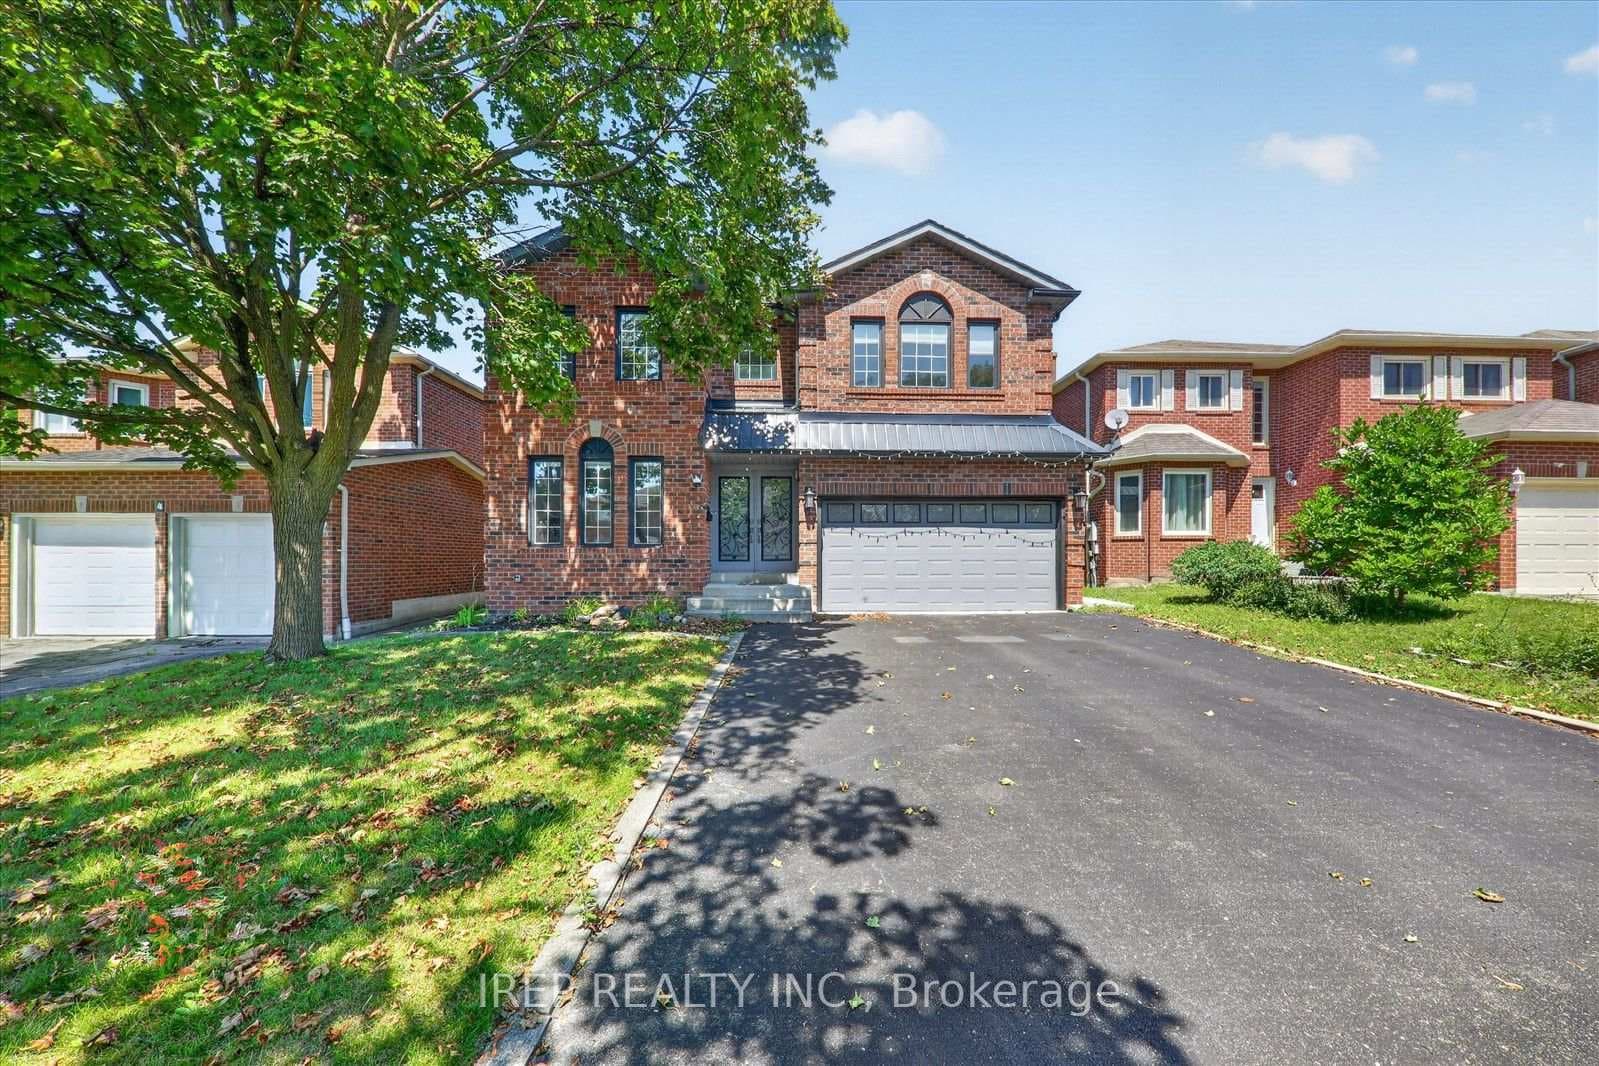
Photo of 112 Harbourside DriveFor Rent
$2,700
112 Harbourside Drive
Built in 2019, this stunning Oakwood Model by Heathwood Homes is situated on a premium pie-shaped lot and offers 2,585 sq. ft. of finished living space not including the finished basement(as per MPAC), showing true pride of ownership. Step into a grand, sunken foyer featuring marble tile flooring and extended door heights. This home offers a bright open-concept floor plan with 11-ft ceilings on the main level and potlights through the entire home. The chef-inspired kitchen is complete with extended upgraded cabinetry, a quartz breakfast island, built-in oven and microwave, upscale induction cooktop, and premium high-end appliances. The added butler's servery with additional cabinetry and quartz counters provides the perfect coffee bar and extra prep space. The great room features hardwood floors, potlights, and a waffle ceiling, while the adjacent breakfast area walks out to a professionally landscaped, fully fenced backyard. A feature wall with gas fireplace adds warmth and style. The formal dining room with hardwood floors is ideal for hosting unforgettable holiday gatherings. A hardwood staircase leads to the upper level offering 10-ft ceilings throughout. The primary retreat features a tray ceiling, large walk-in closet, and a 5-piece spa-inspired ensuite. The second and third bedrooms each offer double closets and share a semi-ensuite bath, while the fourth bedroom boasts a soaring vaulted ceiling. The fully finished basement with 8ft ceilings adds living space with hardwood floors, pot lights, a large rec room, dedicated office area with French door and under stair storage, fifth bedroom with above-grade window and double closet, and an upscale 3-piece bathroom. Ample storage and convenient garage access complete the interior. The exterior features professionally landscaped front and rear yards, elegant stonework, stamped concrete walkway and patio, and a backyard gazebo, perfect for summer evenings and entertaining. 1 year lease, utilities are extra.
| MLS® Number | E13109226 |
| Status | Sold |
| Listing Type | For Lease |
| Property Type | Single Family Home |
| Interior Size | 2,500 sq ft |
| Beds / Baths | 5 bed · 5 bath |
| City | Whitby |
| Postal Code | L1P 0C1 |
| Province | ON |
| Listed Date | May 11, 2026 |
| Brokerage | ROYAL HERITAGE REALTY LTD. |
Sign in to reveal recent sold prices in this area.