Photo of 16 Tyler AvenueJust Listed

$899,000
16 Tyler Avenue
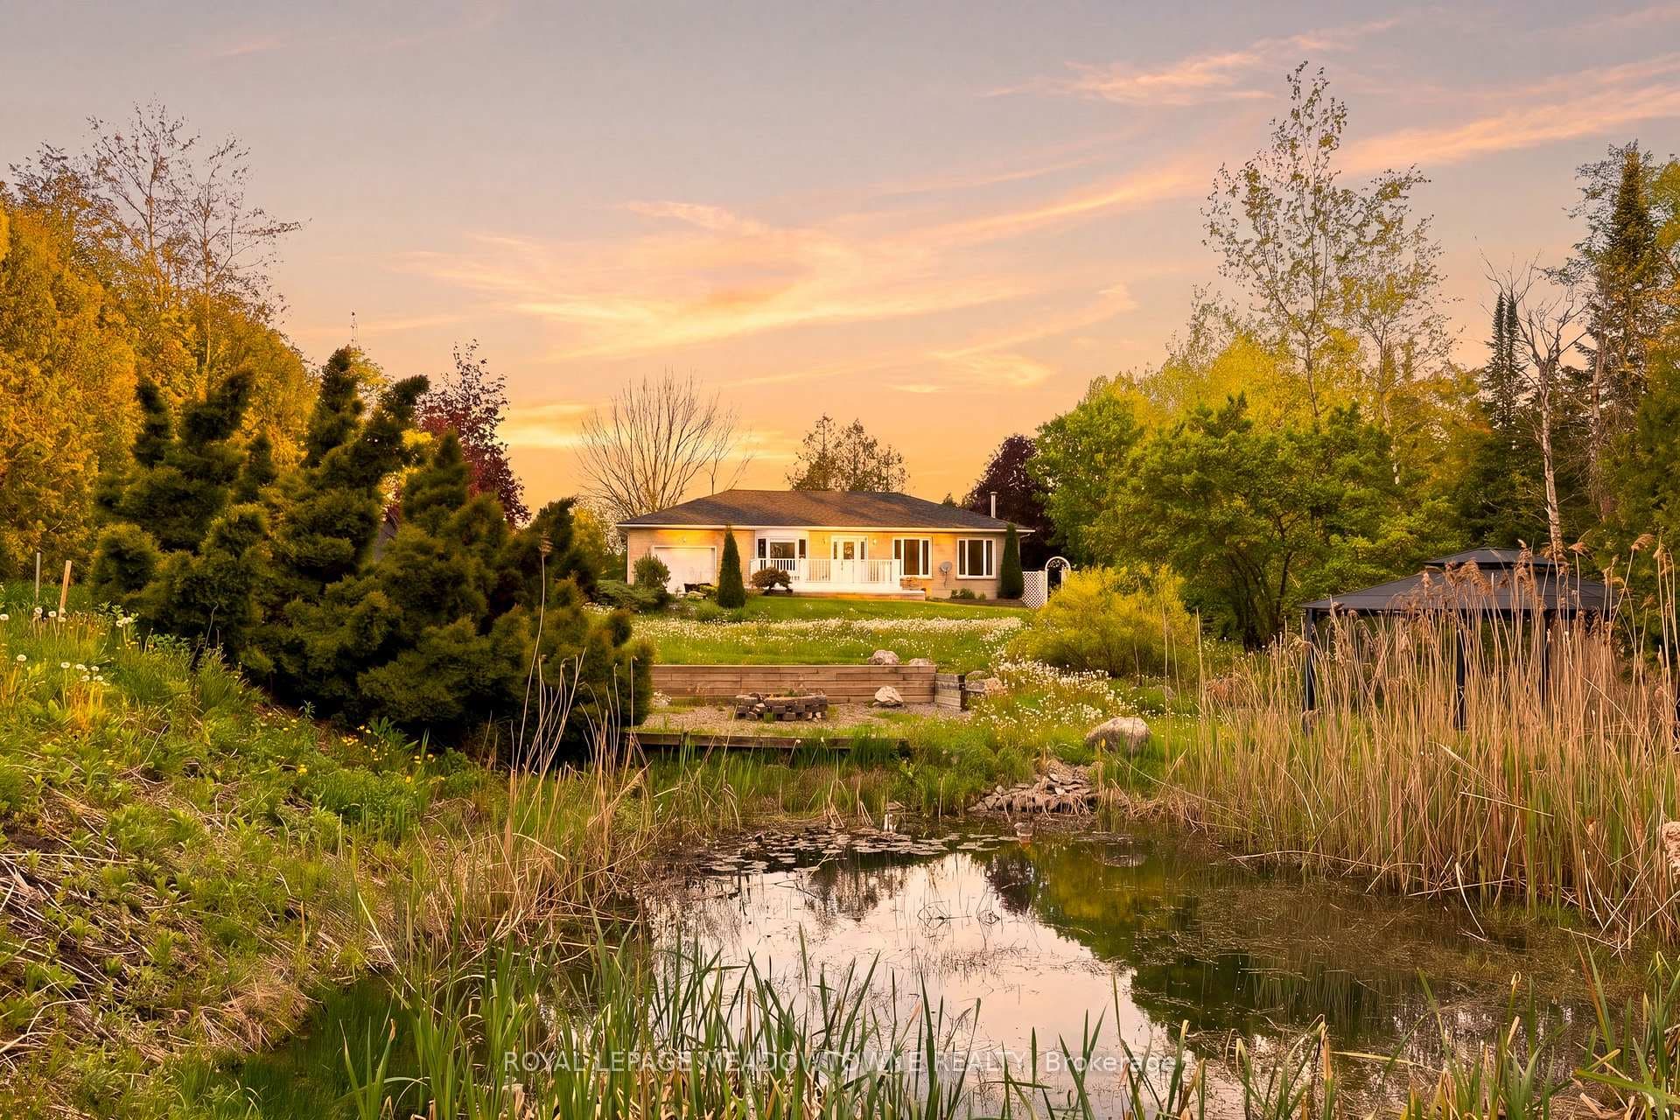
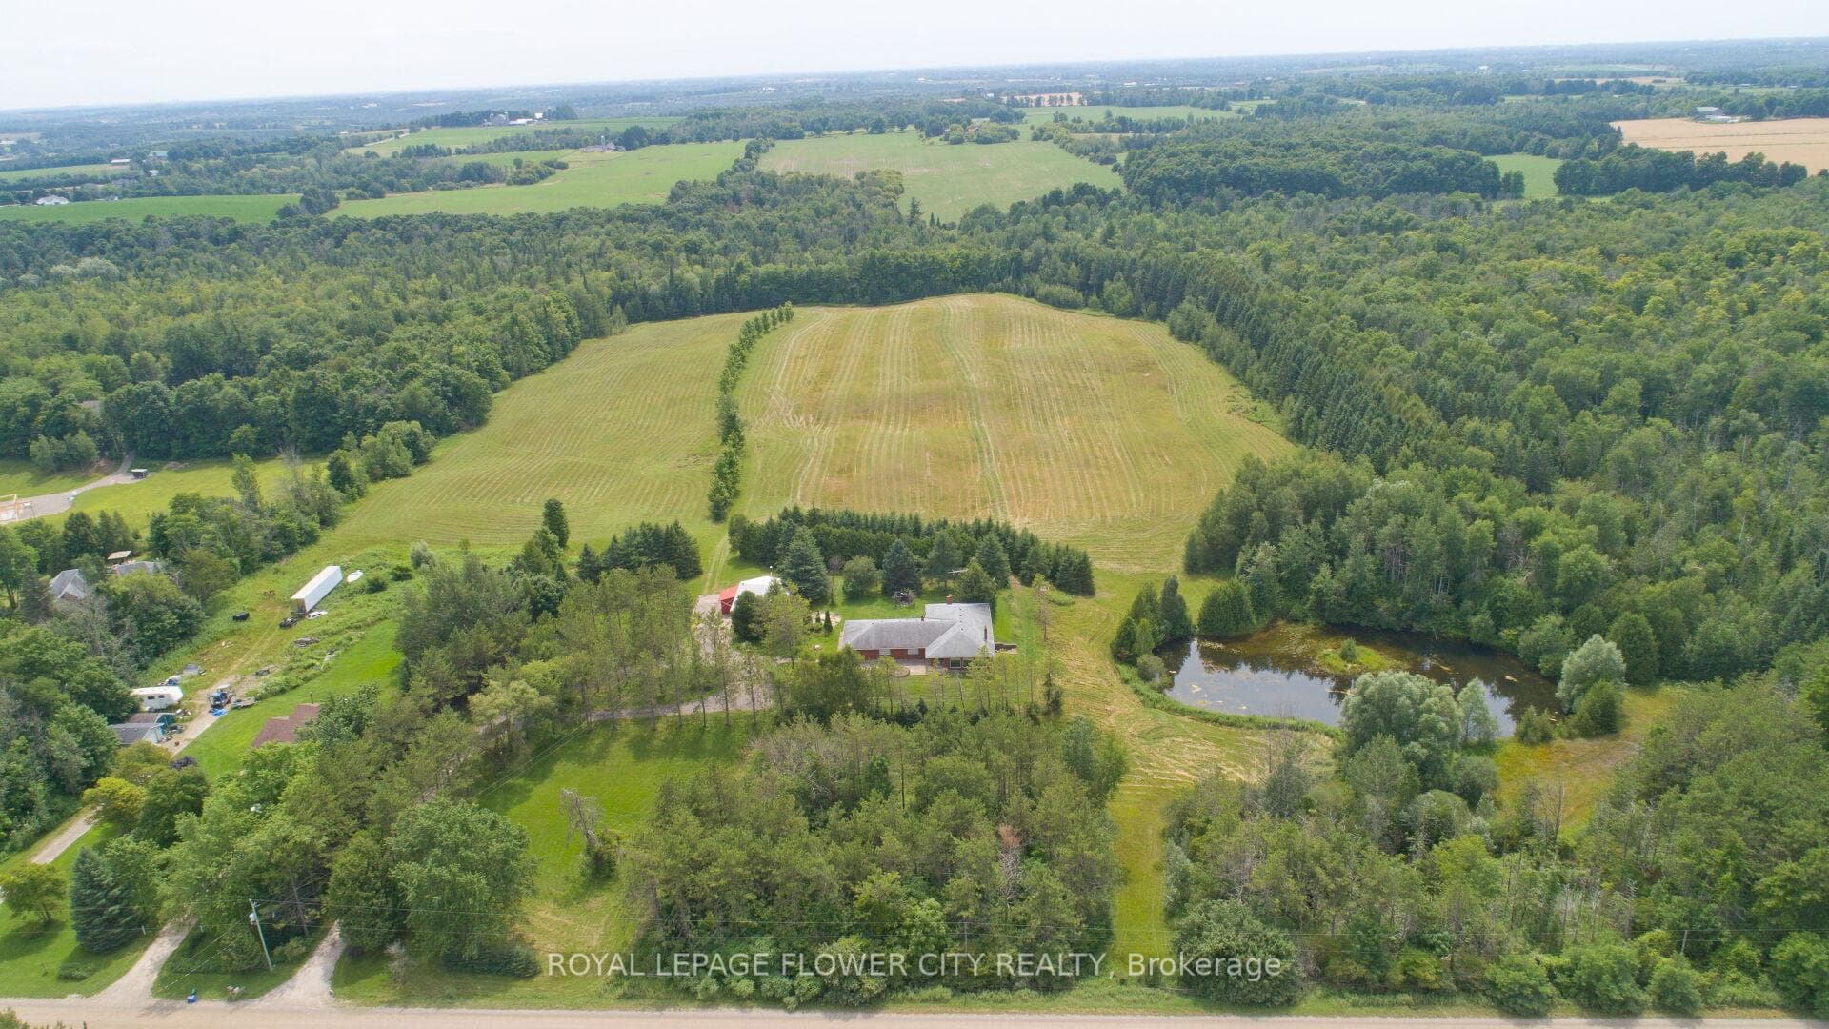
This four-level side split offers plenty of natural light and flexible space for family living or home-based work. The main floor features a bright living and dining area with large windows, plus a functional kitchen, laundry room, and two-piece bath. Upstairs, the primary bedroom has its own ensuite, along with two additional bedrooms and a full main bathroom. The lower level includes a separate entrance, a spacious family room, a fourth bedroom, and another full washroom-perfect for extended family or in-law potential. The unfinished basement provides great storage space, a large cold cellar, and room for future ideas. A detached shop adds excellent options for a workshop, storage, or business use, and the attached garage completes this versatile property.
| MLS® Number | X13626246 |
| Status | Active |
| Listing Type | For Sale |
| Property Type | Single Family Home |
| Interior Size | 2,000 sq ft |
| Lot Size | 1 sq ft |
| Beds / Baths | 4 bed · 4 bath |
| Neighbourhood | Rural Erin |
| City | Erin |
| Postal Code | N1H 6H7 |
| Province | ON |
| Listed Date | July 31, 2026 |
| Days on Market | 6 |
| Price per Sq Ft | $593 |
| Brokerage | Real Broker Ontario Ltd. |
Sign in to reveal recent sold prices in this area.