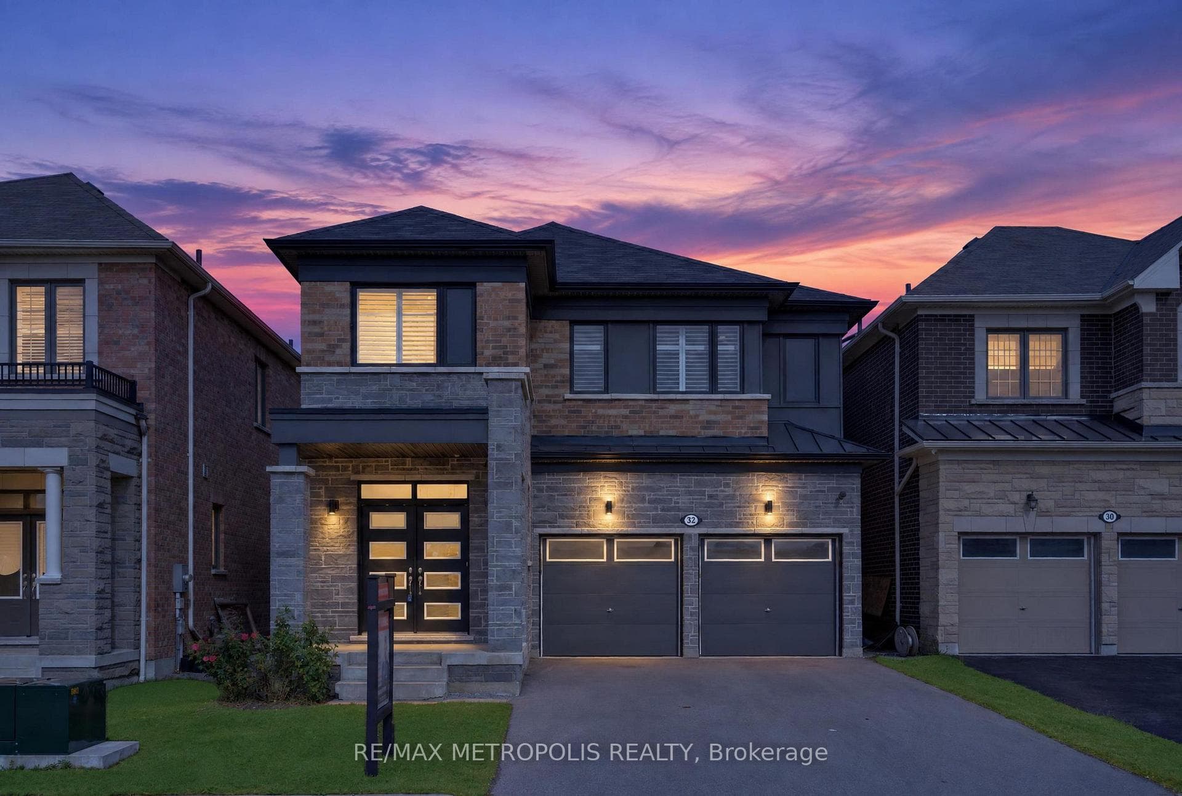
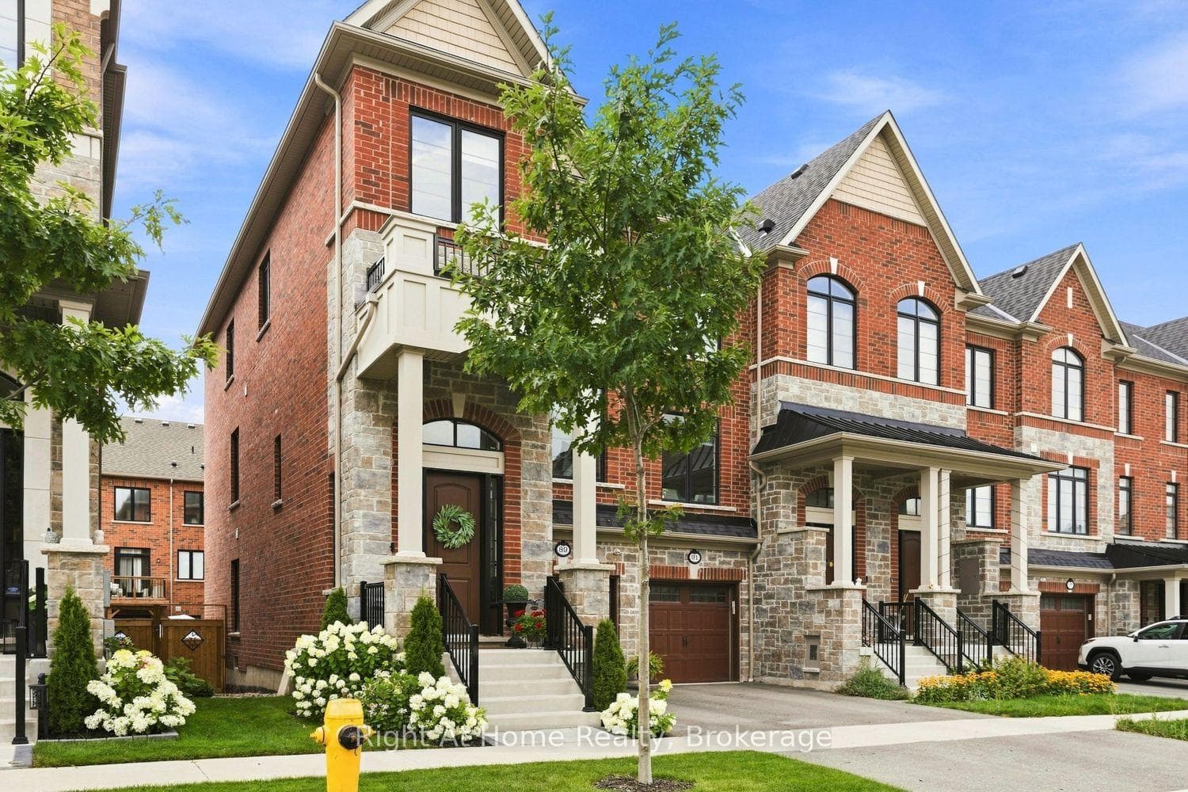
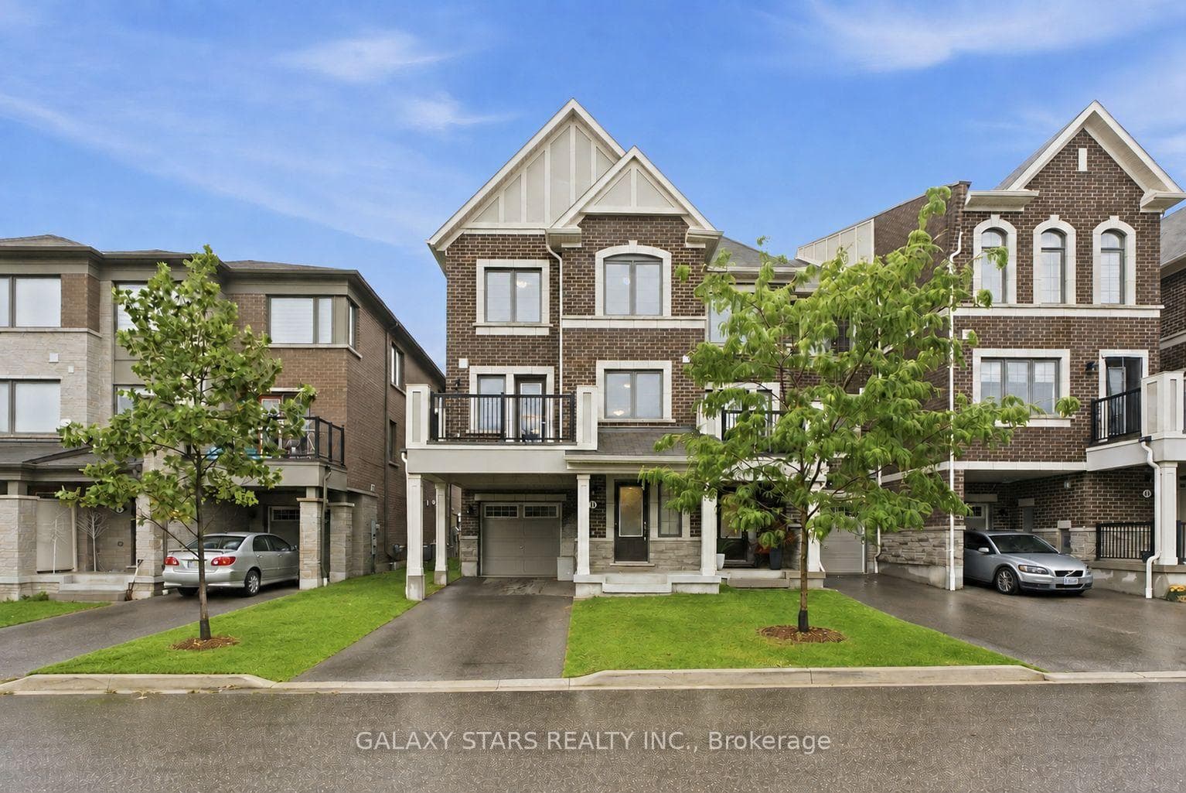
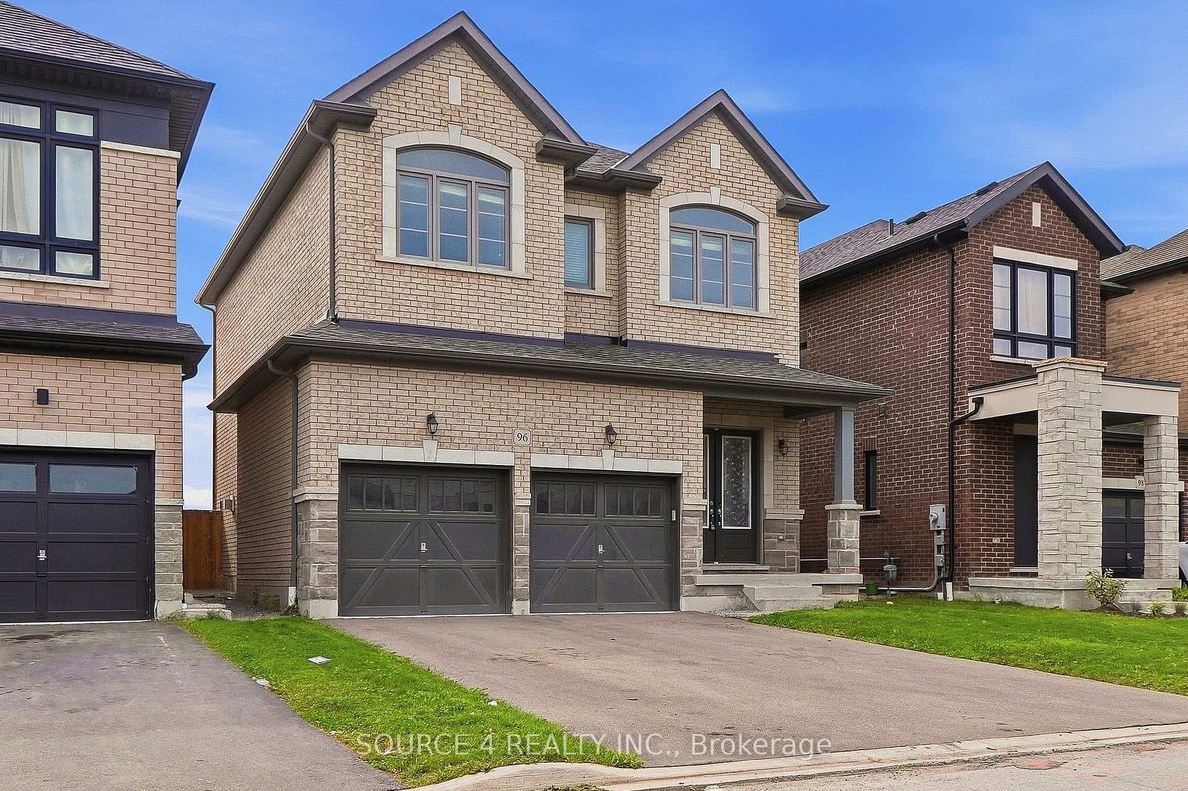
Photo of 94 Conarty CrescentJust Listed
$879,999
94 Conarty Crescent
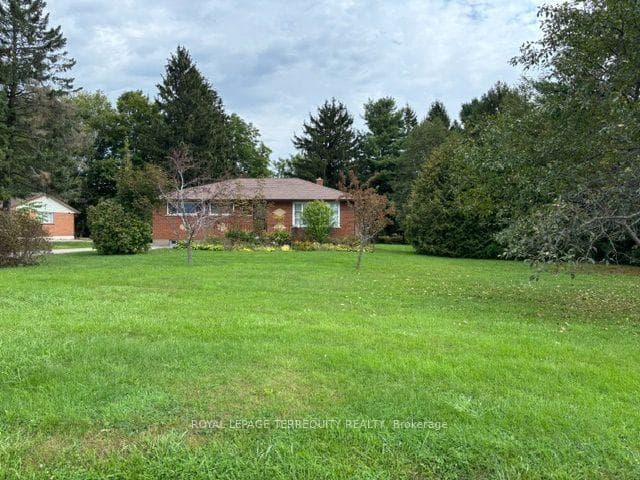
Welcome to 875 Brawley Road West, a truly one-of-a-kind, custom-built ranch bungalow with a loft, perfectly situated on a premium 1.14-acre lot with 150 feet of frontage. Fully landscaped, a rare combination of rural serenity and smalltown charm, with exceptional outdoor and indoor living space, boasting a staggering 5,000 + square feet of total finished living space (over 3,100 sq ft above grade) The main level features a fully renovated gourmet kitchen with quartz countertops, custom backsplash, and stainless-steel appliances. Unwind in the spectacular family room, characterized by its soaring cathedral beamed ceilings, cozy fireplace and magnificent view of the sprawling back yard. The oversized primary includes an additional fireplace and offers a private, spa-like, fully renovated en-suite complete with a glass shower, soaker tub and a private sauna. Two additional main floor bedrooms, plus a large loft bedroom perfect for overnight guests or a large family. The massive, professionally finished lower level adds approx. 2,000 sq ft of incredible flex space. Designed as an entertainer's delight or a complete multi-family unit, it features a full second kitchen, dining area, a bedroom, 3 pc bathroom, a dedicated gaming zone, and a spacious great room. This unbeatable location offers a four-season resort lifestyle: Golf at nearby Lakeridge Links or Royal Ashburn, Ski at Dagmar/Lakeridge Ski Resorts, and Relax at the world-class Thermëa Spa Village or visit the local natural artisan spring and Fill up on pure, crisp water. Minutes to historic downtown Brooklin and top-rated schools! Don't miss this rare opportunity to own a piece of Whitby's finest countryside! *Note* Since the last sale, the owner added a massive 2,000 sq ft finished basement suite with a kitchen, dining, living room, bedroom, and 3pc bath. Recent exterior paint, full lot landscaping, an efficient natural gas furnace, main-level pot lights, and a refreshed bathroom complete this transformation.
| MLS® Number | E13240554 |
| Status | Active |
| Listing Type | For Sale |
| Property Type | Single Family Home |
| Interior Size | 3,000 sq ft |
| Beds / Baths | 5 bed · 4 bath |
| Property Taxes (2026) | $11,088 |
| Neighbourhood | Rural Whitby |
| City | Whitby |
| Postal Code | L0B 1A0 |
| Province | ON |
| Listed Date | June 4, 2026 |
| Days on Market | 131 |
| Price per Sq Ft | $600 |
| Brokerage | RED HOUSE REALTY |
Sign in to reveal recent sold prices in this area.