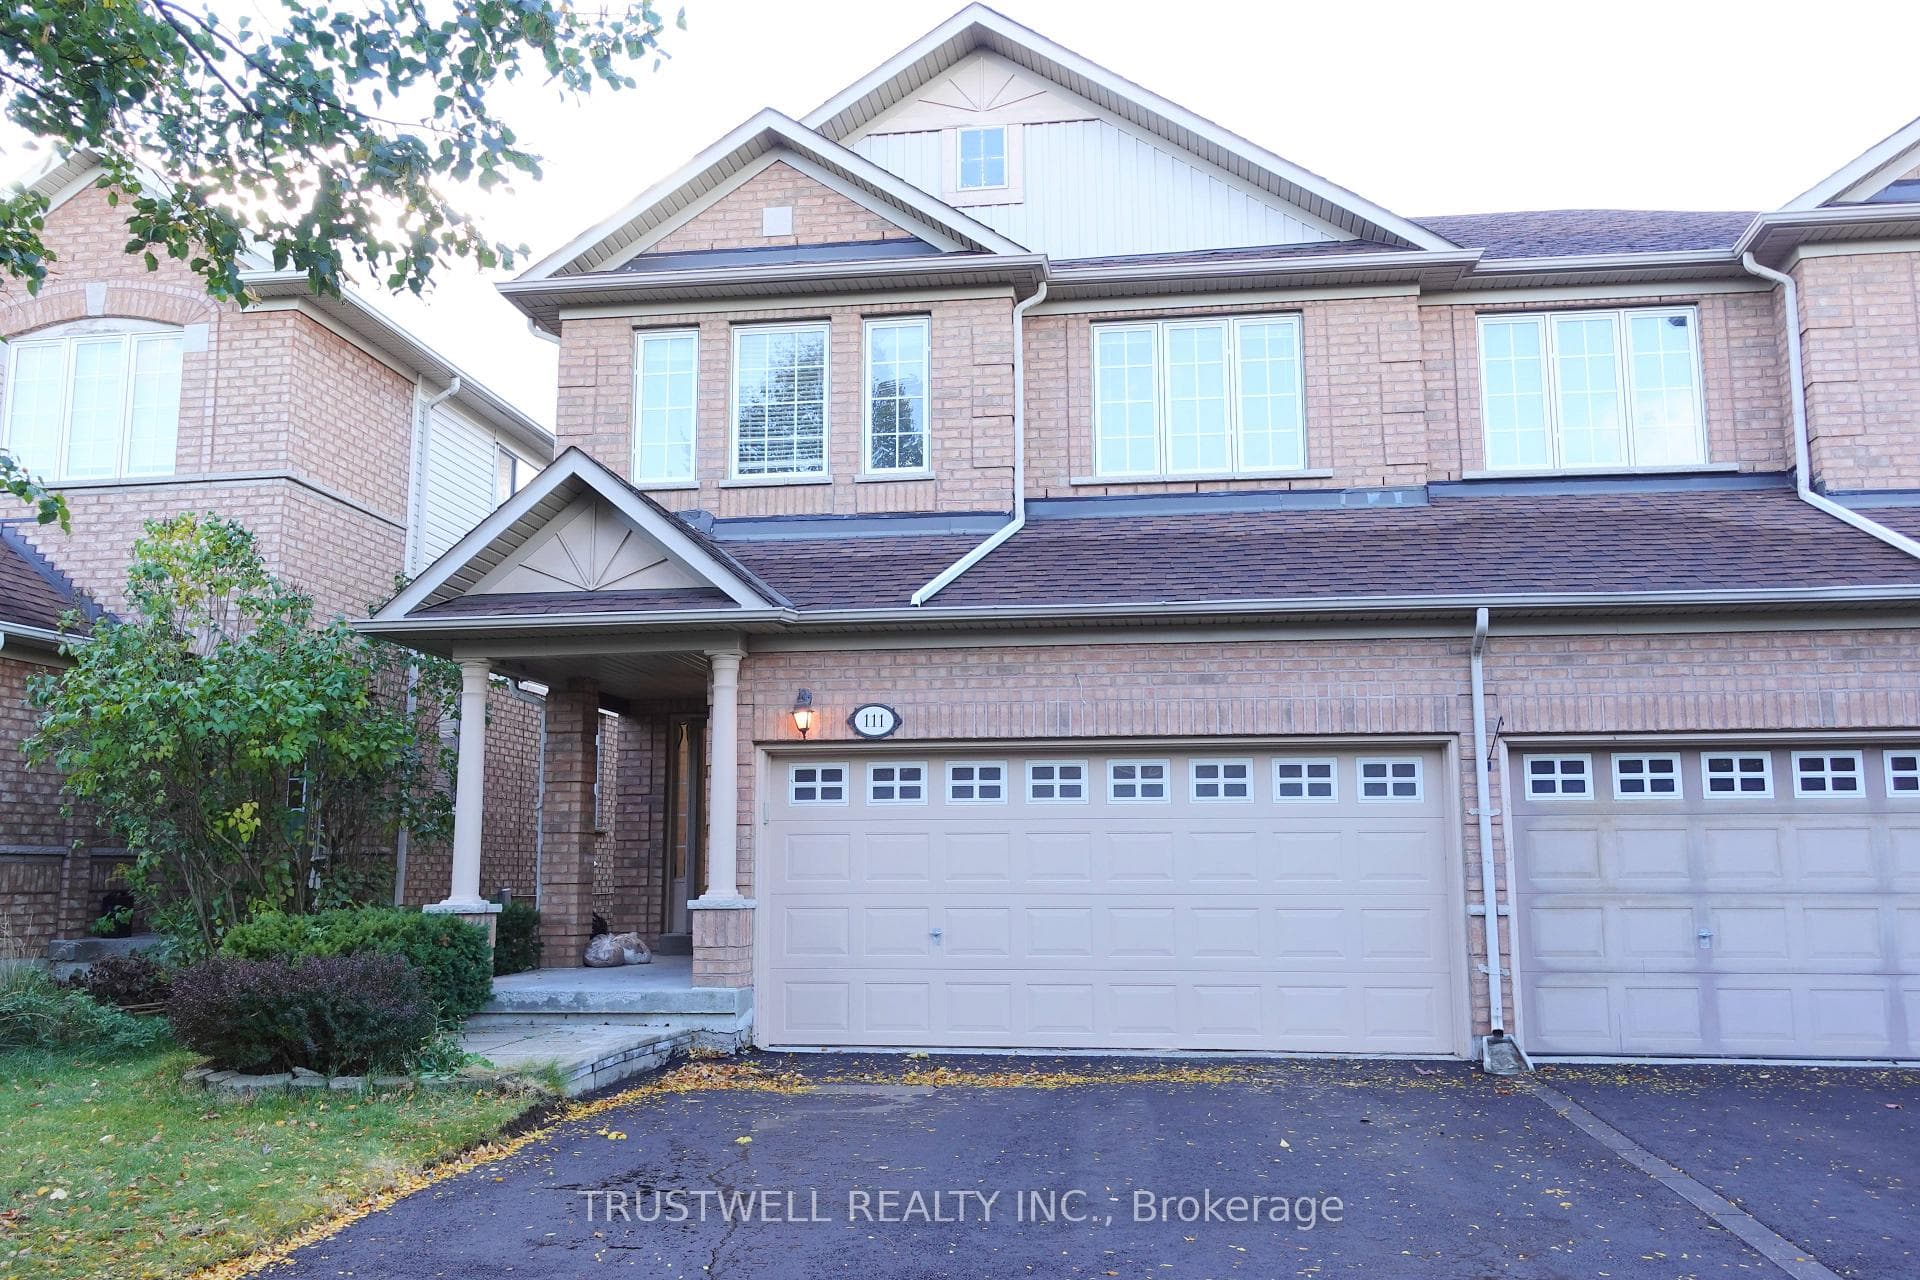
Photo of 111 Millcliff CircleJust Listed
$989,000
111 Millcliff Circle
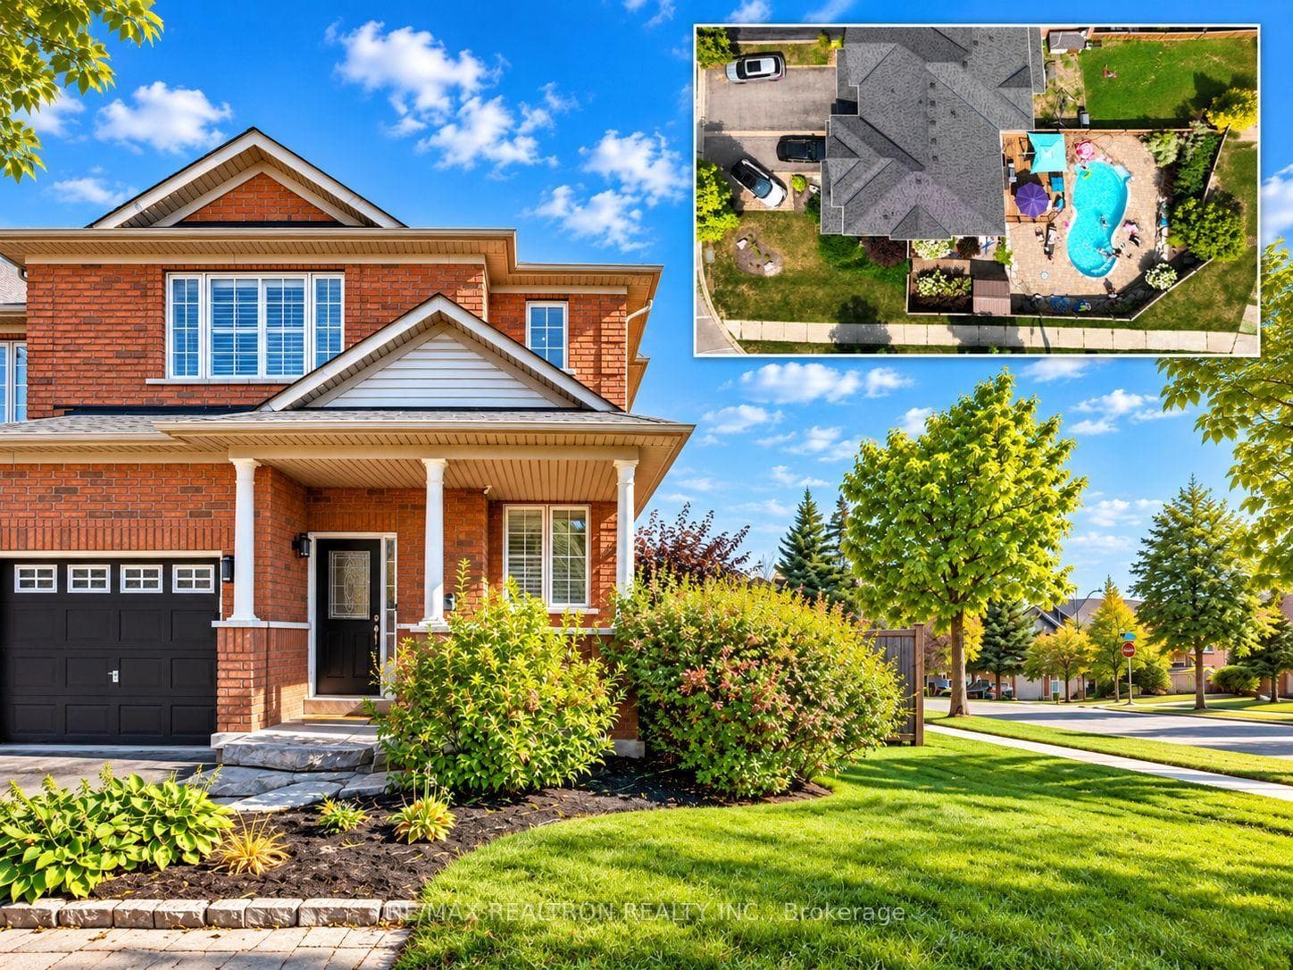
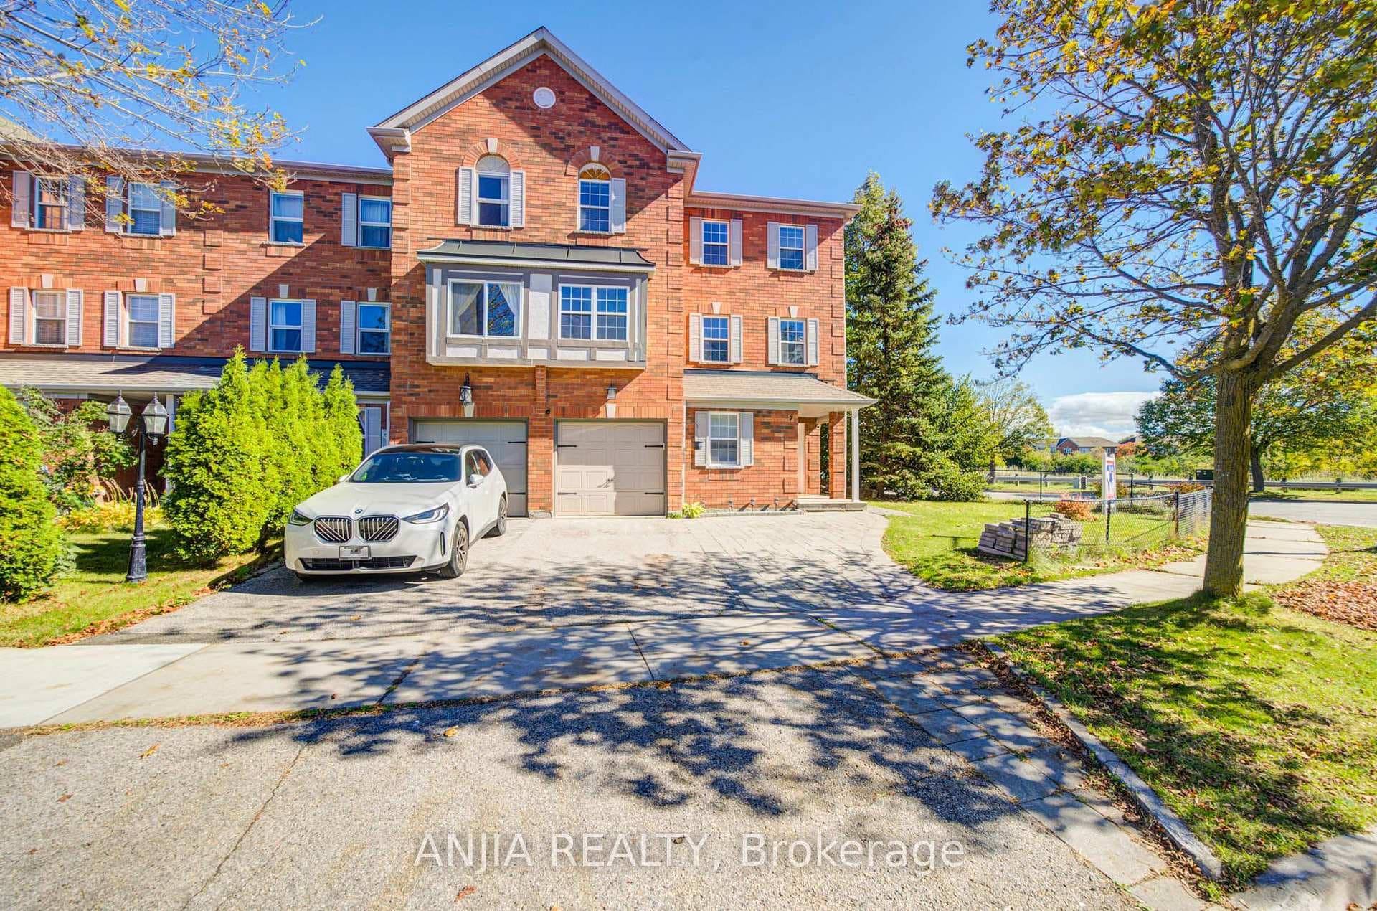
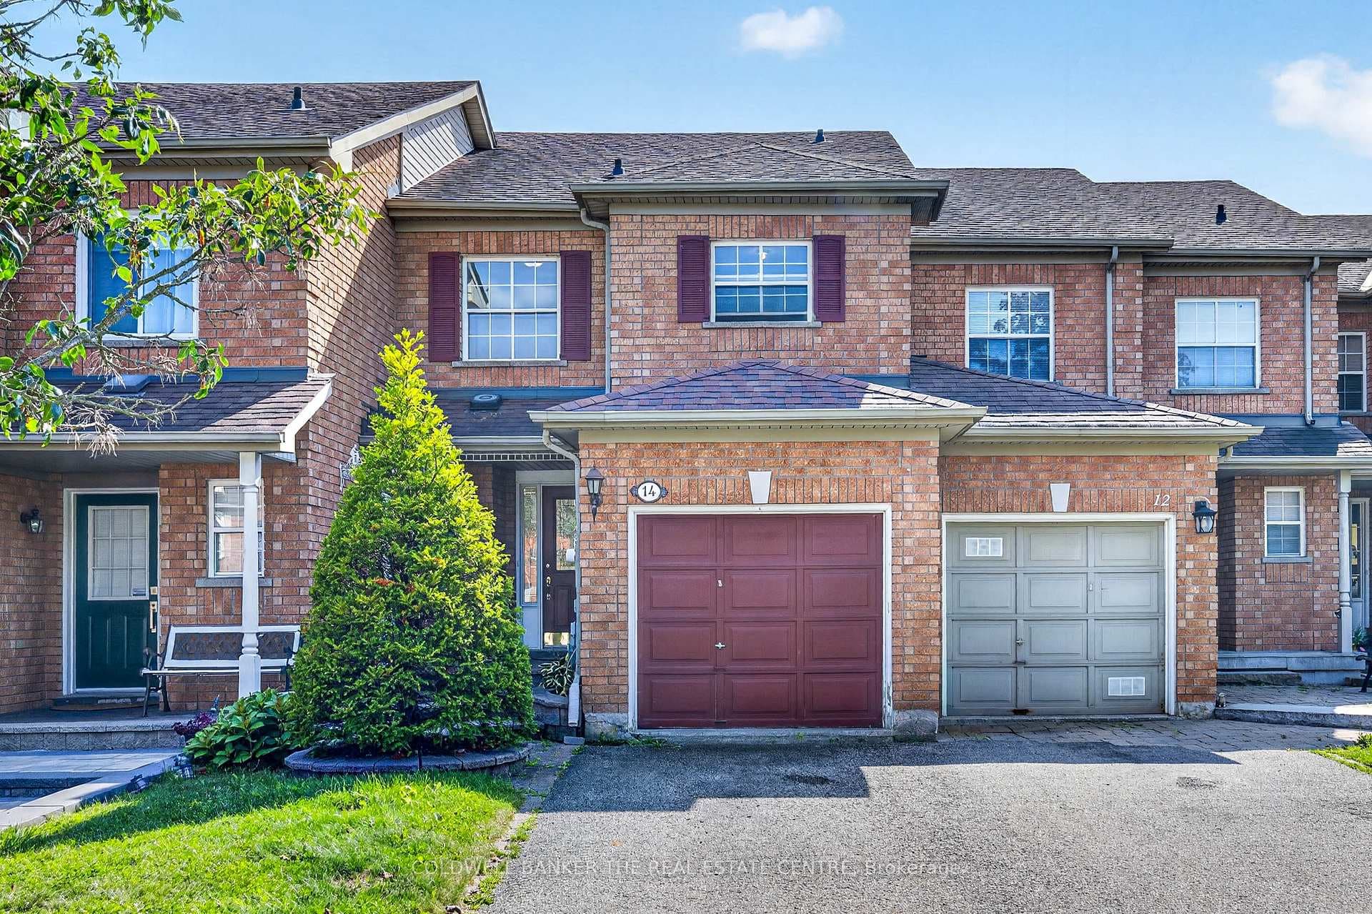
Welcome to this spacious 3-bedroom, 3-bathroom freehold townhouse offering 1,680 square feet above grade, plus a finished walk-out basement. Bright and sun-filled throughout, this well-maintained home features a functional layout, numerous upgrades, and plenty of space for comfortable family living and entertaining. The modern kitchen features a centre island, stainless steel appliances, over-the-range microwave, and stylish backsplash. The thoughtfully designed main floor offers a spacious living area complemented by a convenient dining area. Upstairs, the generously sized primary bedroom features his-and-hers closets and a private ensuite bathroom, while the additional bedrooms provide excellent space for family, guests, or a home office. The finished walk-out basement offers valuable additional living space with direct access to the backyard. Enjoy the convenience of an attached garage plus a large private driveway accommodating up to 2 additional vehicles. Additional features include laminate flooring, a BBQ gas line, and no sidewalk. This home is located in a highly desirable and family-friendly neighbourhood, just minutes from Highway 404 and Aurora GO Station, with proximity to schools, restaurants, shopping, public transit, parks, and scenic trails. A wonderful opportunity to own a spacious, upgraded freehold townhouse in a convenient and sought-after location!
| MLS® Number | N13860752 |
| Status | Active |
| Listing Type | For Sale |
| Property Type | Townhouse |
| Interior Size | 1,500 sq ft |
| Beds / Baths | 3 bed · 3 bath |
| Property Taxes (2025) | $4,705 |
| Neighbourhood | Aurora Grove |
| City | Aurora |
| Postal Code | L4G 6Z6 |
| Province | ON |
| Listed Date | October 5, 2026 |
| Days on Market | 4 |
| Price per Sq Ft | $579 |
| Brokerage | RIGHT AT HOME REALTY |
Sign in to reveal recent sold prices in this area.