Photo of 85 Aird CourtJust Listed
$1,569,000
85 Aird Court
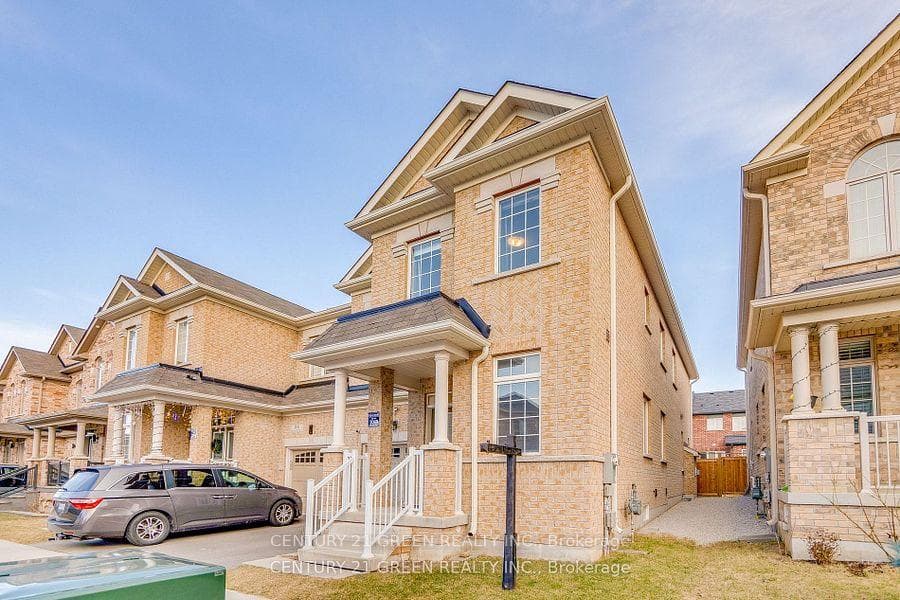
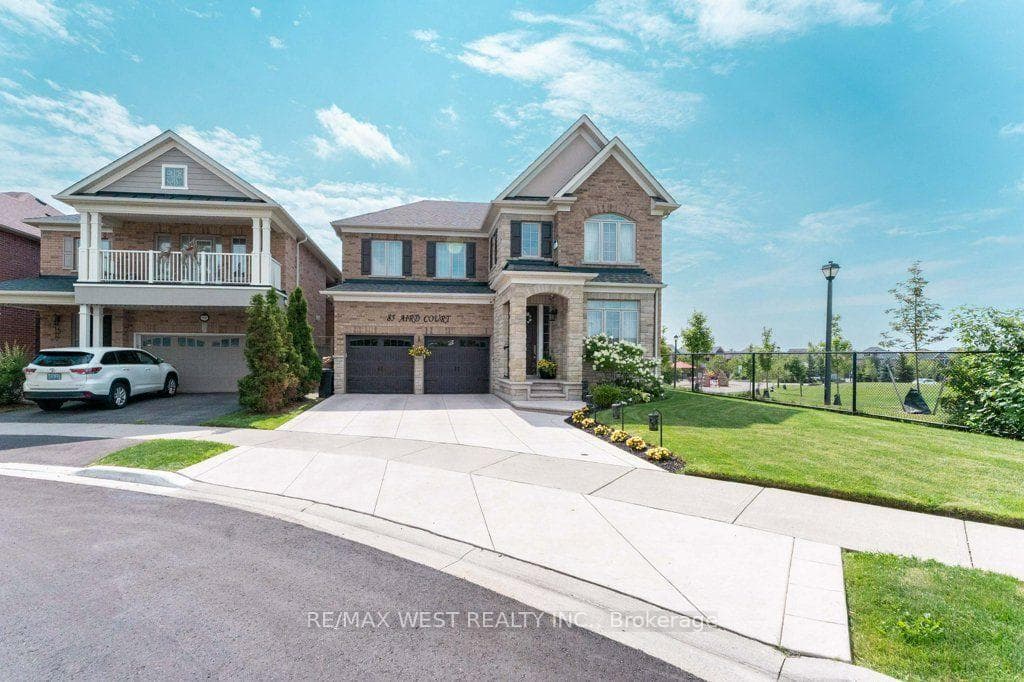
This executive end-unit townhouse is situated adjacent to Greenspace on one of the largest irreg. townhouse lots. Built by the premium builder Heathwood Homes, this is one of the LARGEST MODEL, offering a spacious 1914 sq. ft on the main & 2nd floors with an additional 500 sq. ft finished basement. The home is designed with an open-concept layout, 9 ft. ceilings, & engineered HW floors on the main & 2nd levels, giving this home a modern & elegant feel. The kitchen has been upgraded to feature S/S appliances, granite countertops, & upgraded cabinets. A spacious living room with an electric fireplace & large windows overlooking the backyard provides a relaxing space to unwind. Oak stairs with elegant wrought iron spindles lead to the 2nd floor, where the foyer opens to above, & 3 bedrooms are located, including a primary bedroom with a walk-in closet & ensuite bathroom. Another 4 pc. bathroom is also on the upper level. The finished basement offers a cozy family/games room.
| MLS® Number | W8186886 |
| Status | Sold |
| Listing Type | For Sale |
| Property Type | Townhouse |
| Interior Size | 1,500 sq ft |
| Beds / Baths | 3 bed · 3 bath |
| City | Milton |
| Postal Code | L9T 8L5 |
| Province | ON |
| Listed Date | February 1, 2026 |
| Brokerage | IPRO REALTY LTD. |
Sign in to reveal recent sold prices in this area.