Photo of 2183 Trapper's TrailJust Listed
$638,000
2183 Trapper's Trail
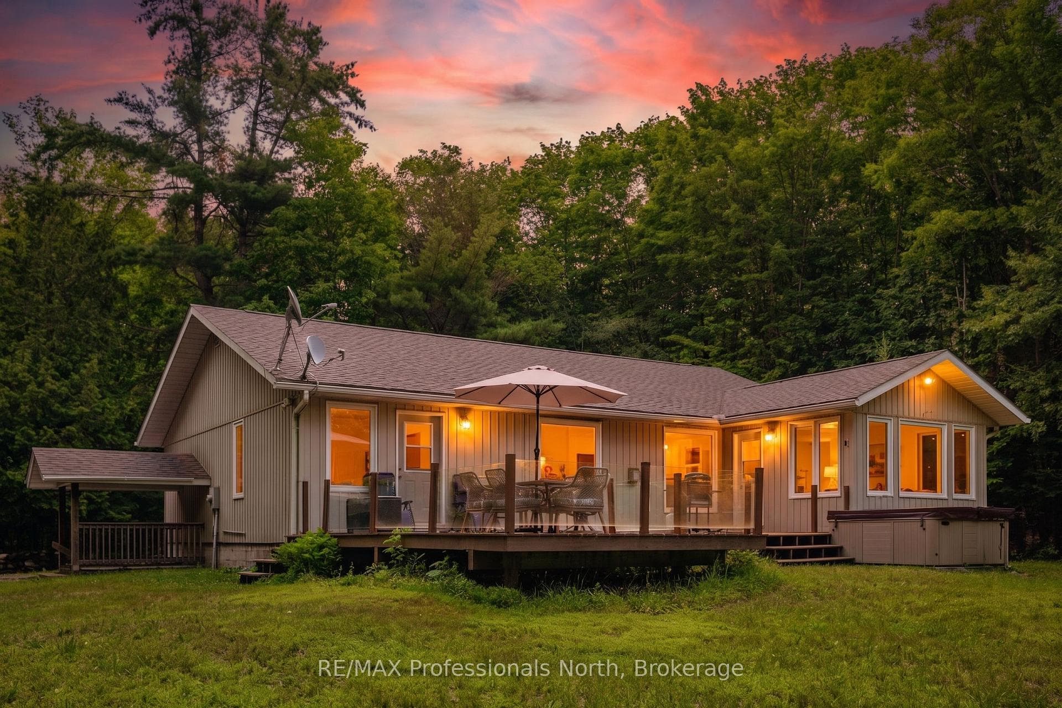
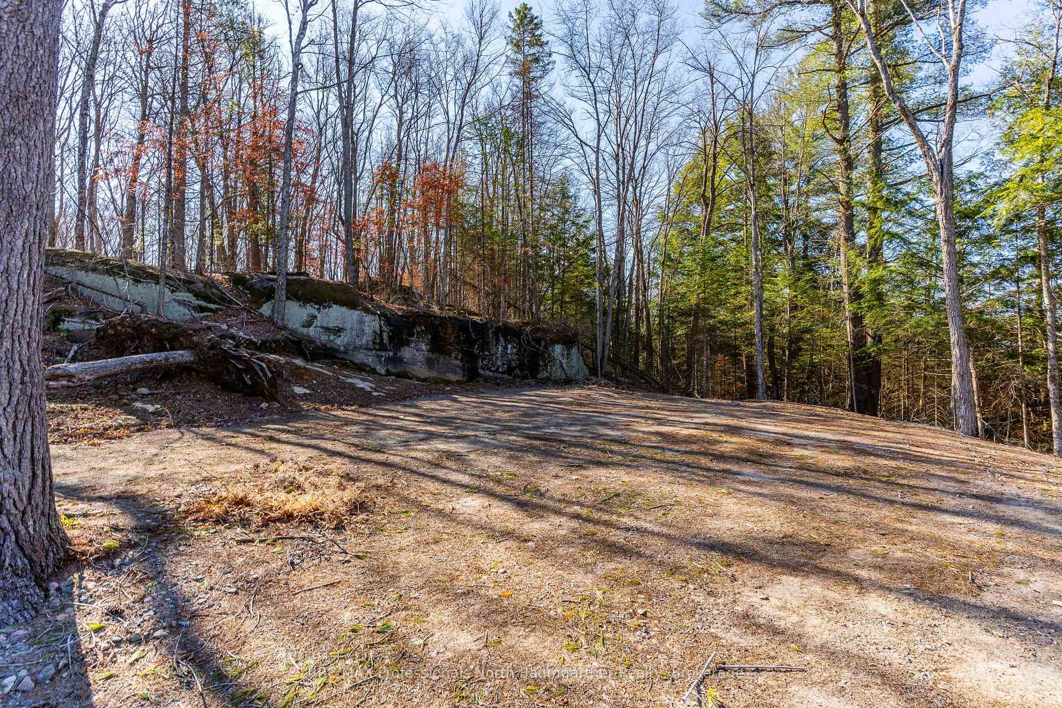
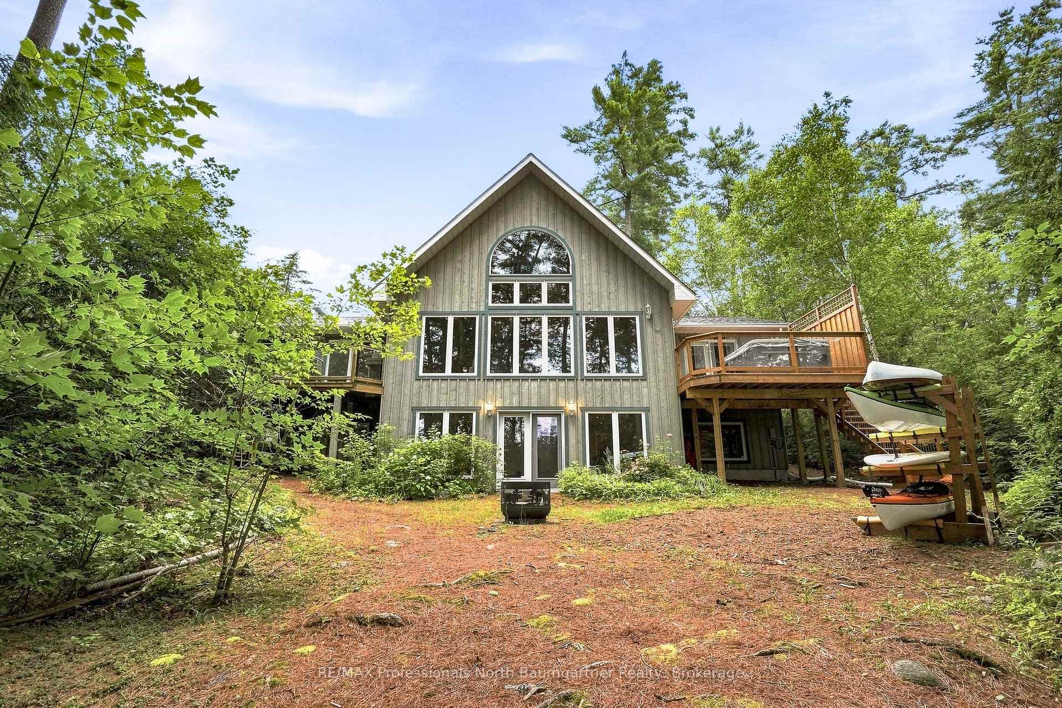
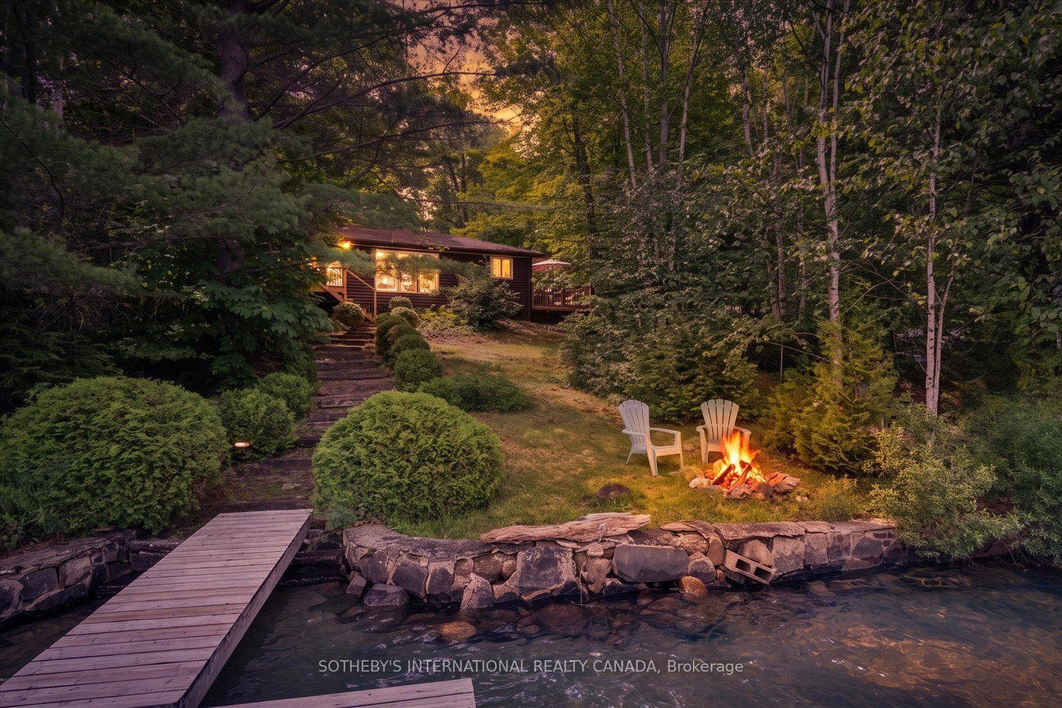
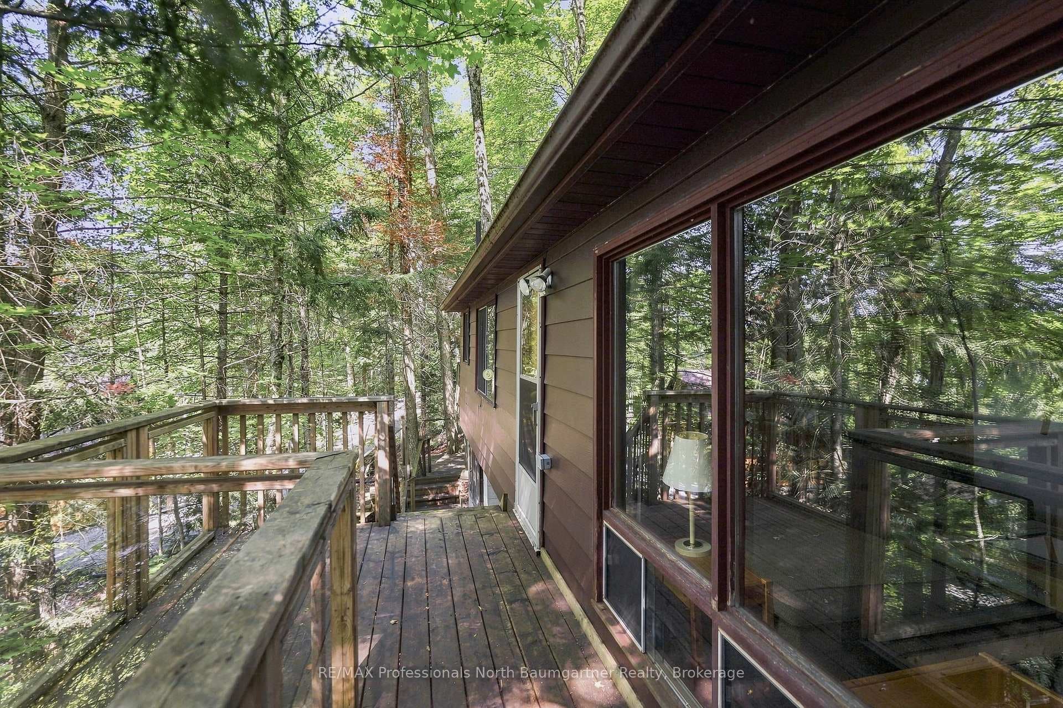
Welcome to 87 George Street! Nestled in the heart of a tranquil neighborhood within walking distance of the charming village of Haliburton, this stunning custom-built home offers everything you need with 3 bedrooms + loft + den. The interior is a blend of contemporary style and comfort, thoughtfully designed and perfect for families. As you step through the front door, you are greeted by an open concept foyer with loads of natural light, beautiful new custom kitchen with lots of cupboard space with beautiful granite counter tops, casual dining area for entertaining guests with a cozy woodstove for those chilly evenings. Attractive new main floor 3-piece bathroom and upstairs you will find a cozy loft area that could easily be used as an extra bedroom or office. Enjoy the oversized living room area separated from the rest of the home creating a perfect atmosphere for great conversations with family & guests. Upstairs the master suite is a true delight with walk-in closet and luxurious 5-piece ensuite bathroom. Two additional over-sized bedrooms with another 5 -piece bathroom, warm and inviting den with built-in wall unit and fireplace for that extra privacy as well as an oversized laundry room. The expansive backyard is perfect for summer barbecues with four decks providing perfect spots for relaxing outdoors and watching the deer graze as you drink your morning coffee. Additional features include a separately deeded lot next door, workshop/shed, forced air propane furnace, central air, drilled well and municipal sewer. With schools, hospitals, and shops nearby, this property offers the perfect blend of serene country living and urban convenience.
| MLS® Number | X10439492 |
| Status | Sold |
| Listing Type | For Sale |
| Property Type | Single Family Home |
| Interior Size | 3,040 sq ft |
| Lot Size | 1 sq ft |
| Beds / Baths | 3 bed · 2 bath |
| Exposure | North |
| City | Dysart et al |
| Postal Code | K0M 1S0 |
| Province | ON |
| Listed Date | March 4, 2026 |
| Brokerage | Royal LePage Lakes Of Haliburton, Brokerage, Haliburton |
Sign in to reveal recent sold prices in this area.